A One-of-a-Kind Custom-Built Garrison Colonial in Bedford, NH! Character, craftsmanship, and endless possibilities! Discover this distinctive 7-bedroom Garrison Colonial, proudly built by its original owner approximately 57 years ago. Filled with warmth, charm, and custom woodwork throughout, this home offers a rare opportunity to own a property where thoughtful craftsmanship and attention to detail are evident around every corner. Each of the seven bedrooms features its own custom-built desk and shelving, providing wonderful flexibility for home offices, hobbies, guest rooms, or additional living needs. The spacious screened porch is an inviting place to enjoy your morning coffee, unwind at the end of the day, or entertain while overlooking the peaceful surroundings. Step outside and discover a level lot offering plenty of room for outdoor recreation, gardening, entertaining, and making lasting memories. A charming small pond tucked toward the rear of the property adds a touch of natural beauty, while two outbuildings provide valuable storage and additional possibilities. There is also space for a future garage, subject to town approvals. While this home reflects the style and finishes of its era, it presents an exciting opportunity for buyers to bring their own vision and updates while preserving the character and craftsmanship that make it so special. With seven bedrooms, a versatile floor plan, and a desirable Bedford location, the possibilities are plentiful. Whether you're drawn to its original charm, appreciate quality craftsmanship, or envision transforming it into your dream home, this property offers a unique combination of space, character, and potential. A special home with a wonderful history, ready for its next chapter. Come explore the possibilities!
Active
Listed by: The Mullen Realty Group, LLC • Kate Andrewski • 603-848-9999
$599,000
143 Liberty Hill Road, Bedford, NH 03110
6beds
2,177sqft
Single Family Residence
Built in 1969
2.5 Acres Lot
$581,200 Zestimate®
$275/sqft
$-- HOA
What's special
Spacious screened porchVersatile floor plan
- 6 hours
- 252
- 16
Zillow last checked:
Listing updated:
Listed by:
Kate Andrewski,
The Mullen Realty Group, LLC 603-848-9999
Source: PrimeMLS,MLS#: P5118526
Facts & features
Interior
Bedrooms & bathrooms
- Bedrooms: 6
- Bathrooms: 2
- Full bathrooms: 1
- 1/2 bathrooms: 1
Heating
- Oil, Forced Air
Cooling
- None
Features
- Basement: Bulkhead,Concrete,Concrete Floor,Full,Interior Stairs,Unfinished,Interior Access,Basement Stairs,Interior Entry
Interior area
- Total structure area: 3,178
- Total interior livable area: 2,177 sqft
- Finished area above ground: 2,177
- Finished area below ground: 0
Property
Parking
- Parking features: Circular Driveway, Dirt
Features
- Levels: Two
- Stories: 2
- Frontage length: Road frontage: 260
Lot
- Size: 2.5 Acres
- Features: Country Setting, Field/Pasture, Level, Neighborhood, Near School(s)
Details
- Parcel number: BEDDM26B16L
- Zoning description: RA
- Special conditions: Standard
Construction
Type & style
- Home type: SingleFamily
- Architectural style: Garrison
- Property subtype: Single Family Residence
Materials
- Board and Batten Exterior, Cedar Exterior, Wood Exterior
- Foundation: Concrete
- Roof: Asphalt Shingle
Condition
- New construction: No
- Year built: 1969
Utilities & green energy
- Electric: 100 Amp Service
- Sewer: 1000 Gallon, Leach Field
- Utilities for property: Cable
Community & HOA
Location
- Region: Bedford
Financial & listing details
- Price per square foot: $275/sqft
- Tax assessed value: $550,900
- Annual tax amount: $9,084
- Date on market: 11/20/2026
- Listing agreement: Exclusive Right
Estimated market value
$581,200
$552,000 - $610,000
$3,594/mo
Price history
| Date | Event | Price |
|---|---|---|
| 11/20/2026 | Listed for sale | $599,000$275/sqft |
Source:  PrimeMLS #P5118526 Report a problem | ||
Public tax history
| Year | Property taxes | Tax assessment |
|---|---|---|
| 2024 | $8,710 +6.8% | $550,900 |
| 2023 | $8,153 +9.3% | $550,900 +29.9% |
| 2022 | $7,462 +2.7% | $424,000 |
| 2021 | $7,267 +5.8% | $424,000 +23.6% |
| 2020 | $6,867 +5.6% | $343,000 |
| 2019 | $6,500 +0.1% | $343,000 +7.7% |
| 2018 | $6,495 +7.9% | $318,400 |
| 2017 | $6,021 -3.5% | $318,400 +14.1% |
| 2016 | $6,241 -1.7% | $279,000 |
| 2015 | $6,350 +1.1% | $279,000 |
| 2014 | $6,278 +1.5% | $279,000 |
| 2013 | $6,185 -3.7% | $279,000 -11.8% |
| 2012 | $6,425 | $316,200 |
| 2011 | -- | $316,200 -3.2% |
| 2010 | -- | $326,500 |
| 2009 | -- | $326,500 |
| 2008 | -- | $326,500 |
| 2003 | -- | -- |
| 2001 | -- | $163,100 |
Find assessor info on the county website
Monthly payment
Est. payment
Payment breakdown
Explore the cost of this home by adjusting the details. Changes won't be saved.Climate risks
Neighborhood: 03110
Nearby schools
Schools provided by the listing agent
- District: Bedford Sch District SAU #25
Source: PrimeMLS. This data may not be complete. We recommend contacting the local school district to confirm school assignments for this home.

Similar homes
- $649,9003 bd2 ba2.3k sqft22 Roblin Road, Bedford, NH 03110Active
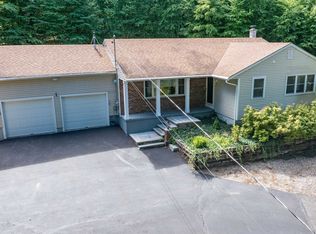 MLS ID #5109163, Rick Stoudt. PrimeMLS
- $550,0003 bd2 ba1.7k sqft18 Turkey Hill Road, Merrimack, NH 03054Active
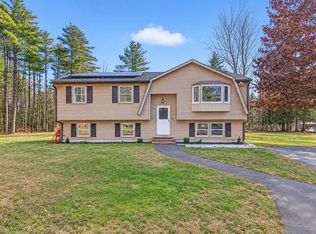 MLS ID #P5118390, Angela Dowd. PrimeMLS
- $599,9003 bd2 ba1.7k sqft197 Baboosic Lake Road, Merrimack, NH 03054Active
 MLS ID #5117475, Chris Rowen. PrimeMLS
- $597,0003 bd2 ba2.5k sqft442 Mammoth Road, Londonderry, NH 03053Active
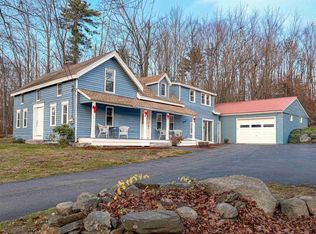 MLS ID #P5118246, Viktoria V Alkova. PrimeMLS
