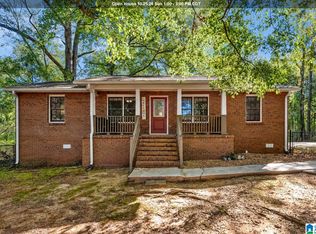
Remodeled brick home on almost an acre. The primary bedroom features a private bathroom with tub shower combo, and good sized closet. Primary bedroom is on the opposite side of the house as the other 3 bedrooms for privacy. Living room is open to the dining area, which is open to the kitchen. Kitchen features quartz counter tops and a nice subway tile backsplash. The other 3 bedrooms are a decent size and share a full sized bathroom. One bedroom is connected to the bathroom and can be used as a secondary suite. Brand new back deck out back to relax and enjoy the peaceful surroundings. Carport parking with a generous laundry room. Enter the home from the carport into a cute little mudroom with fire place. Sterrett park is nearby.
For sale
$215,000
54 Beulah Ln, Sterrett, AL 35147
4beds
1,272sqft
Single Family Residence
Built in 1965
0.92 Acres Lot
$-- Zestimate®
$169/sqft
$-- HOA
What's special
Remodeled brick homeCarport parkingMudroom with fireplaceTub shower comboAlmost an acreNice subway tile backsplashPeaceful surroundings
- 3 days
- 159
- 12
Zillow last checked:
Listing updated:
Listed by:
Shirley Hall CELL:2053699076,
eXp Realty, LLC Central
Source: GALMLS,MLS#: 21468436
Facts & features
Interior
Bedrooms & bathrooms
- Bedrooms: 4
- Bathrooms: 2
- Full bathrooms: 2
Rooms
- Room types: Bedroom, Bathroom, Kitchen
Bedroom 1
- Level: First
Bedroom 2
- Level: First
Bedroom 3
- Level: First
Bedroom 4
- Level: First
Bathroom 1
- Level: First
Kitchen
- Features: Stone Counters
- Level: First
Living room
- Level: First
Basement
- Area: 0
Heating
- Central
Cooling
- Split System
Appliances
- Included: None, Electric Water Heater
- Laundry: Electric Dryer Hookup, Washer Hookup, Main Level, Laundry Room, Yes
Features
- None, Smooth Ceilings, Shared Bath
- Flooring: Laminate
- Basement: Crawl Space
- Attic: Other,Yes
- Number of fireplaces: 1
- Fireplace features: Brick (FIREPL), Den, Wood Burning
Interior area
- Total interior livable area: 1,272 sqft
- Finished area above ground: 1,272
- Finished area below ground: 0
Video & virtual tour
Property
Parking
- Total spaces: 2
- Parking features: Attached
- Has attached garage: Yes
- Carport spaces: 2
Features
- Levels: One
- Stories: 1
- Patio & porch: Open (DECK), Deck
- Exterior features: None
- Pool features: None
- View description: None
- Waterfront features: No
Lot
- Size: 0.92 Acres
Details
- Parcel number: 059300001005.002
- Special conditions: N/A
Construction
Type & style
- Home type: SingleFamily
- Property subtype: Single Family Residence
Materials
- Brick
Condition
- Year built: 1965
Utilities & green energy
- Sewer: Septic Tank
- Water: Public
Community & HOA
Community
- Subdivision: None
Location
- Region: Sterrett
Financial & listing details
- Price per square foot: $169/sqft
- Price range: $215K - $215K
- Date on market: 10/23/2026
Estimated market value
Not available
Estimated sales range
Not available
Not available
Price history
| Date | Event | Price |
|---|---|---|
| 10/23/2026 | Listed for sale | $215,000$169/sqft |
Source:  GALMLS #21468436 Report a problem | ||
Public tax history
Tax history is unavailable.
Monthly payment
Est. payment
Payment breakdown
Explore the cost of this home by adjusting the details. Changes won't be saved.Climate risks
Neighborhood: 35147
Nearby schools
Schools provided by the listing agent
- Elementary: Vincent
- Middle: Vincent
- High: Vincent
Source: GALMLS. This data may not be complete. We recommend contacting the local school district to confirm school assignments for this home.
Similar homes
- $200,0003 bd1 ba1.6k sqft9083 Clayton Dr, Leeds, AL 35094For Sale

 MLS ID #21468444, Genevieve Wert, Lokation Real Estate LLC. GALMLS
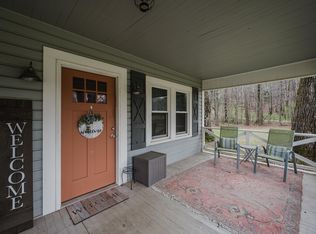
- $215,0003 bd2 ba1.3k sqftSpectrum, Chelsea, AL 35043For Sale
 MLS ID #21468282, Jennifer McKannan, eXp Realty, LLC Central. GALMLS
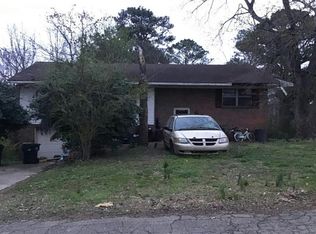
- $246,4003 bd1 ba1.2k sqftTbd, Sterrett, AL 35147For Sale
 MLS ID #21463411, Laura Hammac, Keller Williams Metro South. GALMLS
- $--3 bd2 ba1.2k sqft8008 Price Ave, Leeds, AL 35094Auction
 Auction.com 2
- $219,9003 bd2 ba1.3k sqftSpectrum,, Vincent, AL 35178For SaleMLS ID #21466405, Theo Perkins, Realty Perks. GALMLS
- $214,6003 bd2 ba1.2k sqft237 Dragline Rd, Leeds, AL 35094For SaleMLS ID #21457642, Tracy Hood, Amerisell Realty. GALMLS
- $205,0003 bd2 ba1.2k sqft141 Woodcreek Ln, Pell City, AL 35128For SaleMLS ID #21465749, Carrie Swisher, EXIT Realty Crossroads. GALMLS
- $199,9003 bd2 ba1.8k sqftUnknown, Moody, AL 35004For SaleMLS ID #21451935, Michael Bryant, High Point Realty LLC. GALMLS
- $225,0005 bd4 ba1.7k sqft7190 Rowan Rd, Leeds, AL 35094For SaleMLS ID #21466070, Kimberley Sewell, 1st Choice Realty LLC. GALMLS
- $215,0003 bd2 ba1.2k sqft1004 Hickory St, Moody, AL 35004For SaleMLS ID #21464675, Tracie Carroll, Five Star Real Estate, LLC. GALMLS
- $245,0003 bd2 ba1.3k sqft3215 Fortner Ln, Moody, AL 35004For SaleMLS ID #21465634, Celia Killough, EXIT Realty Crossroads. GALMLS
- $229,9003 bd2 ba1.8k sqft2531 Carl Jones Rd, Moody, AL 35004For SaleMLS ID #21458557, Telea England, Keller Williams. GALMLS
- $244,5003 bd2 ba1.4k sqftCharter, Leeds, AL 35094For SaleMLS ID #21467562, Josh Fincher, ERA King Real Estate - Moody. GALMLS
- $244,5003 bd2 ba1.3k sqft1026 Kings Forest Dr, Leeds, AL 35094For SaleMLS ID #21464926, Cannon Fuqua, Keller Williams Realty Vestavia. GALMLS
- $189,9003 bd2 ba1.5k sqftN / A, Leeds, AL 35094For SaleMLS ID #21456718, Billy Brodie, Keller Williams. GALMLS
- $185,0003 bd2 ba1k sqft1012 Elm St, Moody, AL 35004For SaleMLS ID #21457788, Steven Hayden, eList REO, LLC. GALMLS
- $265,0003 bd2 ba1.5k sqft6562 Southern Trace Dr, Leeds, AL 35094For SaleMLS ID #21468143, Felix Braun, Real Broker LLC. GALMLS
- $235,0003 bd3 ba1.3k sqft536 Polo Way, Chelsea, AL 35043For SaleMLS ID #21468256, Jordan Miles, eXp Realty, LLC Central. GALMLS
