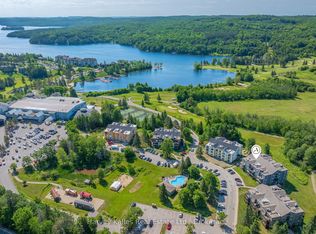
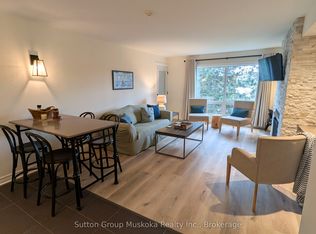
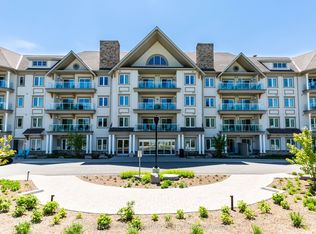
This fully furnished one-bedroom corner suite at Deerhurst Resort offers a convenient way to enjoy Muskoka, with the flexibility to use it personally, generate rental income or combine both. One of only a limited number of suites with a private shared foyer, it is also being offered alongside the adjoining unit (MLS X14119548), which is available for purchase separately. Inside, the suite includes a living area with a gas fireplace, a fully equipped kitchen with a cooktop and convection microwave, a full bathroom, a spacious bedroom, and a private deck. Owners can participate in the Deerhurst Resort rental program, allowing the resort to manage bookings, guest screening, payment collection, and cleaning. Whether used as a full-time residence, a personal cottage or a weekend getaway, the suite provides access to Deerhurst's resort amenities when owners are in residence. Enjoy the shared beach on Peninsula Lake, non-motorized water toys, outdoor pools, sports courts and hiking trails during the warmer months. In winter, take advantage of skating rinks, cross-country trails and nearby Hidden Valley Ski Area, just steps away. The indoor pool and fitness room provide year-round options, while owner discounts are available on select food, beverage, golf and gift shop purchases and more. With the convenience of resort-managed rentals, furnishings already in place and the option to purchase the neighbouring suite, this is an opportunity to make Deerhurst part of your Muskoka lifestyle.
For sale
C$239,900
54 Deerhurst Summit Dr #202, Huntsville, ON P1H 1A9
1beds
1baths
Apartment
Built in ----
-- sqft lot
$-- Zestimate®
C$--/sqft
C$1,001/mo HOA
What's special
Private shared foyerSpacious bedroomPrivate deckOutdoor poolsSports courtsHiking trailsIndoor pool
- 17 days
- 7
- 0
Zillow last checked:
Listing updated:
Listed by:
Harvey Kalles Real Estate Ltd.
Source: TRREB,MLS®#: X14119584 Originating MLS®#: One Point Association of REALTORS
Facts & features
Interior
Bedrooms & bathrooms
- Bedrooms: 1
- Bathrooms: 1
Bedroom
- Level: Main
- Dimensions: 3.45 x 4.42
Bathroom
- Level: Main
- Dimensions: 1.5 x 2.44
Dining room
- Level: Main
- Dimensions: 2.08 x 3.45
Kitchen
- Level: Main
- Dimensions: 2.64 x 1.7
Living room
- Level: Main
- Dimensions: 2.49 x 5.18
Heating
- Forced Air, Gas
Cooling
- Central Air
Appliances
- Laundry: In Building, Shared
Features
- None
- Basement: None
- Has fireplace: Yes
- Fireplace features: Living Room
Interior area
- Living area range: 600-699 null
Video & virtual tour
Property
Parking
- Parking features: Unreserved, Mutual
Accessibility
- Accessibility features: None
Features
- Stories: 1
- Patio & porch: Deck
- Exterior features: Landscaped, Recreational Area, Open Balcony, Private Dock
- Water view: Obstructive
- On waterfront: Yes
- Waterfront features: Beach Front, Indirect, Lake
- Body of water: Peninsula Lake
Lot
- Features: Beach, Golf, Lake Access, Skiing
Details
- Parcel number: 488310010
Construction
Type & style
- Home type: Apartment
- Property subtype: Apartment
Materials
- Wood
Utilities & green energy
- Utilities for property: Cell Services, Internet High Speed
Community & HOA
HOA
- Amenities included: Communal Waterfront Area, Exercise Room, Game Room, Indoor Pool, Outdoor Pool, Shared Beach
- Services included: Heat Included, Hydro Included, Water Included, Cable TV Included, Common Elements Included, Building Insurance Included
- HOA fee: C$1,001 monthly
- HOA name: Muskoka
Location
- Region: Huntsville
Financial & listing details
- Annual tax amount: C$2,025
- Date on market: 10/27/2026
Price history
Price history is unavailable.
Public tax history
Tax history is unavailable.
Climate risks
Neighborhood: P1H
Nearby schools
GreatSchools rating
No schools nearby
We couldn't find any schools near this home.
- C$239,9001 bd1 ba-- sqft54 Deerhurst Summit Dr #201, Huntsville, ON P1H1A9For Sale
- C$239,9001 bd1 ba-- sqft1235 Deerhurst Dr #52-305, Huntsville, ON P1H2E8For Sale

- C$325,0001 bd1 ba-- sqft1235 Deerhurst Dr #52-105, Huntsville, ON P1H2E8For Sale

- C$255,0001 bd1 ba-- sqft205 Deerhurst Dr #52, Huntsville, ON P1H2E8For Sale
Similar homes
- C$239,9001 bd1 ba-- sqft54 Deerhurst Summit Dr #201, Huntsville, ON P1H 1A9For SaleMLS ID #X14119548, Harvey Kalles Real Estate Ltd.. TRREB
- C$239,9001 bd1 ba-- sqft1235 Deerhurst Dr #52-305, Huntsville, ON P1H 2E8For SaleMLS ID #X14128012, Sutton Group Muskoka Realty Inc.. TRREB
- C$255,0001 bd1 ba-- sqft205 Deerhurst Dr #52, Huntsville, ON P1H 2E8For SaleMLS ID #X13855398, Sutton Group Muskoka Realty Inc.. TRREB
- C$310,0001 bd1 ba-- sqft25 Pen Lake Point Rd #422, Huntsville, ON P1H 1A9New Construction
 MLS ID #X13773876, Coldwell Banker Thompson Real Estate. TRREB
