Welcome home to this charming and beautifully maintained home in desirable East Greenwich! Filled with warmth, character, and inviting living spaces, this home offers a wonderful blend of classic charm and comfortable everyday living. The main level features pristine hardwood flooring, a spacious living area with custom built-in display shelving and storage, and a brick fireplace. The bright and functional kitchen offers ample cabinetry and generous counter space, with an easy flow into the dining room—perfect for everyday living and entertaining. Comfortable bedrooms and baths provide plenty of space, while the lower level offers additional flexibility for a family room, home office, recreation area, and storage. Step outside to a beautifully landscaped backyard featuring mature trees, established plantings, a private patio, and a peaceful setting for relaxing or entertaining. A detached one-car garage provides added convenience and storage. Ideally located near East Greenwich Village, shopping, restaurants, schools, parks, and major highways. A wonderful opportunity to enjoy the charm, character, and lifestyle that East Greenwich has to offer!
Pending
$649,900
54 Grasslands Rd, East Greenwich, RI 02818
3beds
1,496sqft
Single Family Residence
Built in 1962
10,001 Square Feet Lot
$-- Zestimate®
$434/sqft
$-- HOA
What's special
Brick fireplaceBeautifully landscaped backyardDetached one-car garagePrivate patioComfortable bedrooms and bathsAmple cabinetryEstablished plantings
- 33 days
- 604
- 19
Likely to sell faster than
Zillow last checked:
Listing updated:
Listed by:
Tracey Colucci 401-480-4484,
Century 21 AllPoints Realty
Source: StateWide MLS RI,MLS#: 1424413
Facts & features
Interior
Bedrooms & bathrooms
- Bedrooms: 3
- Bathrooms: 2
- Full bathrooms: 1
- 1/2 bathrooms: 1
Bedroom 1
- Level: Second
Bedroom 2
- Level: Second
Bedroom 3
- Level: Second
Bathroom
- Level: Lower
Bathroom
- Level: Second
Dining room
- Level: First
Family room
- Level: Lower
Kitchen
- Level: First
Other
- Level: Lower
Living room
- Level: First
Storage
- Level: Lower
Heating
- Natural Gas, Baseboard
Cooling
- None
Appliances
- Included: Dishwasher, Microwave, Refrigerator, Gas Water Heater
Features
- Stairs, Plumbing (Mixed), Insulation (Unknown)
- Flooring: Ceramic Tile, Hardwood, Carpet
- Basement: Partial,Interior and Exterior,Partially Finished,Bath/Stubbed,Common,Family Room,Laundry,Office,Storage Space,Utility
- Number of fireplaces: 1
- Fireplace features: Brick
Interior area
- Total structure area: 1,496
- Total interior livable area: 1,496 sqft
- Finished area above ground: 1,496
- Finished area below ground: 0
Video & virtual tour
Property
Parking
- Total spaces: 5
- Parking features: Detached
- Garage spaces: 1
Features
- Patio & porch: Patio
Lot
- Size: 10,001 Square Feet
Details
- Parcel number: EGREM064B008L038U0000
Construction
Type & style
- Home type: SingleFamily
- Property subtype: Single Family Residence
Materials
- Vinyl Siding
- Foundation: Concrete Perimeter
Condition
- New construction: No
- Year built: 1962
Utilities & green energy
- Electric: 100 Amp Service
- Utilities for property: Sewer Connected, Water Connected
Community & HOA
Community
- Features: Near Public Transport, Commuter Bus, Golf, Highway Access, Interstate, Marina, Private School, Public School, Recreational Facilities, Restaurants, Schools, Near Shopping, Near Swimming
HOA
- Has HOA: No
Location
- Region: East Greenwich
Financial & listing details
- Price per square foot: $434/sqft
- Tax assessed value: $456,300
- Annual tax amount: $7,588
- Date on market: 9/27/2026
Estimated market value
Not available
Estimated sales range
Not available
Not available
Price history
| Date | Event | Price |
|---|---|---|
| 10/4/2026 | Pending sale | $649,900$434/sqft |
Source:  StateWide MLS RI #1424413 Report a problem | ||
| 9/27/2026 | Listed for sale | $649,900+85.7%$434/sqft |
Source: StateWide MLS RI #1424413 Report a problem | ||
| 8/2/2005 | Sold | $350,000+109.6%$234/sqft |
Source: Public Record Report a problem | ||
| 5/16/2000 | Sold | $167,000+28.5%$112/sqft |
Source: Public Record Report a problem | ||
| 6/1/1995 | Sold | $130,000$87/sqft |
Source: Public Record Report a problem | ||
Public tax history
Tax history is unavailable.
Find assessor info on the county website
Monthly payment
Est. payment
Payment breakdown
Explore the cost of this home by adjusting the details. Changes won't be saved.Climate risks
Neighborhood: 02818
Similar homes
- $699,0003 bd2 ba1.7k sqft154 Spring Valley Dr, East Greenwich, RI 02818For Sale
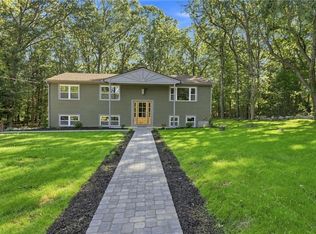
 MLS ID #1426497, Nick Delafano, Century 21 Limitless. StateWide MLS RI
- $799,0003 bd3 ba1.6k sqft1 Midlands Dr, East Greenwich, RI 02818For Sale
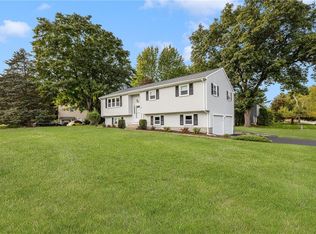 MLS ID #1426411, Ian Iannuccilli, RE/MAX Professionals. StateWide MLS RI
- $750,0003 bd2 ba1.9k sqft804 Love Ln, Warwick, RI 02818For Sale
 MLS ID #1427231, Jack Silberman, Blue Star Properties. StateWide MLS RI
- $749,9003 bd2 ba1.2k sqft30 Ledge Rd, East Greenwich, RI 02818For Sale
 MLS ID #1426109, Elvis Macedo, Williams & Stuart Real Estate. StateWide MLS RI
- $599,0002 bd1 ba1k sqft1639 S County Trl, East Greenwich, RI 02818For SaleMLS ID #1422112, Anthony Buono, RE/MAX River's Edge - Bristol. StateWide MLS RI
- $759,0004 bd3 ba2.2k sqft295 Frenchtown Rd, East Greenwich, RI 02818For SaleMLS ID #1423494, Matthew Eliason, Keller Williams South Watuppa. StateWide MLS RI
- $749,5003 bd3 ba1.6k sqft28 Hill Top Dr, Warwick, RI 02818For SaleMLS ID #1423029, Clifford Ponte, Keller Williams South Watuppa. StateWide MLS RI
- $599,9002 bd1 ba1.7k sqft2447 Division Rd, East Greenwich, RI 02818For SaleMLS ID #1422441, Aaron Niedzwiadek, LPT Realty. StateWide MLS RI
- $429,0003 bd1 ba1.9k sqft60 Ideal Ct, Warwick, RI 02818For SaleMLS ID #1426826, Fitzpatrick Team, RE/MAX Results. StateWide MLS RI
- $649,9003 bd3 ba1.5k sqft34 Mount View Ave, North Kingstown, RI 02852For SaleMLS ID #1426141, Nga Le, Realty Inc.. StateWide MLS RI
- $480,0003 bd1 ba1k sqft123 Wampanoag Rd, Warwick, RI 02818For SaleMLS ID #1426434, Steve Gillikin, REMAX Revolution. StateWide MLS RI
- $499,0003 bd2 ba1.8k sqft1 Sturbridge Dr, Warwick, RI 02886For SaleMLS ID #1424379, Steven Miller Group, Coldwell Banker Realty. StateWide MLS RI
- $474,9003 bd1 ba1k sqft73 Pequot Trl, East Greenwich, RI 02818For SaleMLS ID #1425380, Lauren Swanson, RE/MAX Professionals. StateWide MLS RI
- $949,0003 bd3 ba2.2k sqft86 Ives Rd, Warwick, RI 02818For SaleMLS ID #1426310, Justin Gallant, J.E. Group Properties. StateWide MLS RI
- $499,0002 bd1 ba1.4k sqft174 Ayrault Rd, East Greenwich, RI 02818For SaleMLS ID #1422958, Greg Dantas, RI Real Estate Services. StateWide MLS RI
- $650,0002 bd2 ba1.5k sqft500 Sachem Rd, North Kingstown, RI 02852For SaleMLS ID #1426804, Kathleen Perreault, Residential Properties Ltd.. StateWide MLS RI
- $675,0002 bd2 ba2.1k sqftPine Glen, East Greenwich, RI 02818For SaleMLS ID #1422745, The Peter Izzi Team, REMAX Revolution. StateWide MLS RI
- $550,0003 bd2 ba2.2k sqft24 Parkside Way, North Kingstown, RI 02852For SaleMLS ID #1424386, Stephanie Barbusci, Yorway Realty. StateWide MLS RI
