Welcome to this charming three-bedroom, two-bathroom brick home nestled in the desirable and peaceful Rosewood subdivision .From the moment you arrive, you'll appreciate the timeless curb appeal and inviting atmosphere this property offers. Step inside to discover beautiful hardwood floors that flow throughout the main living areas, adding warmth and character to the home. The spacious living room is perfect for relaxing or entertaining, while the well-appointed kitchen offers ample cabinetry and functionality for everyday living. The primary suite provides a comfortable retreat with its own private half bath, while two additional bedrooms offer flexibility for family, guests, or a home office. A second full bathroom is conveniently located to serve the additional bedrooms and common areas. Outside, enjoy a peaceful setting, ideal for morning coffee or evening gatherings. This home combines classic style with everyday comfort. Don't miss your opportunity to own this delightful property!
Contingent
$210,000
54 Malenda Dr, Trenton, GA 30752
3beds
1,150sqft
:
Get pre-qualifiedN/A
Single Family Residence
Built in 1968
0.78 Acres Lot
$-- Zestimate®
$183/sqft
$-- HOA
What's special
Timeless curb appealWell-appointed kitchenAmple cabinetryBeautiful hardwood floorsTwo additional bedrooms
- 112 days |
- 356 |
- 12 |
Zillow last checked:
Listing updated:
Listed by:
Bridget Fowler 423-322-0271,
Zach Taylor - Chattanooga
Source: Greater Chattanooga Realtors,MLS#: 1532460
Facts & features
Interior
Bedrooms & bathrooms
- Bedrooms: 3
- Bathrooms: 2
- Full bathrooms: 1
- 1/2 bathrooms: 1
Heating
- Central
Cooling
- Central Air, Electric
Appliances
- Included: Free-Standing Gas Oven, Free-Standing Gas Range, Free-Standing Refrigerator
- Laundry: Electric Dryer Hookup, Washer Hookup
Features
- Flooring: Laminate, Wood
- Basement: None
- Has fireplace: No
Interior area
- Total structure area: 1,150
- Total interior livable area: 1,150 sqft
- Finished area above ground: 1,150
Property
Parking
- Total spaces: 1
- Parking features: Driveway, Garage, Garage Faces Front
- Attached garage spaces: 1
Features
- Levels: One
- Stories: 1
- Patio & porch: Covered, Front Porch
- Exterior features: Storage
- Pool features: None
- Fencing: None
Lot
- Size: 0.78 Acres
- Dimensions: 100 x 340
- Features: Back Yard, Front Yard, Level
Details
- Additional structures: Outbuilding
- Parcel number: T06 11 015 00
Construction
Type & style
- Home type: SingleFamily
- Architectural style: Ranch
- Property subtype: Single Family Residence
Materials
- Brick
- Foundation: Brick/Mortar
- Roof: Metal
Condition
- New construction: No
- Year built: 1968
Utilities & green energy
- Sewer: Public Sewer
- Water: Public
- Utilities for property: Electricity Connected, Natural Gas Available, Sewer Connected, Water Connected
Community & HOA
Community
- Features: None
- Subdivision: Rosewood
HOA
- Has HOA: No
Location
- Region: Trenton
Financial & listing details
- Price per square foot: $183/sqft
- Tax assessed value: $190,300
- Annual tax amount: $2,166
- Date on market: 4/13/2026
- Listing terms: Cash,Conventional,FHA,VA Loan
- Road surface type: Paved
Estimated market value
Not available
Estimated sales range
Not available
$1,516/mo
Price history
| Date | Event | Price |
|---|---|---|
| 7/31/2026 | Contingent | $210,000$183/sqft |
Source: Greater Chattanooga Realtors #1532460 Report a problem | ||
| 4/13/2026 | Listed for sale | $210,000$183/sqft |
Source: Greater Chattanooga Realtors #1532460 Report a problem | ||
Public tax history
| Year | Property taxes | Tax assessment |
|---|---|---|
| 2025 | $147 -1.1% | $76,120 |
| 2024 | $149 -0.4% | $76,120 +15.2% |
| 2023 | $149 -0.8% | $66,080 +16.7% |
| 2022 | $151 -0.5% | $56,600 +17% |
| 2021 | $151 -1.5% | $48,360 +14.2% |
| 2020 | $154 -0.2% | $42,360 +24.3% |
| 2019 | $154 +28.9% | $34,080 |
| 2018 | $119 +106.2% | $34,080 |
| 2017 | $58 | $34,080 +5.6% |
| 2016 | $58 | $32,280 |
| 2015 | -- | $32,280 -8.1% |
| 2014 | -- | $35,120 +7.3% |
| 2013 | -- | $32,720 |
Find assessor info on the county website
Monthly payment
Est. payment
Payment breakdown
Explore the cost of this home by adjusting the details. Changes won't be saved.Climate risks
Neighborhood: 30752
Nearby schools
GreatSchools rating
- 8/10Dade Elementary SchoolGrades: PK-5Distance: 1.2 mi
- 6/10Dade Middle SchoolGrades: 6-8Distance: 1.1 mi
- 4/10Dade County High SchoolGrades: 9-12Distance: 0.6 mi
Schools provided by the listing agent
- Elementary: Dade County Elementary
- Middle: Dade County Middle
- High: Dade County High
Source: Greater Chattanooga Realtors. This data may not be complete. We recommend contacting the local school district to confirm school assignments for this home.
- $224,900-- bd2 ba1.3k sqft53 Malenda Dr, Trenton, GA 30752Off Market
- $220,0003 bd2 ba1.2k sqft39 Malenda Dr, Trenton, GA 30752Sold
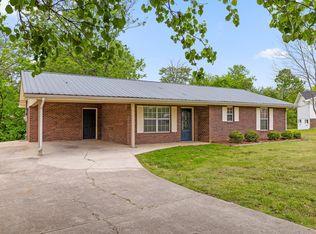
- $230,0003 bd2 ba1.5k sqft42 Malenda Dr, Trenton, GA 30752Sold
- $279,4003 bd2 ba1.5k sqft145 Rosewood Dr, Trenton, GA 30752Off Market
- $211,600-- bd2 ba1.1k sqft44 Belle Dr, Trenton, GA 30752Off Market
- $269,400-- bd2 ba1.6k sqft63 Rosewood Dr, Trenton, GA 30752Off Market
- $--3 bd2 ba1.3k sqft227 Rosewood Dr, Trenton, GA 30752Auction
- $290,0003 bd2 ba1.8k sqft95 Rosewood Dr, Trenton, GA 30752Sold
A local agent can set up tours, give advice and negotiate with sellers.
A local lender can help you make sure your offer is ready when you are.
Similar homes
- $229,0003 bd2 ba1.1k sqft89 N Pine St, Trenton, GA 30752For Sale
 MLS ID #1536145, Amy Crocker Mullins. Greater Chattanooga Realtors
 - $236,9003 bd2 ba1.2k sqft70 Pinoak Rd, Trenton, GA 30752For Sale
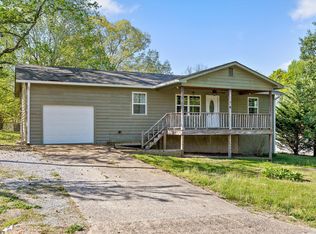 MLS ID #1528967, Grace Edrington. Greater Chattanooga Realtors
 - $190,0002 bd2 ba1.2k sqft15465 Highway 11, Trenton, GA 30752For Sale
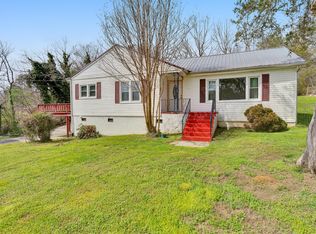 MLS ID #1531939, Kaigen Mulkey. Greater Chattanooga Realtors
 - $219,9003 bd2 ba1.2k sqft189 Bradford Ln, Rising Fawn, GA 30738For Sale
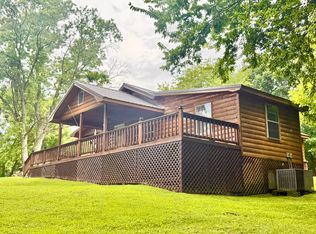 MLS ID #1536856, Celeste West-Dobbins. Greater Chattanooga Realtors
 - $199,9003 bd2 ba1.4k sqft49 Dee Vue Ln, Rossville, GA 30741For SaleMLS ID #1539562, Christian Rangel. Greater Chattanooga Realtors
- $229,9002 bd1 ba1.2k sqft1115 State Highway 73, Bryant, AL 35958For SaleMLS ID #1534042, Alan O Flowers. Greater Chattanooga Realtors
- $195,0004 bd1 ba1.5k sqft419 Fleetwood Dr, Rossville, GA 30741For SaleMLS ID #1539874, Nathan Stoker. Greater Chattanooga Realtors
- $249,9003 bd2 ba1.6k sqft3 Reece St, Rossville, GA 30741For SaleMLS ID #1540033, Leatha Eaves. Greater Chattanooga Realtors
- $217,0003 bd1 ba1.2k sqft108 Ridgecrest Cir, Rossville, GA 30741For SaleMLS ID #1537355, Sonja Millard. Greater Chattanooga Realtors
- $229,9003 bd2 ba1.3k sqft944 Hurtt Rd, Chickamauga, GA 30707For SaleMLS ID #1529472, Jason Myers. Greater Chattanooga Realtors
- $215,9003 bd1 ba1.1k sqft232 Poplar St, Rossville, GA 30741For SaleMLS ID #1537646, Debbie L King. Greater Chattanooga Realtors
- $209,0003 bd2 ba1.1k sqft338 McAfee Rd, Rossville, GA 30741For SaleMLS ID #1536623, Rebekah Hughes. Greater Chattanooga Realtors
- $205,0004 bd2 ba1.3k sqft221 Chota Cir, La Fayette, GA 30728For SaleMLS ID #1532225, Pamela D Maples. Greater Chattanooga Realtors
- $199,9003 bd1 ba1k sqft120 Howard Dr, Fort Oglethorpe, GA 30742For SaleMLS ID #1539261, Kathy Lawson. Greater Chattanooga Realtors
- $234,9003 bd1 ba1k sqft1353 County Road 286, Stevenson, AL 35772For SaleMLS ID #1534988, Constance Westmoreland. Greater Chattanooga Realtors
- $309,9003 bd2 ba1.5k sqft2717 Scenic Hwy, Rising Fawn, GA 30738For SaleMLS ID #1537963, Steven Koleno. Greater Chattanooga Realtors
- $225,0003 bd2 ba1.2k sqft23 Fine St, Rossville, GA 30741For SaleMLS ID #1537218, Eric Tidmore. Greater Chattanooga Realtors
- $199,0003 bd2 ba1.1k sqft210 S Circle Dr, La Fayette, GA 30728For SaleMLS ID #1535676, Jake Kellerhals. Greater Chattanooga Realtors
- $195,0003 bd1 ba1.1k sqft16168 State Highway 75, Henagar, AL 35978For Sale By Owner
- $219,0003 bd1 ba1k sqft11 Circle Dr, Rossville, GA 30741For SaleMLS ID #1536245, Erik Palmer. Greater Chattanooga Realtors
