Open House this Sunday, October 25, 12-2!! Come take a tour of this beautifully maintained 4BR, 2Ba, 2,012 SF two-story home in the heart of Atoka!! Located in the rapidly growing and highly sought after Tipton County. Built in 2015, this home features a spacious open floor plan with vaulted ceilings, an inviting kitchen, and a separate laundry room. The primary suite offers a vaulted ceiling with ambient lighting, while the ensuite bath features a whirlpool Jacuzzi tub, separate shower, and double vanity. Step outside to a large, open backyard with a covered patio, storage shed, and gravel pad providing convenient space for a camper or additional outdoor storage. The landscaped front yard adds to the home’s curb appeal, while the desirable location offers convenient access to local amenities and a great school district. A wonderful opportunity to own a spacious home in a thriving Atoka community...definitely a must see!!
For sale
Price cut: $4K (9/14)
$385,000
54 N Norma Jean St, Atoka, TN 38004
4beds
2,012sqft
Single Family Residence
Built in 2015
0.27 Acres Lot
$383,100 Zestimate®
$191/sqft
$-- HOA
What's special
Storage shedLarge open backyardSpacious open floor planCovered patioSeparate laundry roomInviting kitchenVaulted ceilings
- 58 days
- 355
- 25
Zillow last checked:
Listing updated:
Listed by:
Abbie Hope,
KAIZEN Realty, LLC 901-221-4041
Source: MAAR,MLS#: 10229022
Facts & features
Interior
Bedrooms & bathrooms
- Bedrooms: 4
- Bathrooms: 2
- Full bathrooms: 2
Rooms
- Room types: Attic
Primary bedroom
- Dimensions: 0 x 0
Dining room
- Features: Separate Dining Room
- Dimensions: 0 x 0
Kitchen
- Features: Eat-in Kitchen, Pantry, Washer/Dryer Connections
Living room
- Dimensions: 0 x 0
Den
- Dimensions: 0 x 0
Heating
- Central
Cooling
- Central Air, Ceiling Fan(s)
Appliances
- Included: Gas Water Heater, Vent Hood/Exhaust Fan, Range/Oven, Disposal, Dishwasher, Microwave, Refrigerator
- Laundry: Laundry Room
Features
- Primary Down, Split Bedroom Plan, Double Vanity Bath, Separate Tub & Shower, Smooth Ceiling, Square Feet Source: Appraisal
- Flooring: Part Carpet, Tile
- Windows: Storm Window(s)
- Attic: Attic Access,Walk-In
- Number of fireplaces: 1
- Fireplace features: Gas Log
Interior area
- Total interior livable area: 2,012 sqft
Property
Parking
- Total spaces: 2
- Parking features: Driveway/Pad, Garage Door Opener, Garage Faces Front
- Has garage: Yes
- Covered spaces: 2
- Has uncovered spaces: Yes
Features
- Stories: 2
- Patio & porch: Patio, Covered Patio
- Pool features: None
- Has spa: Yes
- Spa features: Whirlpool(s)
- Fencing: Wood
Lot
- Size: 0.27 Acres
- Dimensions: .27
- Features: Landscaped
Details
- Additional structures: Storage
- Parcel number: 128GA21800000
Construction
Type & style
- Home type: SingleFamily
- Architectural style: Traditional
- Property subtype: Single Family Residence
Materials
- Brick Veneer
- Foundation: Slab
- Roof: Composition Shingles
Condition
- New construction: No
- Year built: 2015
Utilities & green energy
- Sewer: Public Sewer
- Water: Public
Community & HOA
Community
- Security: Security System, Burglar Alarm
- Subdivision: Templeton Farms Ph 3 Sec F
Location
- Region: Atoka
Financial & listing details
- Price per square foot: $191/sqft
- Tax assessed value: $348,500
- Annual tax amount: $2,067
- Price range: $385K - $385K
- Date on market: 8/24/2026
- Cumulative days on market: 58 days
- Listing terms: Conventional,FHA,VA Loan
Estimated market value
$383,100
$364,000 - $402,000
$2,337/mo
Price history
| Date | Event | Price |
|---|---|---|
| 9/14/2026 | Price change | $385,000-1%$191/sqft |
Source:  MAAR #10229022 Report a problem MAAR #10229022 Report a problem | ||
| 8/24/2026 | Listed for sale | $389,000+89.8%$193/sqft |
Source: MAAR #10229022 Report a problem | ||
| 9/11/2015 | Sold | $204,900+412.2%$102/sqft |
Source: Public Record Report a problem | ||
| 4/23/2015 | Sold | $40,000$20/sqft |
Source: Public Record Report a problem | ||
Public tax history
| Year | Property taxes | Tax assessment |
|---|---|---|
| 2025 | $2,066 +0.5% | $87,125 +0.5% |
| 2024 | $2,056 +5.1% | $86,700 |
| 2023 | $1,956 +4.6% | $86,700 +42.3% |
| 2022 | $1,870 +1.7% | $60,925 |
| 2021 | $1,840 +0.1% | $60,925 |
| 2020 | $1,839 +4.1% | $60,925 +23.8% |
| 2019 | $1,766 | $49,200 |
| 2018 | $1,766 +11.4% | $49,200 |
| 2017 | $1,585 | $49,200 |
| 2016 | $1,585 +0.1% | $49,200 |
| 2015 | $1,583 +526.5% | $49,200 +478.8% |
| 2014 | $253 | $8,500 |
| 2013 | -- | $8,500 -15% |
| 2012 | $290 +0.2% | $10,000 |
| 2011 | $290 | $10,000 |
| 2010 | $290 | $10,000 |
| 2009 | $290 | $10,000 |
| 2008 | $290 | $10,000 |
Find assessor info on the county website
Monthly payment
Est. payment
Payment breakdown
Explore the cost of this home by adjusting the details. Changes won't be saved.Climate risks
Neighborhood: 38004


Similar homes
- $--3 bd3 ba1.8k sqft56 S Oleta Ave, Atoka, TN 38004Auction
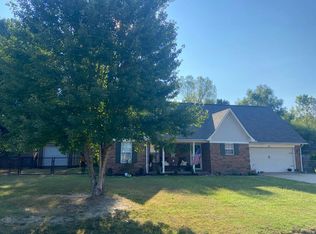 Auction.com 2
 - $320,0003 bd2 ba1.6k sqft238 Azalea Dr, Atoka, TN 38004For Sale
 MLS ID #10232904, Christine Ramsden, Collier REALTORS. MAAR
 - $346,5003 bd2 ba1.7k sqft90 Farmer Trl, Atoka, TN 38004For Sale
 MLS ID #10228597, Sabrina D Scantlin, Real Estate Mart of TN, Inc.. MAAR
 - $364,9004 bd3 ba2.3k sqft136 Tealwood Cv, Atoka, TN 38004For Sale
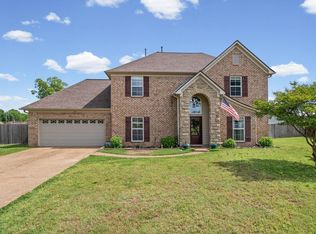 MLS ID #10220607, Shanna Greer, BHHS McLemore & Co. Realty. MAAR
