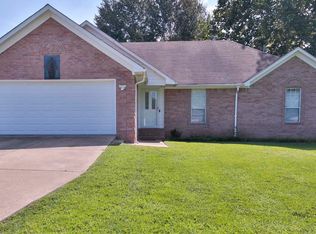
Welcome to this beautifully remodeled 4-bedroom 2 1/2 bath home.. Move In - Ready! This home features all new appliances, new flooring, new paint through-out Soaring 17Ft ceilings . Primary bedroom with luxury bath and walk-in closet. Upstairs features 3 bedrooms and full bath.. 4th bedroom can also be used for a Bonus room!! HVAC system less than 5 years old. Privacy -fenced back yard and covered patio, perfect for relaxing, entertaining or enjoying your morning coffee! Don't miss out on this HOME!!
For sale
$319,900
252 Kings Dr, Atoka, TN 38004
4beds
1,808sqft
Single Family Residence
Built in 1999
0.57 Acres Lot
$316,600 Zestimate®
$177/sqft
$-- HOA
What's special
Beautifully remodeledCovered patioNew flooringAll new appliances
- 15 days
- 351
- 25
Likely to sell faster than
Zillow last checked:
Listing updated:
Listed by:
Michele Haywood,
Crye-Leike, Inc., REALTORS 901-840-1181
Source: MAAR,MLS#: 10232166
Facts & features
Interior
Bedrooms & bathrooms
- Bedrooms: 4
- Bathrooms: 3
- Full bathrooms: 2
- 1/2 bathrooms: 1
Rooms
- Room types: Attic
Primary bedroom
- Features: Carpet, Smooth Ceiling, Tile Floor, Walk-In Closet(s)
- Level: First
- Area: 169
- Dimensions: 13 x 13
Bedroom 2
- Features: Carpet, Smooth Ceiling
- Level: Second
- Area: 143
- Dimensions: 11 x 13
Bedroom 3
- Features: Carpet, Smooth Ceiling
- Level: Second
- Area: 110
- Dimensions: 10 x 11
Bedroom 4
- Features: Carpet, Smooth Ceiling
- Level: Second
- Area: 234
- Dimensions: 13 x 18
Primary bathroom
- Features: Double Vanity, Separate Shower, Smooth Ceiling, Tile Floor, Vaulted/Coffered Ceiling, Whirlpool Tub, Full Bath
Dining room
- Dimensions: 0 x 0
Kitchen
- Features: Breakfast Bar, Separate Breakfast Room, Washer/Dryer Connections
- Area: 100
- Dimensions: 10 x 10
Living room
- Features: Great Room
- Dimensions: 0 x 0
Den
- Area: 156
- Dimensions: 12 x 13
Heating
- Central, Natural Gas, Dual System
Cooling
- 220 Wiring, Ceiling Fan(s), Central Air, Dual
Appliances
- Included: Gas Water Heater, Self Cleaning Oven, Gas Cooktop, Disposal, Dishwasher, Microwave
- Laundry: Laundry Room, Laundry Closet
Features
- 1 or More BR Down, Primary Down, Luxury Primary Bath, Double Vanity Bath, Separate Tub & Shower, Full Bath Down, Half Bath Down, Smooth Ceiling, High Ceilings, Vaulted/Coff/Tray Ceiling, Walk-In Closet(s), Den/Great Room, Kitchen, Primary Bedroom, 1/2 Bath, 1 Bath, Laundry Room, Breakfast Room, 2nd Bedroom, 3rd Bedroom, 4th or More Bedrooms, 1 Bath, Square Feet Source: AutoFill (MAARdata) or Public Records (Cnty Assessor Site)
- Flooring: Carpet, Tile, Vinyl
- Doors: Storm Door(s)
- Windows: Aluminum Frames, Double Pane Windows
- Attic: Pull Down Stairs,Attic Access,Walk-In
- Number of fireplaces: 1
- Fireplace features: Factory Built, Presently Inoperative, In Den/Great Room
Interior area
- Total interior livable area: 1,808 sqft
Property
Parking
- Total spaces: 2
- Parking features: Driveway/Pad, Garage Door Opener, Garage Faces Side
- Has garage: Yes
- Covered spaces: 2
- Has uncovered spaces: Yes
Features
- Stories: 1.5
- Patio & porch: Porch, Patio, Covered Patio
- Pool features: None
- Has spa: Yes
- Spa features: Whirlpool(s), Bath
- Fencing: Wood
Lot
- Size: 0.57 Acres
- Dimensions: 0.57
- Features: Some Trees
Details
- Parcel number: 142A 142A D12200
Construction
Type & style
- Home type: SingleFamily
- Architectural style: Traditional
- Property subtype: Single Family Residence
Materials
- Brick Veneer, Vinyl Siding
- Foundation: Slab
- Roof: Composition Shingles
Condition
- New construction: No
- Year built: 1999
Utilities & green energy
- Sewer: Public Sewer
- Water: Public
- Utilities for property: Cable Available
Community & HOA
Community
- Security: Smoke Detector(s), Iron Door(s), Dead Bolt Lock(s), Wrought Iron Security Drs
- Subdivision: Squires Grove Sec C
Location
- Region: Atoka
Financial & listing details
- Price per square foot: $177/sqft
- Tax assessed value: $253,100
- Annual tax amount: $1,501
- Price range: $319.9K - $319.9K
- Date on market: 10/10/2026
- Listing terms: Conventional,FHA,VA Loan
Estimated market value
$316,600
$301,000 - $332,000
$1,934/mo
Price history
| Date | Event | Price |
|---|---|---|
| 10/10/2026 | Listed for sale | $319,900+190.8%$177/sqft |
Source:  MAAR #10232166 Report a problem | ||
| 11/18/2002 | Sold | $110,000$61/sqft |
Source: Public Record Report a problem | ||
Public tax history
| Year | Property taxes | Tax assessment |
|---|---|---|
| 2025 | $1,501 | $63,275 |
| 2024 | $1,501 +5.1% | $63,275 |
| 2023 | $1,427 +4.9% | $63,275 +42.8% |
| 2022 | $1,361 +1.7% | $44,325 |
| 2021 | $1,339 +0.1% | $44,325 |
| 2020 | $1,338 +6.3% | $44,325 +26.5% |
| 2019 | $1,258 | $35,050 |
| 2018 | $1,258 +11.6% | $35,050 |
| 2017 | $1,128 | $35,050 |
| 2016 | $1,128 +0% | $35,050 |
| 2015 | $1,128 +8.3% | $35,050 +0.1% |
| 2014 | $1,041 | $35,026 |
| 2013 | -- | $35,026 -5.7% |
| 2012 | $1,077 +0.2% | $37,131 |
| 2011 | $1,075 | $37,131 |
| 2010 | $1,075 | $37,131 |
| 2009 | $1,075 | $37,131 |
| 2008 | $1,075 | $37,131 |
| 2007 | -- | $37,131 +19.7% |
| 2006 | $1,071 | $31,033 |
| 2005 | $1,071 | $31,033 |
| 2004 | $1,071 +5.8% | $31,033 |
| 2002 | $1,012 | $31,033 |
| 2001 | -- | $31,033 -71.9% |
| 2000 | -- | $110,262 |
Find assessor info on the county website
Monthly payment
Est. payment
Payment breakdown
Explore the cost of this home by adjusting the details. Changes won't be saved.Climate risks
Neighborhood: 38004
Similar homes
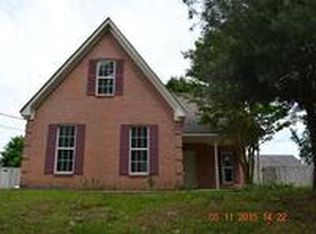
- $339,9004 bd2 ba1.7k sqft849 Betty Boyd Ln, Atoka, TN 38004For Sale
 MLS ID #10233054, Tina Reed, Crye-Leike, Inc., REALTORS. MAAR
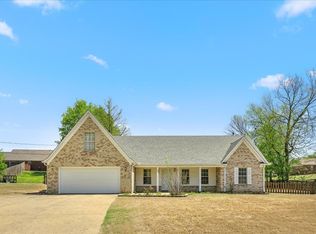
- $355,0004 bd2 ba2k sqft246 Stroud Cir, Atoka, TN 38004For Sale
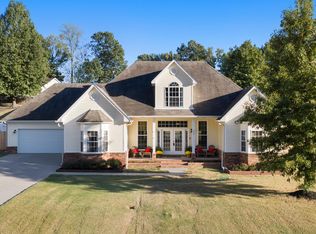 MLS ID #10232480, Emily M Kalmon, Hometown Realty. MAAR
- $320,0003 bd2 ba1.6k sqft238 Azalea Dr, Atoka, TN 38004For Sale
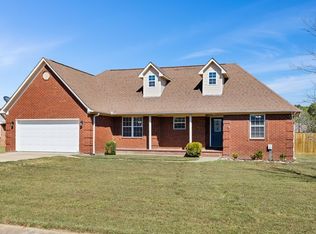 MLS ID #10232904, Christine Ramsden, Collier REALTORS. MAAR
- $305,0003 bd2 ba1.5k sqft22 Kingston Ave, Atoka, TN 38004For Sale
 MLS ID #10229183, Michelle L Sides, MidSouth Residential, LLC. MAAR
