Welcome to this beautifully maintained ranch-style home offering comfortable living spaces and a naturally lit inviting atmosphere throughout. Step inside to a spacious living room featuring a wood-burning fireplace perfect for enjoying quiet evenings at home. The huge country-style kitchen offers charm and updated functionality, complete with a long center island with bar seating and plenty of room for simultaneous daily projects. The home also includes an open and bright skylighted family room, giving you extra space to relax, host guests, or create a flexible living area to suit everyone's needs. The primary bedroom serves as a private retreat and features its own bathroom for added convenience. A gigantic full basement and workshop spaces adds valuable extra space with endless potential for storage, recreation, projects, or future expansion. Additional highlights include an attached garage, a beautiful deck facing the forest ideal for outdoor dining or morning coffee and a lush backyard with endless possibilities for recreation, gardening, or simply enjoying the open space. This well-cared-for ranch offers a welcoming layout and the perfect balance of indoor comfort and outdoor enjoyment.
Under contract
$520,000
54 Navajo Trl, West Milford Twp., NJ 07480
3beds
--sqft
:
Get pre-qualified$3,837/mo
Single Family Residence
Built in 1973
0.34 Acres Lot
$-- Zestimate®
$--/sqft
$-- HOA
What's special
Wood-burning fireplaceHuge country-style kitchenLush backyardAttached garageNaturally lit inviting atmosphereWorkshop spacesGigantic full basement
- 31 days |
- 1,758 |
- 130 |
Likely to sell faster than
Zillow last checked:
Listing updated:
Listed by:
Andrew L. Bellacera 973-459-0028,
Exp Realty, Llc,
Peter Kontrafouris
Source: GSMLS,MLS#: 4037897
Facts & features
Interior
Bedrooms & bathrooms
- Bedrooms: 3
- Bathrooms: 3
- Full bathrooms: 2
- 1/2 bathrooms: 1
Primary bedroom
- Description: 1st Floor, Dressing Room, Full Bath
Bedroom 1
- Level: First
- Area: 336
- Dimensions: 12 x 28
Bedroom 2
- Level: First
- Area: 192
- Dimensions: 12 x 16
Bedroom 3
- Level: First
- Area: 120
- Dimensions: 10 x 12
Primary bathroom
- Features: Stall Shower
Dining room
- Features: Formal Dining Room
- Level: First
- Area: 132
- Dimensions: 11 x 12
Family room
- Level: First
- Area: 320
- Dimensions: 16 x 20
Kitchen
- Features: Country Kitchen
- Level: First
Living room
- Level: First
- Area: 252
- Dimensions: 21 x 12
Heating
- Baseboard - Hotwater, Zoned, Oil Tank Below Ground
Cooling
- Central Air, Window Unit(s)
Appliances
- Included: Carbon Monoxide Detector, Dishwasher, Refrigerator
Features
- Track Lighting
- Flooring: Carpet, Tile, Wood
- Windows: Skylight(s)
- Basement: Yes,Finished,Full
- Number of fireplaces: 2
- Fireplace features: Wood Burning
Property
Parking
- Total spaces: 1
- Parking features: 1 Car Width, Attached Garage, Garage Door Opener
- Attached garage spaces: 1
Features
- Patio & porch: Deck
- Has spa: Yes
- Spa features: Bath, Whirlpool
Lot
- Size: 0.34 Acres
- Dimensions: .344 AC
Details
- Parcel number: 2515137010000000330000
Construction
Type & style
- Home type: SingleFamily
- Architectural style: Ranch
- Property subtype: Single Family Residence
Materials
- Composition Shingle
- Roof: Composition Shingle
Condition
- Year built: 1973
Utilities & green energy
- Sewer: Septic Tank
- Water: Well
- Utilities for property: Electricity Connected
Community & HOA
Community
- Security: Smoke Detector(s), Carbon Monoxide Detector
Location
- Region: West Milford
Financial & listing details
- Tax assessed value: $284,800
- Annual tax amount: $12,328
- Date on market: 7/1/2026
- Ownership type: Fee Simple
- Electric utility on property: Yes
Estimated market value
Not available
Estimated sales range
Not available
Not available
Price history
| Date | Event | Price |
|---|---|---|
| 7/16/2026 | Contingent | $520,000 |
Source: eXp Realty #26024607 Report a problem | ||
| 7/16/2026 | Pending sale | $520,000 |
Source:  GSMLS #4037897 Report a problem GSMLS #4037897 Report a problem | ||
| 7/1/2026 | Listed for sale | $520,000+173.8% |
Source: GSMLS #4037897 Report a problem | ||
| 7/13/1998 | Sold | $189,900 |
Source: Public Record Report a problem | ||
Public tax history
| Year | Property taxes | Tax assessment |
|---|---|---|
| 2025 | $11,905 +2.6% | $284,800 |
| 2024 | $11,606 | $284,800 |
| 2023 | $11,606 +2.2% | $284,800 |
| 2022 | $11,361 +2.5% | $284,800 |
| 2021 | $11,082 +3.5% | $284,800 |
| 2020 | $10,711 +0.2% | $284,800 |
| 2019 | $10,686 +1.3% | $284,800 |
| 2018 | $10,546 -0.2% | $284,800 |
| 2017 | $10,563 +1.2% | $284,800 |
| 2016 | $10,441 +2.5% | $284,800 |
| 2015 | $10,187 +2.9% | $284,800 |
| 2014 | $9,903 +2.8% | $284,800 |
| 2013 | $9,632 -4.9% | $284,800 |
| 2012 | $10,133 +1.9% | $284,800 +75.2% |
| 2011 | $9,946 +4.4% | $162,600 |
| 2010 | $9,527 | $162,600 |
| 2009 | -- | $162,600 |
| 2008 | -- | $162,600 |
| 2007 | -- | $162,600 |
| 2006 | -- | $162,600 |
| 2005 | -- | $162,600 |
| 2004 | $7,561 | $162,600 |
| 2003 | -- | $162,600 |
| 2002 | -- | $162,600 |
| 2001 | -- | $162,600 |
Find assessor info on the county website
Monthly payment
Est. payment
Payment breakdown
Explore the cost of this home by adjusting the details. Changes won't be saved.Climate risks
Neighborhood: 07480
Nearby schools
GreatSchools rating
- 6/10Apshawa Elementary SchoolGrades: K-5Distance: 1.3 mi
- 4/10MacOpin Middle SchoolGrades: 6-8Distance: 3.3 mi
- 5/10West Milford High SchoolGrades: 9-12Distance: 3.5 mi
Schools provided by the listing agent
- Elementary: Apshawa
- Middle: Macopin
- High: W Milford
Source: GSMLS. This data may not be complete. We recommend contacting the local school district to confirm school assignments for this home.
- $511,3003 bd2 ba1.2k sqft53 Navajo Trl, West Milford, NJ 07480Off Market
- $716,2003 bd3 ba3k sqft49 Navajo Trl, West Milford, NJ 07480Off Market

- $589,000-- bd-- ba2.5k sqft58 Navajo Trl, West Milford, NJ 07480Off Market
- $488,500-- bd-- ba1.2k sqft50 Navajo Trl, West Milford, NJ 07480Off Market
- $497,100-- bd-- ba1.5k sqft59 Navajo Trl, West Milford, NJ 07480Off Market
- $545,0004 bd3 ba-- sqft46 Navajo Trl, West Milford, NJ 07480Sold
- $531,300-- bd-- ba1.3k sqft45 Navajo Trl, West Milford, NJ 07480Off Market
- $521,8004 bd2 ba1.6k sqft40 Mohawk Trl, West Milford, NJ 07480Off Market
A local agent can set up tours, give advice and negotiate with sellers.
A local lender can help you make sure your offer is ready when you are.
Similar homes
- $599,0003 bd3 ba-- sqft177 Ridge Rd, West Milford Twp., NJ 07480For Sale
 MLS ID #4043115, Michael Kaplan Jr, Prominent Properties Sir. GSMLS
 - $590,0003 bd3 ba-- sqft132 Rolling Ridge Rd, West Milford Twp., NJ 07480For Sale
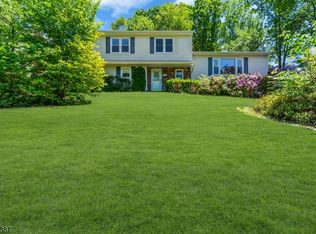 MLS ID #4031100, Kathryn Barcellona, Coldwell Banker Realty. GSMLS
 - $579,9003 bd2 ba-- sqft46 Sussex Dr, West Milford Twp., NJ 07480For Sale
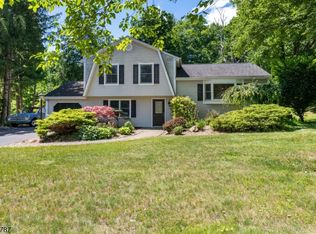 MLS ID #4032739, Mark Minadeo, Re/Max Country Realty. GSMLS
 - $519,9003 bd2 ba1.9k sqft3 Seneca Trl, Jefferson Twp., NJ 07438For Sale
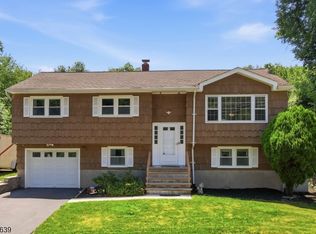 MLS ID #4039704, Frank Abate, Keller Williams Prosperity Realty. GSMLS
 - $435,0002 bd1 ba-- sqft8 Windsor Rd, West Milford Twp., NJ 07480For SaleMLS ID #4042790, William F. Lowe, Howard Hanna Rand Realty. GSMLS
- $499,9004 bd2 ba-- sqft64 Larchmont Dr, West Milford Twp., NJ 07421For SaleMLS ID #4041361, Christine Burger, Bhgre Green Team. GSMLS
- $699,0004 bd3 ba-- sqft37 Rolling Ridge Rd, West Milford Twp., NJ 07480For SaleMLS ID #4034797, Julia Gaffney, Keller Williams Prosperity Realty. GSMLS
- $399,9003 bd2 ba-- sqft2 Howard St, Pompton Lakes Boro, NJ 07442For SaleMLS ID #4043419, Eugene Lowe, Howard Hanna Rand Realty. GSMLS
- $699,0006 bd4 ba-- sqft101 Rolling Ridge Rd, West Milford Twp., NJ 07480For SaleMLS ID #4035992, Vincenza Scanzo, Realty Executives Exceptional. GSMLS
- $470,0002 bd2 ba-- sqft19 Circle Dr, West Milford Twp., NJ 07438For SaleMLS ID #4028537, David Lampone, Coldwell Banker Realty. GSMLS
- $520,0002 bd2 ba-- sqft15 Orchard St, Bloomingdale Boro, NJ 07403For SaleMLS ID #4028186, Michael Ciavarella, Howard Hanna Rand Realty. GSMLS
- $535,0002 bd2 ba-- sqft25 Belford Dr, West Milford Twp., NJ 07421For SaleMLS ID #4035816, Dennis Decina, Re/Max Country Realty. GSMLS
- $599,0004 bd3 ba2.6k sqft42 Goldfinch Ln, West Milford Twp., NJ 07421For SaleMLS ID #4032801, Judith Meghnagi, Exp Realty, Llc. GSMLS
- $510,0004 bd3 ba-- sqft36 Esther Dr, Vernon Twp., NJ 07422For SaleMLS ID #4016785, Sean Clarkin, Coldwell Banker Realty. GSMLS
- $549,9003 bd3 ba-- sqft104 Bishops Rock Rd, Hopatcong Boro, NJ 07843For SaleMLS ID #4042976, Michelle L. Fichera-caruso, Re/Max House Values. GSMLS
- $499,9003 bd2 ba-- sqft14 Bettino Dr, Ogdensburg Boro, NJ 07439For SaleMLS ID #4035029, Heather Pruiksma, Exp Realty, Llc. GSMLS
- $499,0004 bd2 ba-- sqft7 Cayuga Ave, Rockaway Twp., NJ 07866For SaleMLS ID #4038655, Michael Bell, Addison Real Estate. GSMLS
- $619,0004 bd3 ba-- sqft10 Frances Rd, Lincoln Park Boro, NJ 07035For SaleMLS ID #4043300, Nimreta Sandhu, Keller Williams Cornerstone. GSMLS
- $500,0003 bd3 ba-- sqft59 Statesville Quarry Rd, Lafayette Twp., NJ 07848For SaleMLS ID #4036470, Tanner Sommese, Keller Williams Integrity. GSMLS
- $530,0003 bd3 ba-- sqft81 Elba Ave, Hopatcong Boro, NJ 07843For SaleMLS ID #4031723, William Olivier, Re/Max Platinum Group. GSMLS
