Welcome home to 54 Richmond Boulevard, Unit 4B, set within the sought-after Nob Hill community of Ronkonkoma, where comfort, convenience, and resort-style living come together. This beautifully maintained one-bedroom, one-bath condominium delivers a bright, airy layout built for easy, low-maintenance living. Sunlight pours through the spacious living and dining area, creating a warm, welcoming space to relax or entertain. The generously sized bedroom offers a restful retreat with ample closet storage. Life at Nob Hill is about more than a home, it's a lifestyle. Residents enjoy an exceptional amenity package that includes a pool, clubhouse, fitness center, tennis and basketball courts, playgrounds, and scenic community paths, all set among meticulously maintained grounds. It's carefree, low-maintenance living with something for everyone. The location is second to none. You're minutes from shopping, dining, parks, and major roadways, with Long Island MacArthur Airport and the Ronkonkoma LIRR station close by for effortless travel and a straightforward commute into Manhattan. Enjoy the best of Long Island living with the tranquility of a well-kept community right outside your door. Move-in ready and thoughtfully cared for, this home is an ideal fit for first-time buyers, investors, or anyone seeking a low-maintenance lifestyle. Come see why so many are proud to call Nob Hill home.
Pending
$324,999
54 Richmond Boulevard #4B, Ronkonkoma, NY 11779
1beds
712sqft
Condominium, Residential
Built in 1974
-- sqft lot
$-- Zestimate®
$456/sqft
$465/mo HOA
What's special
- 49 days |
- 300 |
- 14 |
Likely to sell faster than
Zillow last checked:
Listing updated:
Listed by:
Keller Williams Points North 516-865-1800,
Steven Rivera 631-213-2005,
Rosemary Rivera 631-398-5032,
Keller Williams Points North
Source: OneKey® MLS as distributed by MLS GRID,MLS#: 1014598
Facts & features
Interior
Bedrooms & bathrooms
- Bedrooms: 1
- Bathrooms: 1
- Full bathrooms: 1
Bedroom 1
- Level: Second
Bathroom 1
- Level: Second
Kitchen
- Level: Second
Living room
- Level: Second
Heating
- Baseboard, Oil
Cooling
- Wall/Window Unit(s)
Appliances
- Included: Dishwasher, Dryer, Oven, Refrigerator, Washer
- Laundry: Washer/Dryer Hookup, In Hall, In Unit, Inside
Features
- First Floor Bedroom, First Floor Full Bath, Eat-in Kitchen, Entrance Foyer, Walk-In Closet(s)
- Flooring: Carpet, Laminate, Tile
- Basement: None
- Attic: None
- Has fireplace: No
- Common walls with other units/homes: Center
Interior area
- Total structure area: 712
- Total interior livable area: 712 sqft
Property
Parking
- Total spaces: 2
- Parking features: Parking Lot, Unassigned
Features
- Levels: One
Lot
- Size: 3,485 Square Feet
Details
- Parcel number: 0500019020200130000
- Special conditions: None
Construction
Type & style
- Home type: Condo
- Architectural style: Other
- Property subtype: Condominium, Residential
- Attached to another structure: Yes
Materials
- Frame
Condition
- Actual
- Year built: 1974
Utilities & green energy
- Sewer: Public Sewer
- Water: Public
- Utilities for property: Cable Connected, Electricity Connected, Water Connected
Community & HOA
Community
- Subdivision: Nob Hill
HOA
- Has HOA: Yes
- Amenities included: Basketball Court, Clubhouse, Fitness Center, Gated, Maintenance Grounds, Parking, Pool, Snow Removal, Tennis Court(s), Trash
- Services included: Common Area Maintenance, Maintenance Structure, Maintenance Grounds, Heat, Hot Water, Pool Service, Snow Removal, Trash, Water
- HOA fee: $465 monthly
Location
- Region: Ronkonkoma
Financial & listing details
- Price per square foot: $456/sqft
- Tax assessed value: $13,800
- Annual tax amount: $4,062
- Date on market: 7/8/2026
- Cumulative days on market: 43 days
- Listing agreement: Exclusive Right To Sell
- Exclusions: Washer & Dryer
- Electric utility on property: Yes
Estimated market value
Not available
Estimated sales range
Not available
Not available
Price history
| Date | Event | Price |
|---|---|---|
| 8/6/2026 | Pending sale | $324,999$456/sqft |
Source:  OneKey® MLS as distributed by MLS GRID #1014598 Report a problem OneKey® MLS as distributed by MLS GRID #1014598 Report a problem | ||
| 7/30/2026 | Listing removed | $324,999$456/sqft |
Source: OneKey® MLS as distributed by MLS GRID #1014598 Report a problem | ||
| 7/8/2026 | Listed for sale | $324,999$456/sqft |
Source: OneKey® MLS as distributed by MLS GRID #1014598 Report a problem | ||
Public tax history
Tax history is unavailable.
Monthly payment
Climate risks
Neighborhood: 11779
Nearby schools
GreatSchools rating
- 3/10Cherokee Street Elementary SchoolGrades: K-5Distance: 0.1 mi
- 4/10Ronkonkoma Middle SchoolGrades: 6-8Distance: 1.7 mi
- 9/10Connetquot High SchoolGrades: 9-12Distance: 2.7 mi
Schools provided by the listing agent
- Elementary: Cherokee Street Elementary School
- Middle: Ronkonkoma Middle School
- High: Connetquot High School
Source: OneKey® MLS as distributed by MLS GRID. This data may not be complete. We recommend contacting the local school district to confirm school assignments for this home.
- $320,0001 bd1 ba712 sqft54 Richmond Blvd UNIT 3A, Ronkonkoma, NY 11779Sold
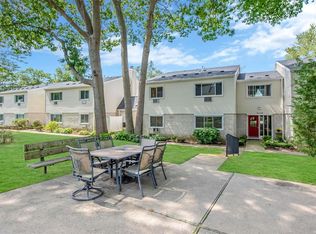
- $---- bd-- ba-- sqft54 Richmond Blvd UNIT 2B, Ronkonkoma, NY 11779Off Market
- $378,3001 bd1 ba-- sqft54 Richmond Blvd UNIT 2A, Ronkonkoma, NY 11779Off Market
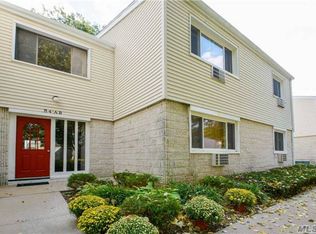
- $372,4001 bd1 ba-- sqft54 Richmond Blvd UNIT 3B, Ronkonkoma, NY 11779Off Market
- $363,4001 bd1 ba650 sqft54 Richmond Blvd UNIT 1A, Ronkonkoma, NY 11779Off Market
- $341,5001 bd1 ba-- sqft54 Richmond Blvd UNIT 1B, Ronkonkoma, NY 11779Off Market
- $315,0001 bd1 ba-- sqft52 Richmond Blvd UNIT 3A, Ronkonkoma, NY 11779Sold
- $368,8001 bd1 ba-- sqft52 Richmond Blvd UNIT 4A, Ronkonkoma, NY 11779Off Market
A local agent can set up tours, give advice and negotiate with sellers.
Similar homes
- $359,0001 bd1 ba658 sqft91 Richmond Boulevard #3A, Ronkonkoma, NY 11779For Sale

 MLS ID #1029943, Tracy L. Boucher CBR, Listing by: Signature Premier Properties. OneKey® MLS as distributed by MLS GRID
 - $435,0002 bd1 ba854 sqft45 Richmond Boulevard #2B, Ronkonkoma, NY 11779For Sale
 MLS ID #1032606, Kelley J. Taylor, Listing by: Douglas Elliman Real Estate. OneKey® MLS as distributed by MLS GRID
 - $345,0001 bd1 ba860 sqft1108 Towne House Village, Hauppauge, NY 11749For Sale
 MLS ID #1042093, Nordeen Accardi CBR WCR, Listing by: Coldwell Banker American Homes. OneKey® MLS as distributed by MLS GRID
 - $449,9002 bd1 ba937 sqft49 Richmond Boulevard #1B, Ronkonkoma, NY 11779For Sale
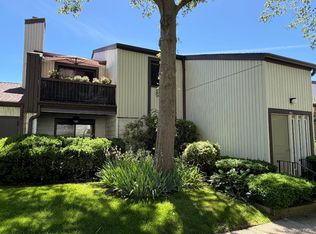 MLS ID #1011906, Nicholas R. Aliano Jr, Listing by: Aliano Real Estate. OneKey® MLS as distributed by MLS GRID
 - $399,5002 bd1 ba896 sqft508 Michigan Street, Ronkonkoma, NY 11779For SaleMLS ID #1037545, Rahul Jaggi, Listing by: JAGGI Real Estate. OneKey® MLS as distributed by MLS GRID
- $255,0001 bd1 ba800 sqft260 Waverly Avenue #67, Patchogue, NY 11772For SaleMLS ID #1043367, Paul M. Perrone, Listing by: BH&G R E Realty Connect. OneKey® MLS as distributed by MLS GRID
- $349,0001 bd1 ba645 sqft20 Laurel Avenue #3, East Islip, NY 11730For SaleMLS ID #1032487, Deanna Tenhoopen GRI, Listing by: Coldwell Banker American Homes. OneKey® MLS as distributed by MLS GRID
- $299,9901 bd1 ba750 sqft15 Forge Lane, Coram, NY 11727For SaleMLS ID #1021143, Lina Lopes, Listing by: Douglas Elliman Real Estate. OneKey® MLS as distributed by MLS GRID
- $439,0002 bd1 ba894 sqft236 Springmeadow Drive #I, Holbrook, NY 11741For SaleMLS ID #1040917, Ryan Tanacredi, Listing by: Keystone Realty USA Corp. OneKey® MLS as distributed by MLS GRID
- $355,0001 bd1 ba808 sqft147 Birchwood Road #147, Medford, NY 11763For SaleMLS ID #1033814, Viviane Higgins, Listing by: Coldwell Banker American Homes. OneKey® MLS as distributed by MLS GRID
- $449,0001 bd1 ba840 sqft38 Balaton Avenue, Ronkonkoma, NY 11779For SaleMLS ID #1021279, Gail G. Carillo, Listing by: Coldwell Banker American Homes. OneKey® MLS as distributed by MLS GRID
- $365,0002 bd2 ba1k sqft301 Birchwood Road, Medford, NY 11763For SaleMLS ID #1005782, Jamie M. Weinberg, Listing by: BH&G R E Realty Connect. OneKey® MLS as distributed by MLS GRID
- $335,0002 bd2 ba947 sqft178 Fairview Circle, Middle Island, NY 11953For SaleMLS ID #1021419, John Kilmartin, Listing by: Serhant East End LLC. OneKey® MLS as distributed by MLS GRID
- $380,0002 bd1 ba572 sqft36 Woodlawn Avenue, Selden, NY 11784For SaleMLS ID #1042423, Nicholas Ramsingh, Listing by: LAFFEY REAL ESTATE. OneKey® MLS as distributed by MLS GRID
- $315,0002 bd2 ba1k sqft51 Fairharbor Drive #51, Patchogue, NY 11772For SaleMLS ID #1039508, William Champlin, Listing by: Shine Realty Group. OneKey® MLS as distributed by MLS GRID
- $374,9991 bd1 ba820 sqft10 Smithtown Boulevard #6A, Smithtown, NY 11787For SaleMLS ID #970004, Mark E. Brode Jr, Listing by: Signature Premier Properties. OneKey® MLS as distributed by MLS GRID
- $275,0001 bd1 ba826 sqft159 Cambridge Drive, Port Jefferson Station, NY 11776For SaleMLS ID #1039091, Margaret Tsoukaris, Listing by: BH&G R E Realty Connect. OneKey® MLS as distributed by MLS GRID
- $250,0001 bd1 ba750 sqft25 Glen Hollow Drive #H 37, Holtsville, NY 11742For SaleMLS ID #1012776, Rory Sherman, Listing by: Charles Rutenberg Realty Inc. OneKey® MLS as distributed by MLS GRID
- $365,0002 bd2 ba947 sqft282 Fairview Circle, Middle Island, NY 11953For SaleMLS ID #1037955, Susan Giglio ABR CBR SRES, Listing by: Douglas Elliman Real Estate. OneKey® MLS as distributed by MLS GRID
- $280,0001 bd1 ba750 sqft40 W 4th Street #60, Patchogue, NY 11772For SaleMLS ID #1037064, Jason M. Kaiser, Listing by: Fortune Realty of LI Inc. OneKey® MLS as distributed by MLS GRID
