Charming Ranch with Endless Potential! This 1,146 sq. ft. ranch sits on a corner lot of .11 acres in a convenient neighborhood setting. Completely renovated just 4 years ago, this home features an open floor plan, 3 bedrooms, 1 full bath, and additional living space and in the basement. With just a little TLC in Your Home and some landscaping improvements, this hidden gem is ready for you to make it your own! Enjoy ample parking and a 2-car garage, all conveniently located near shopping, restaurants, UNH, and Yale. Make an offer on Your Home Today!Property is being sold As-Is. Updated pictures coming soon
Accepting backups
$329,900
54 Robart Street, West Haven, CT 06516
3beds
1,146sqft
Single Family Residence
Built in 1963
4,791 Square Feet Lot
$-- Zestimate®
$288/sqft
$-- HOA
What's special
Ample parkingCorner lotOpen floor plan
- 26 days
- 2,090
- 221
Likely to sell faster than
Zillow last checked:
Listing updated:
Listed by:
Susan P. Hermanson (860)655-4166,
Eagle Eye Realty PLLC 860-263-9102
Source: Smart MLS,MLS#: 24215029
Facts & features
Interior
Bedrooms & bathrooms
- Bedrooms: 3
- Bathrooms: 2
- Full bathrooms: 1
- 1/2 bathrooms: 1
Primary bedroom
- Level: Main
Bedroom
- Level: Main
Bedroom
- Level: Main
Dining room
- Level: Main
Living room
- Level: Main
Other
- Features: Full Bath
- Level: Lower
Heating
- Hot Water, Oil
Cooling
- Ceiling Fan(s), Central Air
Appliances
- Included: Electric Cooktop, Oven/Range, Microwave, Refrigerator, Dishwasher, Washer, Dryer, Water Heater
Features
- Doors: French Doors
- Basement: Partial
- Attic: Pull Down Stairs
- Has fireplace: No
Interior area
- Total structure area: 1,146
- Total interior livable area: 1,146 sqft
- Finished area above ground: 1,146
Property
Parking
- Total spaces: 4
- Parking features: Attached, Paved, Driveway, Unpaved, Private
- Attached garage spaces: 2
- Has uncovered spaces: Yes
Features
- Patio & porch: Covered
Lot
- Size: 4,791 Square Feet
- Features: Corner Lot, Few Trees, Sloped
Details
- Parcel number: 1432830
- Zoning: R2
Construction
Type & style
- Home type: SingleFamily
- Architectural style: Ranch
- Property subtype: Single Family Residence
Materials
- Vinyl Siding
- Foundation: Concrete Perimeter
- Roof: Asphalt
Condition
- New construction: No
- Year built: 1963
Utilities & green energy
- Sewer: Public Sewer
- Water: Public
Community & HOA
HOA
- Has HOA: No
Location
- Region: West Haven
Financial & listing details
- Price per square foot: $288/sqft
- Tax assessed value: $220,220
- Annual tax amount: $7,490
- Date on market: 10/18/2026
Estimated market value
Not available
Estimated sales range
Not available
Not available
Price history
| Date | Event | Price |
|---|---|---|
| 10/28/2026 | Listed for sale | $329,900+78.3%$288/sqft |
Source:  Smart MLS #24215029 Report a problem | ||
| 9/21/2022 | Sold | $185,000$161/sqft |
Source: Public Record Report a problem | ||
Public tax history
| Year | Property taxes | Tax assessment |
|---|---|---|
| 2025 | $7,490 +12.1% | $220,220 +57.9% |
| 2024 | $6,681 +3.2% | $139,510 |
| 2023 | $6,476 +14.5% | $139,510 +12.5% |
| 2022 | $5,657 0% | $124,040 |
| 2021 | $5,659 +4.9% | $124,040 +18.4% |
| 2020 | $5,393 +1.6% | $104,720 |
| 2019 | $5,309 +2.8% | $104,720 |
| 2018 | $5,165 +3.2% | $104,720 |
| 2017 | $5,004 +3.1% | $104,720 |
| 2016 | $4,852 +3.8% | $104,720 -8.8% |
| 2015 | $4,674 +2% | $114,870 |
| 2014 | $4,581 +0.6% | $114,870 |
| 2013 | $4,552 | $114,870 |
| 2012 | $4,552 +2.1% | $114,870 |
| 2011 | $4,457 -3.5% | $114,870 -11.7% |
| 2010 | $4,621 +0.9% | $130,130 |
| 2009 | $4,582 +3.7% | $130,130 |
| 2008 | $4,419 +0.3% | $130,130 |
| 2007 | $4,405 +36.8% | $130,130 +106.6% |
| 2005 | $3,219 +8.5% | $63,000 |
| 2003 | $2,967 +11% | $63,000 |
| 2001 | $2,673 | $63,000 |
Find assessor info on the county website
Monthly payment
Est. payment
Payment breakdown
Explore the cost of this home by adjusting the details. Changes won't be saved.Climate risks
Neighborhood: 06516
Nearby schools
Schools provided by the listing agent
- High: West Haven
Source: Smart MLS. This data may not be complete. We recommend contacting the local school district to confirm school assignments for this home.
Similar homes
- $335,0003 bd1 ba925 sqft221 Third Avenue, West Haven, CT 06516For Sale

 MLS ID #24206237, Trevauhn Goodson, William Raveis Real Estate. Smart MLS
- $340,0002 bd1 ba1.1k sqft24 High Street, West Haven, CT 06516For Sale
 MLS ID #24215821, Ron Loricco, Coldwell Banker Realty. Smart MLS
- $329,0003 bd2 ba968 sqft255 Starr Street, New Haven, CT 06511For Sale
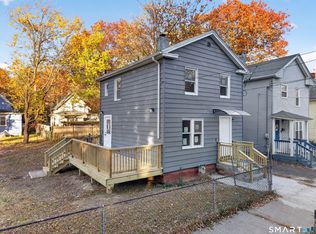 MLS ID #24220013, Erin Connelly, Coldwell Banker Realty. Smart MLS
- $360,0003 bd3 ba1.5k sqft683 Woodin Street, Hamden, CT 06514For Sale
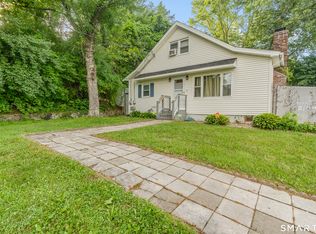 MLS ID #24219578, Tyrese Cloud, Coldwell Banker Realty. Smart MLS
- $329,9003 bd1 ba1.1k sqft546 Circular Avenue, Hamden, CT 06514For SaleMLS ID #24219090, Pedro Echevarria, KW Legacy Partners. Smart MLS
- $349,9001 bd2 ba1.3k sqft15 May Street, West Haven, CT 06516For SaleMLS ID #24219063, Chassity Feliciano-Demorro, William Raveis Real Estate. Smart MLS
- $420,0003 bd2 ba1.4k sqft430 Platt Avenue, West Haven, CT 06516For SaleMLS ID #24216688, DJ J. Dube, RE/MAX Right Choice. Smart MLS
- $340,0003 bd2 ba1.2k sqft160 Sanford Street, Hamden, CT 06514For SaleMLS ID #24192710, Lauren Levey, Real Broker CT, LLC. Smart MLS
- $299,9004 bd2 ba1.2k sqft52 Thompson Street, New Haven, CT 06511For SaleMLS ID #24219205, Konstantinos Milas, Milas Realty Advisors. Smart MLS
- $369,9003 bd2 ba1.1k sqft96 Henry Street, East Haven, CT 06512For SaleMLS ID #24211837, Laurie Mazzeo, William Pitt Sotheby's Int'l. Smart MLS
- $325,0003 bd1 ba1.2k sqft506 Lighthouse Road, New Haven, CT 06512For SaleMLS ID #24182718, Daniel R. Lussier, eXp Realty. Smart MLS
- $339,0003 bd3 ba1.2k sqft15 Fenway Drive, Hamden, CT 06517For SaleMLS ID #24205653, Fred Moore, KW Legacy Partners. Smart MLS
- $435,0003 bd2 ba1.2k sqft19 Lake Avenue, West Haven, CT 06516For SaleMLS ID #24188607, Peter Digangi, Dow Della Valle. Smart MLS
- $309,9003 bd1 ba1k sqft45 Dorrance Street, Hamden, CT 06518For SaleMLS ID #24215277, Pam J. Kirkby, Coldwell Banker Realty. Smart MLS
- $464,9003 bd3 ba1.3k sqft25 California Street, West Haven, CT 06516For SaleMLS ID #24210598, Matthew D. Hyde, William Raveis Real Estate. Smart MLS
- $309,9995 bd1 ba1.1k sqft393 Huntington Street, New Haven, CT 06511For SaleMLS ID #24214169, Douglas Woods Jr., Douglas Allen Real Estate. Smart MLS
- $320,0003 bd1 ba1.4k sqft79 Federal Street, Hamden, CT 06514For SaleMLS ID #24203943, Rashida Forrester, KW Legacy Partners. Smart MLS
- $350,0003 bd2 ba1.3k sqft33 Evergreen Avenue, Hamden, CT 06518For SaleMLS ID #24201018, Michael Calabro, Coldwell Banker Calabro. Smart MLS
- $270,0002 bd2 ba1k sqftWooster Court, New Haven, CT 06511For SaleMLS ID #24220974, Sherri Schwartz, Coldwell Banker Realty. Smart MLS
- $299,9004 bd3 ba1.2k sqft26 Washington Street, Derby, CT 06418For SaleMLS ID #24190362, Sabrina A. Janco, Century 21 Bay-Mar Realty. Smart MLS
