54 St. Marks Place is a stunning, gut renovated and thoughtfully expanded townhouse. Spanning over 20 feet in width, with approximately 5,000 square feet of interior space and 1,700 square feet of exterior, the home offers a seamless blend of modern infrastructure and custom design across multiple levels. With the addition of a newly constructed penthouse floor and effortless indoor-outdoor living throughout, this triple mint residence delivers both scale and flexibility.
The parlor floor is the true centerpiece of the home, anchored by a striking custom European kitchen where slabs of Viola natural stone take center stage, wrapping the countertops and waterfall island with dramatic veining and depth. The island serves as both a visual focal point and functional gathering space, complemented by integrated Bosch appliances and clean, modern cabinetry. At the rear, a dramatic 22-foot double-height ceiling with expansive glass creates an incredible sense of volume and light, overlooking the garden and bringing the outdoors directly into the living space. The living room flows seamlessly to a private balcony, while a defined dining area completes the level with ease and elegance.
The garden level offers a large recreation space with direct access to the landscaped garden, creating a natural extension of the home suited for entertaining, lounging, or play. A powder room and additional flexible space complete the level.
The primary suite occupies its own floor and is designed as a true retreat, offering exceptional scale, two walk-in closets, a separate office, and an ultra-luxurious bath finished with Viola stone and a freestanding soaking tub. The proportions are generous and serene, creating a private and comfortable escape within the home.
Three additional bedrooms are thoughtfully arranged across the upper levels, each well-proportioned with excellent light and storage, along with two bathrooms finished with detailed tile work and natural stone.
The newly added penthouse level functions as a flexible living space, complete with a wet bar and wine fridge, and opens to expansive terraces with open exposures. Whether used as a lounge, media room, or additional entertaining area, it adds a highly functional and versatile dimension to the home.
Throughout, finishes have been selected with a focus on quality and longevity, including herringbone white oak flooring, custom millwork, and carefully curated stone. The infrastructure has been fully upgraded with new Pella windows, a new roof, heavy-gauge cold steel framing with Big Apple joists, a high-efficiency hot water system, gas furnace heating, and three-zone central air conditioning. Additional features include a multi-zone Juke audio system, alarm system, and laundry on both the third floor and lower level.
With a custom landscaped garden, multiple outdoor spaces including a balcony and rooftop terraces, and a triple mint renovation throughout, this townhouse offers exceptional scale, seamless indoor-outdoor living, and a level of finish that feels both elevated and effortless.
In contract
$5,995,000
54 Saint Marks Pl, Brooklyn, NY 11217
4beds
4,913sqft
Single Family Residence
Built in 1899
-- sqft lot
$5,788,800 Zestimate®
$1,220/sqft
$-- HOA
What's special
New roofStriking custom european kitchenHerringbone white oak flooringIntegrated bosch appliancesLandscaped gardenCustom landscaped gardenTwo walk-in closets
- 115 days |
- 225 |
- 4 |
Zillow last checked:
Listing updated:
Listed by:
SERHANT. 914-224-2191,
Ravi Kantha,
Cameron Lecates
Source: StreetEasy,MLS#: S1818861
Facts & features
Interior
Bedrooms & bathrooms
- Bedrooms: 4
- Bathrooms: 5
- Full bathrooms: 3
- 1/2 bathrooms: 2
Cooling
- Central Air
Appliances
- Included: Dishwasher, Washer/Dryer
Features
- Flooring: Hardwood
- Has fireplace: No
Interior area
- Total structure area: 4,913
- Total interior livable area: 4,913 sqft
Video & virtual tour
Property
Features
- Patio & porch: Other, Deck
- Exterior features: Garden, Private Roof Deck
- Has view: Yes
- View description: City, Garden
Details
- Parcel number: 003950028
- Special conditions: Resale
Construction
Type & style
- Home type: SingleFamily
- Property subtype: Single Family Residence
Condition
- Year built: 1899
Community & HOA
Community
- Subdivision: Boerum Hill
HOA
- Has HOA: Yes
- Amenities included: Roof Deck
Location
- Region: Brooklyn
Financial & listing details
- Price per square foot: $1,220/sqft
- Tax assessed value: $3,302,000
- Annual tax amount: $6,396
- Date on market: 3/31/2026
Estimated market value
$5,788,800
$5.50M - $6.08M
$7,917/mo
Price history
| Date | Event | Price |
|---|---|---|
| 6/23/2026 | Contingent | $5,995,000$1,220/sqft |
Source: StreetEasy #S1818861 Report a problem | ||
| 3/31/2026 | Listed for sale | $5,995,000+147.7%$1,220/sqft |
Source: StreetEasy #S1818861 Report a problem | ||
| 11/18/2024 | Sold | $2,420,000-13.6%$493/sqft |
Source: Public Record Report a problem | ||
| 10/22/2024 | Contingent | $2,800,000$570/sqft |
Source: StreetEasy #S1729447 Report a problem | ||
| 9/20/2024 | Pending sale | $2,800,000$570/sqft |
Source: StreetEasy #1729447 Report a problem | ||
| 9/10/2024 | Price change | $2,800,000-3.4%$570/sqft |
Source: StreetEasy #1729447 Report a problem | ||
| 9/6/2024 | Price change | $2,900,000-14.2%$590/sqft |
Source: StreetEasy #1729447 Report a problem | ||
| 8/8/2024 | Price change | $3,380,000+10.8%$688/sqft |
Source: StreetEasy #1729447 Report a problem | ||
| 7/27/2024 | Listed for sale | $3,050,000-12.6%$621/sqft |
Source:  OneKey® MLS as distributed by MLS GRID #3568611 Report a problem OneKey® MLS as distributed by MLS GRID #3568611 Report a problem | ||
| 7/17/2024 | Listing removed | $3,490,000$710/sqft |
Source: StreetEasy #23078621 Report a problem | ||
| 7/8/2024 | Price change | $3,490,000-10.5%$710/sqft |
Source: StreetEasy #23078621 Report a problem | ||
| 5/7/2024 | Listed for sale | $3,900,000$794/sqft |
Source: OneKey® MLS as distributed by MLS GRID #3549835 Report a problem | ||
Public tax history
| Year | Property taxes | Tax assessment |
|---|---|---|
| 2025 | $6,399 -0.3% | $198,120 +4.6% |
| 2024 | $6,418 | $189,420 -18.5% |
| 2023 | -- | $232,440 -8.7% |
| 2022 | -- | $254,700 +13.3% |
| 2021 | -- | $224,760 +19% |
| 2020 | $5,688 +0.9% | $188,940 +25.8% |
| 2019 | $5,637 +7.2% | $150,240 +497.7% |
| 2018 | $5,258 +8.7% | $25,137 +5.9% |
| 2017 | $4,839 +8.1% | $23,736 +6% |
| 2016 | $4,477 | $22,394 |
| 2015 | $4,477 +80.4% | $22,394 +0.9% |
| 2014 | $2,481 | $22,192 +5.9% |
| 2013 | -- | $20,948 +5.9% |
| 2012 | -- | $19,780 +6% |
| 2011 | -- | $18,662 |
| 2010 | -- | $18,662 +0.9% |
| 2009 | -- | $18,494 +5.9% |
| 2008 | -- | $17,457 +5.9% |
| 2007 | -- | $16,484 +6% |
| 2006 | -- | $15,552 |
| 2005 | -- | $15,552 +0.9% |
| 2004 | -- | $15,412 +5.9% |
| 2003 | -- | $14,548 +5.9% |
| 2002 | -- | $13,737 +6% |
| 2001 | -- | $12,960 |
| 2000 | -- | $12,960 |
Find assessor info on the county website
Monthly payment
Climate risks
Neighborhood: Boerum Hill
Nearby schools
GreatSchools rating
- 8/10Ps 282 Park SlopeGrades: PK-5Distance: 0.4 mi
- 6/10Ms 266 Park Place Community Middle SchoolGrades: 6-8Distance: 0.3 mi
- 10/10Brooklyn Technical High SchoolGrades: 9-12Distance: 0.5 mi
- $3,873,1009 bd5 ba3.6k sqft56 Saint Marks Pl, Brooklyn, NY 11217Off Market
- $1,847,1002 bd1 ba2k sqft56 Saint Marks Pl APT 1, Brooklyn, NY 11217Off Market

- $--2 bd1 ba1.2k sqft56 Saint Marks Pl APT 3, Brooklyn, NY 11217Off Market
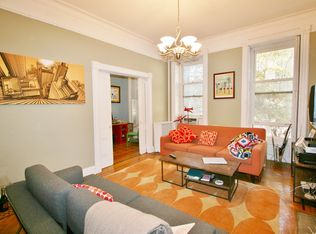
- $--2 bd1 ba1.2k sqft56 Saint Marks Pl APT 2, Brooklyn, NY 11217Off Market

- $3,433,4002 bd1 ba3.6k sqft52 Saint Marks Pl, Brooklyn, NY 11217Off Market
- $1,771,0002 bd2 ba-- sqft58 Saint Marks Pl APT 2, Brooklyn, NY 11217Off Market
- $3,238,000-- bd1 ba600 sqft50 Saint Marks Pl, Brooklyn, NY 11217Off Market
- $1,693,2003 bd2 ba1.1k sqft50 Saint Marks Pl #3, Brooklyn, NY 11217Off Market
A local agent can set up tours, give advice and negotiate with sellers.
Similar homes
- $6,495,0004 bd5 ba4.7k sqft539 Clinton St, Brooklyn, NY 11231Active
 MLS ID #S1833521, Aeen Avini, Listing by: Compass. StreetEasy
 - $4,500,0004 bd4 ba2.9k sqft436 State St #1, Brooklyn, NY 11217Active
 MLS ID #S1835433, Nadia Bartolucci, Listing by: Douglas Elliman. StreetEasy
 - $5,750,0005 bd5 ba2.9k sqftBergen Brooklyn, Brooklyn, NY 11217Active
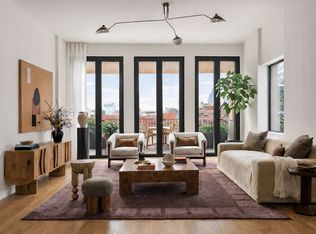 MLS ID #S1832868, Tamara Abir, Listing by: Compass. StreetEasy
 - $4,388,0004 bd4 ba3.2k sqft265 Hoyt St, Brooklyn, NY 11217Active
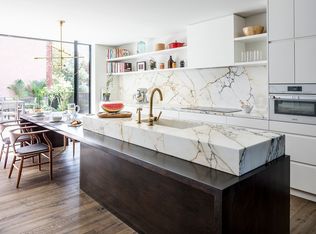 MLS ID #S1834420, Robert Schlederer, Listing by: Compass. StreetEasy
 - $5,995,0005 bd4 ba5k sqft42 Sharon St, Brooklyn, NY 11211ActiveMLS ID #S1779435, Eric Sidman, Listing by: Compass. StreetEasy
- $5,250,0004 bd4 ba2.7k sqftBergen Brooklyn, Brooklyn, NY 11217ActiveMLS ID #S1831436, Tamara Abir, Listing by: Compass. StreetEasy
- $6,000,0005 bd4 ba4.3k sqft96 Franklin St, Brooklyn, NY 11222ActiveMLS ID #S1835685, Yuval Vidal, Listing by: Compass. StreetEasy
- $6,750,0005 bd6 ba4.5k sqft128 2nd St, Brooklyn, NY 11231ActiveMLS ID #S1835967, Bruce Goveia, Listing by: Berkshire Hathaway HomeServices New York Properties. StreetEasy
- $5,999,9996 bd6 ba5k sqft243 E 61st St, New York, NY 10065ActiveMLS ID #S1806128, Adam Schneider, Listing by: Corcoran. StreetEasy
- $6,125,0005 bd3 ba3.8k sqft431 E 84th St, New York, NY 10028ActiveMLS ID #S1825772, Lydia Rosengarten, Listing by: Leslie J. Garfield. StreetEasy
- $4,995,0004 bd3 ba3k sqft173 Water St, Brooklyn, NY 11201ActiveMLS ID #S1826478, Kaila Rhubright, Listing by: Douglas Elliman. StreetEasy
- $8,500,0005 bd4 ba4.5k sqft243 Kane St, Brooklyn, NY 11231ActiveMLS ID #S1836626, Constance Houghton, Listing by: Corcoran. StreetEasy
- $5,500,0006 bd6 ba5k sqft140 Clinton Ave, Brooklyn, NY 11205ActiveMLS ID #S1822409, Ravi Kantha, Listing by: SERHANT.. StreetEasy
- $3,690,0005 bd5 ba3.8k sqft502 President St, Brooklyn, NY 11215ActiveMLS ID #S1820011, Marvin Chu, Listing by: Corcoran. StreetEasy
- $6,500,0004 bd4 ba3.2k sqft338 E 69th St, New York, NY 10021ActiveMLS ID #S1827012, Thomas Wexler, Listing by: Leslie J. Garfield. StreetEasy
- $3,195,0005 bd5 ba4.3k sqft320 Tompkins Ave, Brooklyn, NY 11216ActiveMLS ID #S1828959, Nadia Bartolucci, Listing by: Douglas Elliman. StreetEasy
- $6,500,0003 bd4 ba3.3k sqft453 2nd Ave, New York, NY 10010ActiveMLS ID #S1794462, Sachin Surujpaul, Listing by: JRS Realty Management LLC. StreetEasy
- $5,500,0006 bd11 ba5k sqftOosten, Brooklyn, NY 11249ActiveMLS ID #S1832840, Michael Davis, Listing by: Compass. StreetEasy
- $6,200,0003 bd4 ba2.8k sqft313 E 6th St #Penthouse, New York, NY 10003ActiveMLS ID #S1810845, Jeffrey Wachtenheim, Listing by: Corcoran. StreetEasy
- $5,750,0003 bd3 ba3.8k sqft14 Wooster St #2A, New York, NY 10013ActiveMLS ID #S1835043, Ian Slater, Listing by: Compass. StreetEasy
