Welcome to 54 Sandy Hollow, a beautifully maintained Brookfield Colonial located within the highly regarded Commack School District. This spacious home offers 5 bedrooms and 3.5 baths, featuring an open and versatile floor plan designed for both everyday living and entertaining. The heart of the home is the impressive kitchen, complete with a large eat-in area, expansive granite island, abundant cabinetry, and soaring ceilings that create a bright and inviting atmosphere. The flexible layout includes two primary suites—one conveniently located on the main level and another on the second floor—providing excellent options for extended living arrangements or guest accommodations. A partially finished basement offers additional living space, storage, and endless possibilities to suit your needs. The attached two-car garage adds convenience and functionality. Step outside to your own private backyard retreat, featuring a heated gunite in-ground swimming pool, generous outdoor living space, and mature landscaping that provides exceptional privacy. Perfect for relaxation or entertaining, this backyard oasis offers the comfort and tranquility you have been searching for. Conveniently located near shopping, dining, parks, and major transportation routes, this is a wonderful opportunity to enjoy all that Commack has to offer. Natural gas service and a whole-house generator provide efficiency, reliability, and peace of mind
Pending
$1,099,999
54 Sandy Hollow Drive, Smithtown, NY 11787
5beds
2,800sqft
Single Family Residence, Residential
Built in 1970
0.28 Acres Lot
$-- Zestimate®
$393/sqft
$-- HOA
What's special
- 67 days |
- 156 |
- 1 |
Zillow last checked:
Listing updated:
Listed by:
Douglas Elliman Real Estate 631-751-6000,
Devang Patel SRES 631-220-2860,
Pinky Parikh 631-721-6863,
Douglas Elliman Real Estate
Source: OneKey® MLS as distributed by MLS GRID,MLS#: 1005651
Facts & features
Interior
Bedrooms & bathrooms
- Bedrooms: 5
- Bathrooms: 4
- Full bathrooms: 3
- 1/2 bathrooms: 1
Primary bedroom
- Level: First
Primary bedroom
- Level: Second
Bedroom 3
- Level: Second
Bedroom 4
- Level: Second
Bedroom 5
- Level: Second
Primary bathroom
- Level: First
Primary bathroom
- Level: Second
Bathroom 1
- Description: half bath
- Level: First
Bathroom 3
- Level: Second
Basement
- Description: partial finished
- Level: Basement
Dining room
- Level: First
Family room
- Level: First
Kitchen
- Level: First
Living room
- Level: First
Heating
- Baseboard, Natural Gas
Cooling
- Central Air
Appliances
- Included: Stainless Steel Appliance(s)
- Laundry: Laundry Room
Features
- First Floor Bedroom, First Floor Full Bath, Breakfast Bar, Chefs Kitchen, Crown Molding, Eat-in Kitchen, Entrance Foyer, Formal Dining, Granite Counters, High Ceilings, His and Hers Closets, Open Floorplan, Open Kitchen, Pantry, Primary Bathroom, Master Downstairs, Storage, Walk-In Closet(s)
- Flooring: Carpet, Wood
- Basement: Finished,Partial
- Attic: See Remarks
- Has fireplace: No
Interior area
- Total structure area: 3,157
- Total interior livable area: 2,800 sqft
Property
Parking
- Total spaces: 2
- Parking features: Driveway, Garage
- Garage spaces: 2
- Has uncovered spaces: Yes
Features
- Has private pool: Yes
- Pool features: In Ground
Lot
- Size: 0.28 Acres
Details
- Parcel number: 0800095000500054000
- Special conditions: None
Construction
Type & style
- Home type: SingleFamily
- Architectural style: Colonial
- Property subtype: Single Family Residence, Residential
Materials
- Frame
Condition
- Year built: 1970
Utilities & green energy
- Sewer: Cesspool
- Water: Public
- Utilities for property: Cable Available, Electricity Connected, Natural Gas Connected, Water Connected
Community & HOA
HOA
- Has HOA: No
Location
- Region: Smithtown
Financial & listing details
- Price per square foot: $393/sqft
- Tax assessed value: $5,330
- Annual tax amount: $15,096
- Date on market: 6/17/2026
- Cumulative days on market: 59 days
- Listing agreement: Exclusive Right To Sell
- Exclusions: dining room chandelier, dining room wall cabinet
- Electric utility on property: Yes
Estimated market value
Not available
Estimated sales range
Not available
Not available
Price history
| Date | Event | Price |
|---|---|---|
| 7/1/2026 | Pending sale | $1,099,999$393/sqft |
Source:  OneKey® MLS as distributed by MLS GRID #1005651 Report a problem OneKey® MLS as distributed by MLS GRID #1005651 Report a problem | ||
| 6/17/2026 | Listed for sale | $1,099,999$393/sqft |
Source: OneKey® MLS as distributed by MLS GRID #1005651 Report a problem | ||
Public tax history
| Year | Property taxes | Tax assessment |
|---|---|---|
| 2025 | -- | $5,330 |
| 2024 | -- | $5,330 |
| 2023 | -- | $5,330 |
| 2022 | -- | $5,330 +1.9% |
| 2021 | -- | $5,230 |
| 2020 | -- | $5,230 |
| 2019 | -- | $5,230 |
| 2018 | -- | $5,230 |
| 2017 | $11,724 | $5,230 |
| 2016 | -- | $5,230 |
| 2015 | -- | $5,230 |
| 2014 | -- | $5,230 |
| 2013 | -- | $5,230 -22.2% |
| 2012 | -- | $6,720 |
| 2011 | -- | $6,720 |
| 2010 | -- | $6,720 |
| 2009 | -- | $6,720 -2.6% |
| 2008 | -- | $6,900 |
| 2007 | $12,046 -7.1% | $6,900 -21.3% |
| 2005 | $12,967 +6.7% | $8,765 |
| 2004 | $12,154 +12.5% | $8,765 |
| 2003 | $10,800 +19.7% | $8,765 +8.3% |
| 2002 | $9,024 | $8,090 |
| 2001 | -- | $8,090 |
| 2000 | $8,329 | $8,090 |
Find assessor info on the county website
Monthly payment
Climate risks
Neighborhood: 11787
Nearby schools
GreatSchools rating
- NAIndian Hollow SchoolGrades: K-2Distance: 0.6 mi
- 6/10Commack Middle SchoolGrades: 6-8Distance: 3.5 mi
- 9/10Commack High SchoolGrades: 9-12Distance: 2 mi
Schools provided by the listing agent
- Elementary: Indian Hollow School
- Middle: Commack Middle School
- High: Commack High School
Source: OneKey® MLS as distributed by MLS GRID. This data may not be complete. We recommend contacting the local school district to confirm school assignments for this home.
- $727,9003 bd1 ba-- sqft52 Sandy Hollow Dr, Smithtown, NY 11787Off Market

- $932,7005 bd3 ba-- sqft56 Sandy Hollow Dr, Smithtown, NY 11787Off Market
- $827,4001 bd1 ba2.4k sqft62 Cornell Dr, Smithtown, NY 11787Off Market
- $885,4004 bd3 ba2.4k sqft64 Cornell Dr, Smithtown, NY 11787Off Market
- $782,300-- bd-- ba-- sqft50 Sandy Hollow Dr, Smithtown, NY 11787Off Market
- $859,800-- bd-- ba-- sqft58 Sandy Hollow Dr, Smithtown, NY 11787Off Market
- $908,8004 bd2 ba2.4k sqft66 Cornell Dr, Smithtown, NY 11787Off Market
- $875,0004 bd3 ba-- sqft43 Sandy Hollow Dr, Smithtown, NY 11787Sold
A local agent can set up tours, give advice and negotiate with sellers.
Similar homes
- $999,9994 bd3 ba2.5k sqft14 Sandpiper Court, Smithtown, NY 11787For Sale

 MLS ID #1017743, Nicholas Mazziotti, Listing by: Signature Premier Properties. OneKey® MLS as distributed by MLS GRID
 - $950,0004 bd3 ba2.4k sqft19 Knoll Lane, Smithtown, NY 11787For Sale
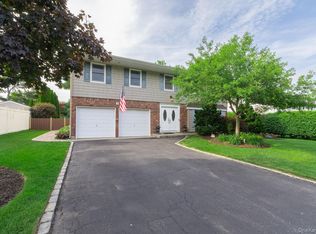 MLS ID #1009532, Marie Sottile ABR HFR, Listing by: Coldwell Banker M&D Good Life. OneKey® MLS as distributed by MLS GRID
 - $849,0004 bd2 ba2.2k sqft103 Harvard Avenue, Smithtown, NY 11787For Sale
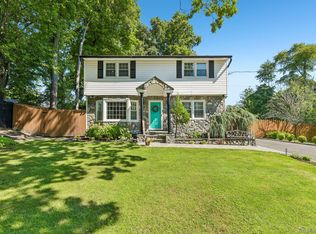 MLS ID #1037357, Christine Daddio ABR CBR E-PRO PSA, Listing by: Howard Hanna Coach. OneKey® MLS as distributed by MLS GRID
 - $1,250,0005 bd4 ba2.7k sqft2 Three Pond Road, Smithtown, NY 11787For Sale
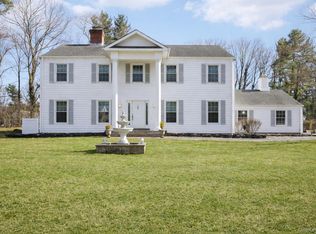 MLS ID #975603, Lyssa Gugliotta CBR E-PRO, Listing by: Howard Hanna Coach. OneKey® MLS as distributed by MLS GRID
 - $1,098,0004 bd3 ba2.5k sqft17 Cedar Place, Kings Park, NY 11754For SaleMLS ID #1015782, George C. McKnight, Listing by: George Mcknight REALTORS Inc. OneKey® MLS as distributed by MLS GRID
- $975,0005 bd4 ba2.9k sqft16 Cross Bow Lane, Commack, NY 11725For SaleMLS ID #1026837, Lynn D. Witz, Listing by: Howard Hanna Coach. OneKey® MLS as distributed by MLS GRID
- $1,100,0004 bd4 ba2.9k sqft11 Soundview Drive, Port Jefferson, NY 11777For SaleMLS ID #1038126, Alexia N. Poulos, Listing by: Douglas Elliman Real Estate. OneKey® MLS as distributed by MLS GRID
- $719,9904 bd3 ba1.7k sqft58 Crescent Place, Smithtown, NY 11787For SaleMLS ID #1036165, Mark E. Cohen, Listing by: Douglas Elliman Real Estate. OneKey® MLS as distributed by MLS GRID
- $1,200,0004 bd3 ba2.8k sqft2 Village Drive W, Dix Hills, NY 11746For SaleMLS ID #989343, Patricia A. America CBR, Listing by: Signature Premier Properties. OneKey® MLS as distributed by MLS GRID
- $1,100,0004 bd2 ba2k sqft6 Crown Hill Road, Northport, NY 11768For SaleMLS ID #1030913, Gordon Lewis, Listing by: RE/MAX Integrity Leaders. OneKey® MLS as distributed by MLS GRID
- $849,0004 bd3 ba2k sqft43 Hallock Avenue, Smithtown, NY 11787For SaleMLS ID #977202, Ronni B. Tranes CRS, Listing by: Douglas Elliman Real Estate. OneKey® MLS as distributed by MLS GRID
- $999,9994 bd3 ba2.4k sqft30 Kirkland Drive, Greenlawn, NY 11740For SaleMLS ID #1035860, Jay B. Meringoff CBR, Listing by: Howard Hanna Coach. OneKey® MLS as distributed by MLS GRID
- $1,626,0005 bd3 ba3.8k sqft589 Landing Avenue, Smithtown, NY 11787For SaleMLS ID #1010107, Jin Tao, Listing by: BH&G R E Realty Connect. OneKey® MLS as distributed by MLS GRID
- $929,9994 bd2 ba1.7k sqft25 Brewster Avenue, Northport, NY 11768For SaleMLS ID #1017028, Anthony J. Vitta, Listing by: Real Broker NY LLC. OneKey® MLS as distributed by MLS GRID
- $939,0003 bd3 ba2.4k sqft15 Abbey Drive, Commack, NY 11725For SaleMLS ID #1035018, Felicita Cartagena Nocella, Listing by: Property Professionals Realty. OneKey® MLS as distributed by MLS GRID
- $999,9004 bd3 ba2.1k sqft14 Hillside Avenue, Saint James, NY 11780For SaleMLS ID #966893, Bonnie Glenn, Listing by: Daniel Gale Sothebys Intl Rlty. OneKey® MLS as distributed by MLS GRID
- $1,550,0005 bd4 ba2.9k sqft36 Arbor Lane, Dix Hills, NY 11746For SaleMLS ID #1034699, Anna Possas, Listing by: Daniel Gale Sothebys Intl Rlty. OneKey® MLS as distributed by MLS GRID
- $849,0004 bd2 ba2.4k sqft20 Tall Pines Lane, Nesconset, NY 11767For SaleMLS ID #1034937, Melissa C. Aronow, Listing by: Signature Premier Properties. OneKey® MLS as distributed by MLS GRID
- $1,199,0005 bd4 ba3k sqft236 Windsor Avenue, Brightwaters, NY 11718For SaleMLS ID #1024524, Tammy J. Ramsay, Listing by: Eric G Ramsay Jr Assoc LLC. OneKey® MLS as distributed by MLS GRID
- $1,249,0004 bd3 ba2.3k sqft5 Harbor Court, Centerport, NY 11721For SaleMLS ID #1034668, Greta McLaughlin, Listing by: Signature Premier Properties. OneKey® MLS as distributed by MLS GRID
