Welcome to easy, low-maintenance living in this highly desirable 55+ community. This bright and spacious second-floor unit offers a comfortable one-bedroom, one-and-a-half-bath layout designed for convenience and everyday enjoyment. The kitchen features abundant counter space and cabinetry, while the in-unit washer and dryer add to the home’s practicality. The open living and dining area is filled with natural light and provides access to a private balcony, creating a welcoming space to relax or entertain. The generously sized bedroom includes an en-suite full bath, while a separate powder room offers added convenience for guests. Additional features include a private storage unit and assigned parking space #31, and plenty of guest parking for visiting family and friends. Residents enjoy exceptional community amenities, including a newly renovated outdoor in-ground pool, clubhouse with kitchen, fitness room, and the peace of mind of an on-site superintendent. Conveniently located near shopping, restaurants, the LIRR, and major highways, this residence offers a wonderful combination of comfort, convenience, and carefree living.
Pending
$350,000
54 School Street #207, Westbury, NY 11590
1beds
668sqft
Condominium, Residential
Built in 1997
-- sqft lot
$-- Zestimate®
$524/sqft
$607/mo HOA
What's special
In-unit washer and dryerPrivate balconySeparate powder roomComfortable one-bedroom one-and-a-half-bath layout
- 72 days |
- 20 |
- 0 |
Zillow last checked:
Listing updated:
Listed by:
Daniel Gale Sothebys Intl Rlty 516-677-0030,
Tim Lau 516-984-8504,
Ira Gross,
Daniel Gale Sothebys Intl Rlty
Source: OneKey® MLS as distributed by MLS GRID,MLS#: 1007405
Facts & features
Interior
Bedrooms & bathrooms
- Bedrooms: 1
- Bathrooms: 2
- Full bathrooms: 1
- 1/2 bathrooms: 1
Heating
- Electric
Cooling
- Central Air
Appliances
- Included: Dishwasher, Dryer, Electric Cooktop, Electric Oven, Electric Water Heater, Microwave, Refrigerator, Stainless Steel Appliance(s), Washer
- Laundry: Washer/Dryer Hookup, In Unit
Features
- First Floor Bedroom, First Floor Full Bath, Elevator, Galley Type Kitchen, Open Floorplan, Primary Bathroom, Storage
- Flooring: Carpet, Wood
- Attic: None
- Common walls with other units/homes: 2+ Common Walls
Interior area
- Total structure area: 668
- Total interior livable area: 668 sqft
Property
Parking
- Parking features: Assigned
Features
- Pool features: Community, In Ground
Details
- Parcel number: 228910163000217UCA019300048
- Special conditions: None
Construction
Type & style
- Home type: Condo
- Architectural style: Other
- Property subtype: Condominium, Residential
- Attached to another structure: Yes
Materials
- Other
- Foundation: Other
Condition
- Year built: 1997
Utilities & green energy
- Sewer: Public Sewer
- Water: Public
- Utilities for property: Cable Available, Electricity Connected
Community & HOA
Community
- Features: Fitness Center, Pool
- Security: Building Security, Fire Sprinkler System
- Senior community: Yes
- Subdivision: Tiffany
HOA
- Has HOA: Yes
- Amenities included: Elevator(s), Fitness Center, Live In Super, Lounge, Maintenance, Maintenance Grounds, Parking, Pool, Security, Snow Removal, Trash
- Services included: Common Area Maintenance, Maintenance Structure, Maintenance Grounds, Pool Service, Sewer, Snow Removal, Trash
- HOA fee: $607 monthly
Location
- Region: Westbury
Financial & listing details
- Price per square foot: $524/sqft
- Tax assessed value: $170
- Annual tax amount: $5,320
- Date on market: 6/3/2026
- Cumulative days on market: 72 days
- Listing agreement: Exclusive Right To Sell
- Electric utility on property: Yes
Estimated market value
Not available
Estimated sales range
Not available
Not available
Price history
| Date | Event | Price |
|---|---|---|
| 6/30/2026 | Pending sale | $350,000$524/sqft |
Source:  OneKey® MLS as distributed by MLS GRID #1007405 Report a problem OneKey® MLS as distributed by MLS GRID #1007405 Report a problem | ||
| 6/3/2026 | Listed for sale | $350,000$524/sqft |
Source: OneKey® MLS as distributed by MLS GRID #1007405 Report a problem | ||
Public tax history
Tax history is unavailable.
Monthly payment
Climate risks
Neighborhood: New Cassel
Nearby schools
GreatSchools rating
- NADryden Street SchoolGrades: PK-1Distance: 0.2 mi
- 3/10Westbury Middle SchoolGrades: 6-8Distance: 0.9 mi
- 5/10Westbury High SchoolGrades: 9-12Distance: 1.3 mi
Schools provided by the listing agent
- Elementary: Powells Lane School
- Middle: Westbury Middle School
- High: Westbury High School
Source: OneKey® MLS as distributed by MLS GRID. This data may not be complete. We recommend contacting the local school district to confirm school assignments for this home.
- $212,0003 bd2 ba1.5k sqft54 School St, Westbury, NY 11590Off Market
- $414,0002 bd2 ba868 sqft54 School St APT 126, Westbury, NY 11590Pending
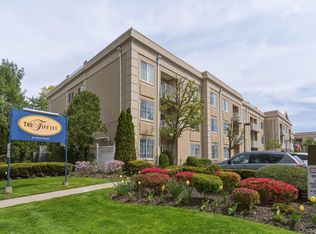
- $319,0001 bd2 ba-- sqft54 School St APT 115, Westbury, NY 11590Sold
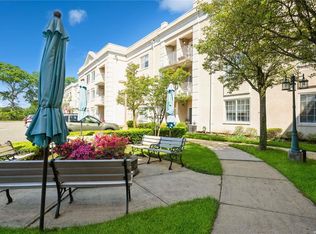
- $170,0004 bd2 ba1.2k sqft54 School St, Westbury, NY 11590Off Market
- $235,0001 bd1 ba915 sqft54 School St #1, Westbury, NY 11590Off Market
- $349,0001 bd2 ba-- sqft54 School St APT 106, Westbury, NY 11590Sold
- $233,0001 bd2 ba820 sqft54 School St #40, Westbury, NY 11590Off Market
- $430,000-- bd2 ba1k sqft54 School St, Westbury, NY 11590Sold
- $357,4001 bd2 ba724 sqft54 School St, Westbury, NY 11590Off Market
A local agent can set up tours, give advice and negotiate with sellers.
Similar homes
- $329,999-- bd1 ba608 sqft135 Post Avenue #1O, Westbury, NY 11590For Sale

 MLS ID #976822, Helena M. Gentile E-PRO C2EX, Listing by: Charles Rutenberg Realty Inc. OneKey® MLS as distributed by MLS GRID
 - $429,0001 bd1 ba835 sqft135 Post Avenue #6B, Westbury, NY 11590For Sale
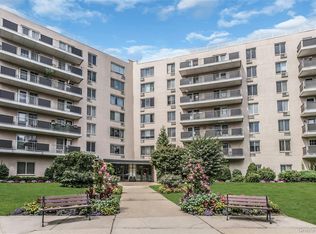 MLS ID #1025621, Raymond A. Nieves CBR, Listing by: Douglas Elliman Real Estate. OneKey® MLS as distributed by MLS GRID
 - $249,0001 bd1 ba750 sqft324 Post Avenue #12L, Westbury, NY 11590For Sale
 MLS ID #1020481, Susan Santella, Listing by: BH&G R E Realty Connect. OneKey® MLS as distributed by MLS GRID
 - $299,8881 bd1 ba800 sqft116 Westend Avenue #4, Freeport, NY 11520For Sale
 MLS ID #1037494, Hal Rovner, Listing by: Exit Realty Liberty. OneKey® MLS as distributed by MLS GRID
 - $375,0001 bd1 ba681 sqft5536 69th Place #R3, Maspeth, NY 11378For SaleMLS ID #1023923, Julie Calabrese CBR, Listing by: HomeSmart Premier Living Rlty. OneKey® MLS as distributed by MLS GRID
- $345,5001 bd1 ba734 sqft200 Merrick Road #F, Amityville, NY 11701For SaleMLS ID #1009484, Kathleen Faulkner-Goldin AHWD MRP, Listing by: Daniel Gale Sothebys Intl Rlty. OneKey® MLS as distributed by MLS GRID
- $350,0001 bd1 ba881 sqft27110 Grand Central Parkway #25Y, Floral Park, NY 11005For SaleMLS ID #1029823, Linda D. Rappaport, Listing by: NSTowers Inc. OneKey® MLS as distributed by MLS GRID
- $389,0001 bd1 ba970 sqft3 Birchwood Court #2J, Mineola, NY 11501For SaleMLS ID #949344, Linda Donnelly Birdsall CBR RSPS, Listing by: Daniel Gale Sothebys Intl Rlty. OneKey® MLS as distributed by MLS GRID
- $299,0001 bd1 ba518 sqft263-28 73rd Avenue 1st Fl, Glen Oaks, NY 11004For SaleMLS ID #970746, Jane Kapsalas, Listing by: LAFFEY REAL ESTATE. OneKey® MLS as distributed by MLS GRID
- $389,0002 bd1 ba810 sqft748 Deer Park Avenue #7H, North Babylon, NY 11703For SaleMLS ID #1035824, Kimberly A. O'Neill, Listing by: Century 21 AA Realty. OneKey® MLS as distributed by MLS GRID
- $510,0002 bd2 ba941 sqft1120 Willow Lane, Valley Stream, NY 11580For SaleMLS ID #1021041, Michael J. Rose, Listing by: OverSouth LLC. OneKey® MLS as distributed by MLS GRID
- $380,0001 bd1 ba626 sqft143 41 84th Drive #1A, Briarwood, NY 11435For SaleMLS ID #1032531, Avraham Ilyaich, Listing by: Legacy Capital Realty LLC. OneKey® MLS as distributed by MLS GRID
- $365,0002 bd1 ba860 sqft251-24 71st Avenue #87A, Bellerose, NY 11426For SaleMLS ID #1032519, Heather N. Malone CBR, Listing by: Howard Hanna Coach. OneKey® MLS as distributed by MLS GRID
- $359,0001 bd1 ba660 sqft411 Merrick Road #A, Rockville Centre, NY 11570For SaleMLS ID #1029136, Marilyn Vincennie-Winer, Listing by: Compass Greater NY LLC. OneKey® MLS as distributed by MLS GRID
- $515,0002 bd2 ba941 sqft212 Willow Lane, Valley Stream, NY 11580For SaleMLS ID #1015694, Judy Adams, Listing by: Exit Realty First Choice. OneKey® MLS as distributed by MLS GRID
- $299,9992 bd1 ba800 sqft22 Mulford #2D, Hempstead, NY 11550For SaleMLS ID #1023747, Mathew Martin CBR SRS, Listing by: Keller Williams Realty Greater. OneKey® MLS as distributed by MLS GRID
- $365,0001 bd1 ba702 sqft200 Lexington #1F, Oyster Bay, NY 11771For SaleMLS ID #1030473, Nancy A. Catalano PSA RSPS, Listing by: Daniel Gale Sothebys Intl Rlty. OneKey® MLS as distributed by MLS GRID
- $335,0001 bd1 ba780 sqft241-20 Northern Blvd #3P, Little Neck, NY 11362For SaleMLS ID #1031282, Lee F. Wong, Listing by: Ashford Homes 6 Inc. OneKey® MLS as distributed by MLS GRID
- $309,0001 bd1 ba784 sqft271-10 Grand Central Parkway #9F, Floral Park, NY 11005For SaleMLS ID #1030352, Stuart L. Bayer, Listing by: Compass Greater NY LLC. OneKey® MLS as distributed by MLS GRID
- $390,0002 bd1 ba875 sqft249-33 64th Avenue #1, Little Neck, NY 11362For SaleMLS ID #1031302, Gio J. Mangano, Listing by: LAFFEY REAL ESTATE. OneKey® MLS as distributed by MLS GRID
