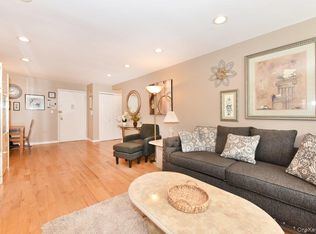
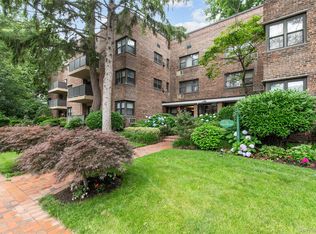
Welcome to this highly sought-after Madison II model in the gated Birchwood Court community—a bright, freshly painted, beautifully updated one-bedroom, one-bath residence overlooking a landscaped courtyard, offering the perfect blend of comfort, style, and convenience. From the moment you enter, you'll appreciate the inviting, open layout designed for effortless everyday living. The spacious living room flows seamlessly into a sun-filled dining area and updated galley kitchen (2022) enhanced by contemporary finishes and luxury vinyl plank flooring that creates a cohesive look throughout the home. A versatile alcove offers the ideal space for a home office, reading nook, or additional area for entertaining. The generously-sized bedroom serves as a peaceful retreat, featuring abundant storage with both a walk-in closet and an additional oversized closet. The stunning bathroom, thoughtfully renovated in 2024, showcases elegant finishes and a spa-inspired walk-in shower. Additional highlights include generous closet and storage space throughout, Hunter Douglas window treatments, and meticulous care that makes this home truly move-in ready. Birchwood Court offers the privacy and peace of mind of a gated community with 24-hour security, park-like landscaped grounds, on-site laundry facilities, one assigned parking space ($55/month) and Amazon Lockers on premises. Ideally located just minutes from the Mineola LIRR, NYU Langone Hospital, Roosevelt Field Mall, an exceptional selection of shopping and dining, and major parkways. A welcoming space you'll love coming home to!
Pending
$389,000
3 Birchwood Court #2J, Mineola, NY 11501
1beds
970sqft
Stock Cooperative, Residential
Built in 1960
-- sqft lot
$-- Zestimate®
$401/sqft
$-- HOA
What's special
Contemporary finishesBright freshly paintedGenerously-sized bedroomOverlooking a landscaped courtyardInviting open layoutHunter douglas window treatmentsSun-filled dining area
- 29 days |
- 1,023 |
- 48 |
Zillow last checked:
Listing updated:
Listed by:
Daniel Gale Sothebys Intl Rlty 516-678-1510,
Linda Donnelly Birdsall CBR RSPS 516-808-1845
Source: OneKey® MLS as distributed by MLS GRID,MLS#: 949344
Facts & features
Interior
Bedrooms & bathrooms
- Bedrooms: 1
- Bathrooms: 1
- Full bathrooms: 1
Heating
- Natural Gas, Steam
Cooling
- Wall/Window Unit(s)
Appliances
- Included: Dishwasher, Gas Cooktop, Gas Oven, Microwave, Refrigerator
- Laundry: In Basement
Features
- Ceiling Fan(s), Chandelier, Elevator, Galley Type Kitchen, Granite Counters, Open Floorplan, Storage, Walk-In Closet(s)
- Flooring: Carpet, Vinyl
- Common walls with other units/homes: 2+ Common Walls
Interior area
- Total structure area: 970
- Total interior livable area: 970 sqft
Property
Parking
- Total spaces: 1
- Parking features: Assigned
Lot
- Features: Landscaped, Near Public Transit, Near School, Near Shops
Details
- Additional structures: Gazebo
- Special conditions: None
Construction
Type & style
- Home type: Cooperative
- Property subtype: Stock Cooperative, Residential
- Attached to another structure: Yes
Materials
- Brick
Condition
- Year built: 1960
Details
- Builder model: Madison 2
Utilities & green energy
- Sewer: Public Sewer
- Water: Public
- Utilities for property: Electricity Connected, Natural Gas Connected, Water Connected
Community & HOA
Community
- Security: Gated Community, Security System, Smoke Detector(s)
HOA
- Has HOA: No
- Amenities included: Elevator(s), Gated, Maintenance Grounds, Security
- Services included: Gas, Maintenance Grounds, Heat, Hot Water, Sewer, Water
Location
- Region: Mineola
Financial & listing details
- Price per square foot: $401/sqft
- Date on market: 7/30/2026
- Cumulative days on market: 27 days
- Listing agreement: Exclusive Right To Sell
- Electric utility on property: Yes
Estimated market value
Not available
Estimated sales range
Not available
Not available
Price history
| Date | Event | Price |
|---|---|---|
| 8/18/2026 | Pending sale | $389,000$401/sqft |
Source:  OneKey® MLS as distributed by MLS GRID #949344 Report a problem OneKey® MLS as distributed by MLS GRID #949344 Report a problem | ||
| 7/30/2026 | Listed for sale | $389,000+130.2%$401/sqft |
Source: OneKey® MLS as distributed by MLS GRID #949344 Report a problem | ||
| 1/15/2012 | Listing removed | $169,000$174/sqft |
Source: Daniel Gale Sotheby's International Realty #2436772 Report a problem | ||
| 10/8/2011 | Listed for sale | $169,000$174/sqft |
Source: Daniel Gale Sotheby's International Realty #2436772 Report a problem | ||
Public tax history
Tax history is unavailable.
Monthly payment
Climate risks
Neighborhood: 11501
Nearby schools
GreatSchools rating
- NAHampton Street SchoolGrades: PK-2Distance: 0.3 mi
- 7/10Mineola Middle SchoolGrades: 5-7Distance: 0.8 mi
- 8/10Mineola High SchoolGrades: 8-12Distance: 1.3 mi
Schools provided by the listing agent
- Elementary: Jackson Avenue School
- Middle: Mineola Middle School
- High: Mineola High School
Source: OneKey® MLS as distributed by MLS GRID. This data may not be complete. We recommend contacting the local school district to confirm school assignments for this home.
- $399,0001 bd1 ba900 sqft3 Birchwood Ct APT 5K, Mineola, NY 11501Sold

- $362,3001 bd1 ba-- sqft3 Birchwood Ct APT 5H, Mineola, NY 11501Off Market

- $293,400-- bd1 ba600 sqft3 Birchwood Ct APT 2A, Mineola, NY 11501Off Market
- $292,500-- bd1 ba-- sqft3 Birchwood Ct APT 3A, Mineola, NY 11501Off Market

- $429,6001 bd1 ba1 sqft3 Birchwood, Mineola, NY 11501Off Market
- $302,9001 bd1 ba-- sqft3 Birchwood Ct APT 4A, Mineola, NY 11501Off Market
- $366,9001 bd1 ba-- sqft3 Birchwood Ct APT 2C, Mineola, NY 11501Off Market
- $249,000-- bd1 ba600 sqft3 Birchwood Ct APT 1A, Mineola, NY 11501For Sale
- $521,1002 bd2 ba-- sqft3 Birchwood Ct APT 2E, Mineola, NY 11501Off Market
A local agent can set up tours, give advice and negotiate with sellers.
Similar homes
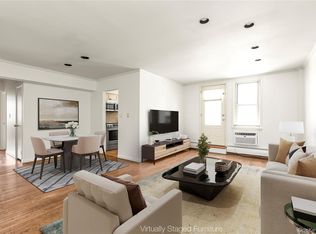
- $378,0001 bd1 ba900 sqft2 Birchwood Court #1C, Mineola, NY 11501For Sale
 MLS ID #1027240, Michelle F. Mcardle PSA SRS SRES, Listing by: Douglas Elliman Real Estate. OneKey® MLS as distributed by MLS GRID
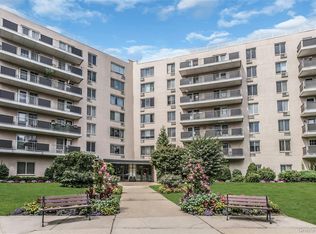
 - $378,0001 bd1 ba850 sqft35 Knightsbridge Road #2-B, Great Neck, NY 11021For Sale
 MLS ID #1021026, Yelena Doljansky, Listing by: Edna Mashaal Realty LLC. OneKey® MLS as distributed by MLS GRID
 - $425,0002 bd2 ba1.1k sqft40 Daley Place #40-227, Lynbrook, NY 11563For Sale
 MLS ID #1021437, Tiffany J. Balanoff ABR CRS PSA RE, Listing by: Douglas Elliman Real Estate. OneKey® MLS as distributed by MLS GRID
 - $429,0001 bd1 ba835 sqft135 Post Avenue #6B, Westbury, NY 11590For Sale
 MLS ID #1025621, Raymond A. Nieves CBR, Listing by: Douglas Elliman Real Estate. OneKey® MLS as distributed by MLS GRID
 - $449,9991 bd1 ba850 sqft711 Shore Road #1N, Long Beach, NY 11561For SaleMLS ID #1041855, Kevin Sime, Listing by: BH&G R E Realty Connect. OneKey® MLS as distributed by MLS GRID
- $408,0002 bd1 ba875 sqft61-21 255th Street #3-975, Little Neck, NY 11362For SaleMLS ID #1030194, Loukia Christodoulakis, Listing by: Douglas Elliman Real Estate. OneKey® MLS as distributed by MLS GRID
- $369,9992 bd1 ba950 sqftBeech Hills, Douglaston, NY 11362For SaleMLS ID #11589396, Amanda Zambrzycki, Listing by: EAST COAST NEW YORK. NY State MLS
- $425,0001 bd1 ba711 sqft55 Monroe Boulevard #5-R, Long Beach, NY 11561For SaleMLS ID #1043802, John C. Gandolfo, Listing by: Coldwell Banker American Homes. OneKey® MLS as distributed by MLS GRID
- $399,0001 bd1 ba550 sqft7119 162nd Street #2I, Fresh Meadows, NY 11365For SaleMLS ID #990559, Huailing Deng, Listing by: Daniel Gale Sothebys Intl Rlty. OneKey® MLS as distributed by MLS GRID
- $365,0002 bd1 ba860 sqft251-24 71st Avenue #87A, Bellerose, NY 11426For SaleMLS ID #1032519, Heather N. Malone CBR, Listing by: Howard Hanna Coach. OneKey® MLS as distributed by MLS GRID
- $329,9991 bd1 ba750 sqft8429 153rd Avenue #6F, Howard Beach, NY 11414For SaleMLS ID #1039729, Daniel Samouhi, Listing by: Legacy Estate Realty. OneKey® MLS as distributed by MLS GRID
- $388,8002 bd1 ba818 sqft209-10 41st Ave #3N, Bayside, NY 11361For SaleMLS ID #1023137, Karen A. Dobrucky Skala, Listing by: Prime Realty. OneKey® MLS as distributed by MLS GRID
- $319,0001 bd1 ba650 sqft5 Terrace Circle #1H, Great Neck, NY 11021For SaleMLS ID #1041549, Min Kang, Listing by: Prime Realty. OneKey® MLS as distributed by MLS GRID
- $389,0002 bd1 ba800 sqft163-02 Willets Point Blvd. #4-221, Whitestone, NY 11357For SaleMLS ID #1028658, Jose Garcia, Listing by: Douglas Elliman Real Estate. OneKey® MLS as distributed by MLS GRID
- $379,0002 bd1 ba950 sqft290 Atlantic Avenue #211, East Rockaway, NY 11518For SaleMLS ID #928764, Julie Calabrese CBR, Listing by: HomeSmart Premier Living Rlty. OneKey® MLS as distributed by MLS GRID
- $359,0001 bd1 ba660 sqft411 Merrick Road #A, Rockville Centre, NY 11570For SaleMLS ID #1029136, Marilyn Vincennie-Winer, Listing by: Compass Greater NY LLC. OneKey® MLS as distributed by MLS GRID
- $360,0001 bd1 ba950 sqft124 S Park Avenue #1-P, Rockville Centre, NY 11570For SaleMLS ID #979392, Theresa Balazs, Listing by: Douglas Elliman Real Estate. OneKey® MLS as distributed by MLS GRID
- $320,0001 bd1 ba875 sqft60 Hempstead Avenue #1O, Lynbrook, NY 11563For SaleMLS ID #976577, Anthony M. Ponte, Listing by: Stonegate Real Estate. OneKey® MLS as distributed by MLS GRID
- $359,0002 bd1 ba900 sqft1 Jefferson Avenue #H8, Rockville Centre, NY 11570For SaleMLS ID #987473, Nancy A. Achstatter E-PRO GRI, Listing by: Home and Hearth of Long Island. OneKey® MLS as distributed by MLS GRID
- $399,0002 bd1 ba950 sqft67-30 Clyde St #3W, Forest Hills, NY 11375ActiveMLS ID #S1839661, Olga Mayayeva, Listing by: EXP Realty NYC. StreetEasy
