Charming Cape Cod-style home in Belleville featuring 3 bedrooms, 2 full baths, and 1 half bath. The finished walkout basement provides additional living space, while the spacious enclosed porch/sunroom offers a perfect spot to relax. Enjoy the backyard and convenient 4-car driveway. A wonderful opportunity to make this home your own!
Active
$550,000
54 Sycamore Dr, Belleville Twp., NJ 07109
3beds
--sqft
Single Family Residence
Built in 1953
6,098 Square Feet Lot
$-- Zestimate®
$--/sqft
$-- HOA
What's special
- 35 days
- 1,346
- 57
Likely to sell faster than
Zillow last checked:
Listing updated:
Listed by:
Alejandra M Restrepo Betancur 973-477-5904,
Realty Executives Exceptional
Source: GSMLS,MLS#: 4044406
Facts & features
Interior
Bedrooms & bathrooms
- Bedrooms: 3
- Bathrooms: 3
- Full bathrooms: 2
- 1/2 bathrooms: 1
Primary bedroom
- Description: Full Bath
Bedroom 1
- Level: Second
- Area: 204
- Dimensions: 17 x 12
Bedroom 2
- Level: First
- Area: 143
- Dimensions: 13 x 11
Bedroom 3
- Level: First
- Area: 90
- Dimensions: 10 x 9
Dining room
- Features: Formal Dining Room
- Level: First
- Area: 196
- Dimensions: 14 x 14
Kitchen
- Features: Not Eat-In Kitchen
- Level: First
- Area: 240
- Dimensions: 20 x 12
Living room
- Level: First
- Area: 187
- Dimensions: 17 x 11
Basement
- Features: Bath(s) Other, Laundry Room, Office, Rec Room, Storage Room, Walkout
Heating
- 1 Unit, Forced Air, Natural Gas
Cooling
- 1 Unit, Central Air
Appliances
- Included: Carbon Monoxide Detector, Dishwasher, Microwave, Range/Oven-Gas, Gas Water Heater
- Laundry: In Basement
Features
- Sunroom, Office, Rec Room, Storage Room
- Flooring: Laminate
- Basement: Yes,Finished
- Has fireplace: No
Property
Parking
- Total spaces: 4
- Parking features: Concrete
- Uncovered spaces: 4
Features
- Patio & porch: Enclosed Porch(es)
Lot
- Size: 6,098 Square Feet
- Dimensions: 50 x 124.99
- Features: Level
Details
- Additional structures: Storage Shed
- Parcel number: 1601038030000000080000
Construction
Type & style
- Home type: SingleFamily
- Architectural style: Cape Cod
- Property subtype: Single Family Residence
Materials
- Aluminum Siding
- Roof: Asphalt Shingle
Condition
- Year built: 1953
- Major remodel year: 2024
Utilities & green energy
- Gas: Gas-Natural
- Sewer: Public Sewer
- Water: Public
- Utilities for property: Electricity Connected, Natural Gas Connected, Cable Available
Community & HOA
Community
- Security: Carbon Monoxide Detector(s), Smoke Detector(s), Carbon Monoxide Detector
Location
- Region: Belleville
Financial & listing details
- Tax assessed value: $303,200
- Annual tax amount: $12,604
- Date on market: 8/8/2026
- Exclusions: All Refrigerators
- Ownership type: Fee Simple
- Electric utility on property: Yes
Estimated market value
Not available
Estimated sales range
Not available
Not available
Price history
| Date | Event | Price |
|---|---|---|
| 8/3/2026 | Listed for sale | $550,000+30.6% |
Source:  NJMLS #26028622 Report a problem NJMLS #26028622 Report a problem | ||
| 5/24/2024 | Sold | $421,000+1.5% |
Source:  GSMLS #3880432 Report a problem GSMLS #3880432 Report a problem | ||
| 5/1/2024 | Pending sale | $414,900 |
Source: GSMLS #3880432 Report a problem | ||
| 4/17/2024 | Price change | $414,900-1.2% |
Source: GSMLS #3880432 Report a problem | ||
| 4/2/2024 | Listed for sale | $419,900 |
Source: GSMLS #3880432 Report a problem | ||
| 3/26/2024 | Pending sale | $419,900 |
Source: GSMLS #3880432 Report a problem | ||
| 3/15/2024 | Price change | $419,900-1.2% |
Source: GSMLS #3880432 Report a problem | ||
| 3/4/2024 | Listed for sale | $424,900 |
Source: GSMLS #3880432 Report a problem | ||
| 2/9/2024 | Pending sale | $424,900 |
Source: GSMLS #3880432 Report a problem | ||
| 1/8/2024 | Listed for sale | $424,900+70.6% |
Source: NJMLS #24000654 Report a problem | ||
| 2/10/2016 | Listing removed | $249,000 |
Source: RE/MAX Properties Unlimited Westfield #3197415 Report a problem | ||
| 6/10/2015 | Listed for sale | $249,000-22.8% |
Source: RE/MAX Properties Unlimited Westfield #3197415 Report a problem | ||
| 12/28/2007 | Sold | $322,500 |
Source: Public Record Report a problem | ||
Public tax history
| Year | Property taxes | Tax assessment |
|---|---|---|
| 2025 | $12,604 +3.1% | $303,200 |
| 2024 | $12,228 +4.7% | $303,200 |
| 2023 | $11,676 +1.5% | $303,200 |
| 2022 | $11,506 +1.4% | $303,200 |
| 2021 | $11,349 +5.7% | $303,200 |
| 2020 | $10,736 -0.7% | $303,200 |
| 2019 | $10,811 | $303,200 +12.5% |
| 2018 | $10,811 +4.6% | $269,600 |
| 2017 | $10,336 +3.5% | $269,600 |
| 2016 | $9,986 +2.7% | $269,600 |
| 2015 | $9,719 +3.6% | $269,600 |
| 2014 | $9,382 +5.8% | $269,600 |
| 2013 | $8,864 +2.7% | $269,600 |
| 2012 | $8,633 +0.6% | $269,600 |
| 2011 | $8,581 +9.9% | $269,600 -15% |
| 2010 | $7,811 +0.5% | $317,000 |
| 2009 | $7,770 +8.5% | $317,000 |
| 2008 | $7,164 +5.1% | $317,000 |
| 2007 | $6,817 | $317,000 +660.2% |
| 2006 | -- | $41,700 |
| 2005 | -- | $41,700 |
| 2004 | $6,055 | $41,700 |
| 2003 | -- | $41,700 |
| 2002 | -- | $41,700 |
| 2001 | -- | $41,700 |
Find assessor info on the county website
Monthly payment
Est. payment
Payment breakdown
Explore the cost of this home by adjusting the details. Changes won't be saved.Climate risks
Neighborhood: 07109


Similar homes
- $519,9003 bd2 ba-- sqft129 Belmohr St, Belleville Twp., NJ 07109For Sale
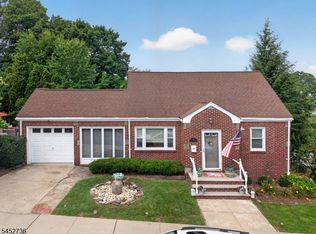 MLS ID #4048426, Frederick Kolek, Compass New Jersey Llc. GSMLS
 - $599,0003 bd2 ba-- sqft81 Rutan Rd, Belleville Twp., NJ 07109For Sale
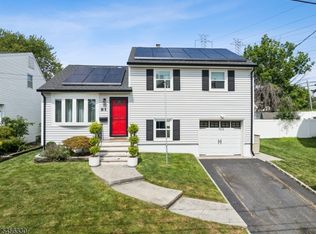 MLS ID #4048977, Joey Perrelli, Hallmark Realtors. GSMLS
 - $549,0002 bd2 ba-- sqft5 Corsi Rd, Bloomfield Twp., NJ 07003For Sale
 MLS ID #4048428, Kimberly A Dibenedetto, Keller Williams Prosperity Realty. GSMLS
 - $589,0003 bd2 ba-- sqft343 Delawanna Ave, Clifton City, NJ 07014For Sale
 MLS ID #4045918, Mahmoud Ijbara, Gild Realty. GSMLS
 - $695,0004 bd4 ba-- sqft382 Amherst St, East Orange, NJ 07018For Sale
 MLS ID #2703916R, TAMEKA BURWELL. All Jersey MLS
