Bright, comfortable and refreshingly easy to maintain, this one-bedroom end unit in Pennington Point offers an appealing approach to 55+ living in Pennington. One of its best features is just outside the door - a private courtyard garden facing greenery, creating a lovely outdoor space with a peaceful, leafy outlook. Inside, updated carpeting and plenty of natural light give the home a fresh, inviting feel. The combined living and dining rooms center around a gas fireplace, adding warmth and character while maintaining an easy, open flow. The nicely sized kitchen provides plenty of room for everyday cooking, while a separate laundry room keeps household necessities neatly out of sight. The bedroom offers an impressive amount of storage, with an entire wall devoted to closets. A comfortably sized full bathroom completes the interior, and everything is conveniently arranged on one level. As an end unit, the home enjoys an added sense of openness, while a designated parking space makes coming and going simple. Pennington Point offers a community clubhouse and a location close to the shops, restaurants and everyday amenities of Pennington. For those ready to simplify without giving up outdoor space, natural light or privacy, this cheerful home offers an especially easy way to make the move.
For sale
$296,500
54 Woolsey Ct, Pennington, NJ 08534
1beds
764sqft
Condominium
Built in 1995
-- sqft lot
$295,300 Zestimate®
$388/sqft
$374/mo HOA
What's special
Gas fireplacePlenty of natural lightNicely sized kitchenUpdated carpetingPeaceful leafy outlookSeparate laundry room
- 26 days
- 9
- 1
Zillow last checked:
Listing updated:
Listed by:
Cathy Nemeth 609-462-1237,
Callaway Henderson Sotheby's Int'l-Princeton
Source: Bright MLS,MLS#: NJME2084052
Facts & features
Interior
Bedrooms & bathrooms
- Bedrooms: 1
- Bathrooms: 1
- Full bathrooms: 1
- Main level bathrooms: 1
- Main level bedrooms: 1
Heating
- Forced Air, Natural Gas
Cooling
- Central Air, Electric
Appliances
- Included: Electric Water Heater
- Laundry: Dryer In Unit, Washer In Unit, In Unit
Features
- Bathroom - Tub Shower, Combination Dining/Living, Primary Bedroom - Ocean Front
- Flooring: Carpet, Vinyl
- Has basement: No
- Number of fireplaces: 1
- Fireplace features: Gas/Propane, Mantel(s)
- Common walls with other units/homes: 1 Common Wall
Interior area
- Total structure area: 764
- Total interior livable area: 764 sqft
- Finished area above ground: 764
Video & virtual tour
Property
Parking
- Total spaces: 2
- Parking features: Driveway
- Uncovered spaces: 2
Accessibility
- Accessibility features: Accessible Doors
Features
- Levels: One
- Stories: 1
- Exterior features: Street Lights, Stone Retaining Walls, Bump-outs
- Pool features: None
- Waterfront features: Bayfront
Details
- Additional structures: Above Grade
- Parcel number: 0600047 0100001C54
- Zoning: R6
- Special conditions: Standard
Construction
Type & style
- Home type: Condo
- Property subtype: Condominium
- Attached to another structure: Yes
Materials
- Brick Front, Block
- Roof: Asphalt
Condition
- New construction: No
- Year built: 1995
Utilities & green energy
- Electric: 100 Amp Service
- Sewer: Public Sewer
- Water: Public
- Utilities for property: Cable Connected
Community & HOA
Community
- Senior community: Yes
- Subdivision: Pennington Point
HOA
- Has HOA: Yes
- Amenities included: Clubhouse
- Services included: All Ground Fee, Water, Sewer, Road Maintenance, Maintenance Grounds, Maintenance Structure
- HOA fee: $374 monthly
- HOA name: PENNINGTON POINT
Location
- Region: Pennington
- Municipality: HOPEWELL TWP
Financial & listing details
- Price per square foot: $388/sqft
- Tax assessed value: $148,200
- Annual tax amount: $4,817
- Date on market: 9/25/2026
- Listing agreement: Exclusive Right To Sell
- Listing terms: Cash,Conventional
- Inclusions: All Appliances, As Exist.
- Ownership: Condominium
Estimated market value
$295,300
$281,000 - $310,000
$1,936/mo
Price history
| Date | Event | Price |
|---|---|---|
| 10/21/2026 | Listed for sale | $296,500$388/sqft |
Source:  Bright MLS #NJME2084052 Report a problem | ||
Public tax history
Tax history is unavailable.
Monthly payment
Est. payment
Payment breakdown
Explore the cost of this home by adjusting the details. Changes won't be saved.Climate risks
Neighborhood: 08534
Nearby schools
Schools provided by the listing agent
- Elementary: Toll Gate /
- Middle: Timberlane M.s.
- High: Central H.s.
- District: Hopewell Valley Regional Schools
Source: Bright MLS. This data may not be complete. We recommend contacting the local school district to confirm school assignments for this home.
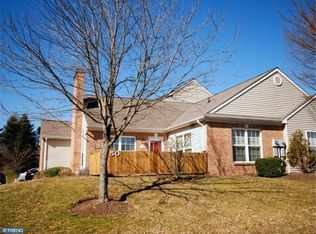
Similar homes
- $319,0002 bd2 ba930 sqft12 S Main St APT 4, Pennington, NJ 08534For Sale

 MLS ID #NJME2081972, Kefi Godfrey, Compass New Jersey, LLC - Princeton. Bright MLS
- $299,0002 bd1 ba1k sqft2465 Pennington Rd, Pennington, NJ 08534For Sale
 MLS ID #NJME2084904, John Natale, Real Broker, LLC. Bright MLS
- $325,0001 bd1 ba820 sqft5 Academy Ct, Pennington, NJ 08534For Sale
 MLS ID #NJME2081720, Linda Twining, Callaway Henderson Sotheby's Int'l-Princeton. Bright MLS
- $320,0002 bd1 ba936 sqft2214 Sayre Dr, Princeton, NJ 08540For Sale
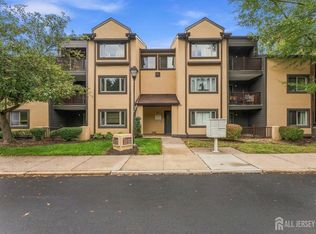
 MLS ID #2706218R, CYNTHIA CONSHUE. All Jersey MLS
- $249,0002 bd1 ba1k sqft48 Poland St, Ewing, NJ 08638For SaleMLS ID #NJME2085232, Michael Fingerman, HomeSmart First Advantage Realty. Bright MLS
- $314,9003 bd2 ba1.1k sqft122 Huff Ave, Trenton, NJ 08618For SaleMLS ID #NJME2085120, Tony Lee, Home Journey Realty. Bright MLS
- $299,9002 bd2 ba1.1k sqft14 Juniper Way, Hamilton, NJ 08619For SaleMLS ID #NJME2084514, Joe Lombardo, REMAX Welcome Home. Bright MLS
- $295,0002 bd2 ba1.1k sqft43 Mulberry Ct, Hamilton, NJ 08619For SaleMLS ID #NJME2084026, Allen Kravitz, Kurfiss Sotheby's International Realty. Bright MLS
- $299,0001 bd1 ba854 sqft2307 Windrow Dr, Princeton, NJ 08540For SaleMLS ID #NJMX2011948, John P Dykes, Princeton Windrows Realty LLC. Bright MLS
- $259,9992 bd2 ba1.1k sqft402 Silver Ct, Hamilton, NJ 08690For SaleMLS ID #2705076R, MELISSA MORALES. All Jersey MLS
- $295,8003 bd2 ba1k sqft425 Euclid Ave, Trenton, NJ 08609For SaleMLS ID #NJME2084768, Sarah Watson, Keller Williams Premier. Bright MLS
- $285,0001 bd1 ba877 sqft207 Mandon Ct S, Princeton, NJ 08540For SaleMLS ID #2704597R, MARIA P. SITOY. All Jersey MLS
- $309,0002 bd1 ba1k sqft237 New Hillcrest Ave, Ewing, NJ 08638For SaleMLS ID #NJME2083870, Matilde Molina, Keller Williams Premier. Bright MLS
- $259,9001 bd1 ba932 sqft805 Yardley Cmns, Yardley, PA 19067For SaleMLS ID #PABU2129562, Carol Mayhew, Coldwell Banker Hearthside. Bright MLS
- $329,0002 bd1 ba936 sqft2109 Sayre Dr, Princeton, NJ 08540For SaleMLS ID #2703336R, VARUN MANCHANDA. All Jersey MLS
- $329,0002 bd1 ba936 sqftSayre Dr #2109, Princeton, NJ 08540For SaleMLS ID #NJMX2013078, VARUN MANCHANDA, Weichert Realtors - Princeton. Bright MLS
- $274,9001 bd1 ba1k sqft66 Oakridge Dr, Langhorne, PA 19047For SaleMLS ID #PABU2129616, Carole Resch, RE/MAX Properties - Newtown. Bright MLS
- $285,0001 bd1 ba877 sqft1807 Muriel Ct, Princeton, NJ 08540For SaleMLS ID #2612967R, ROSLYN SIBILIA. All Jersey MLS
- $289,0002 bd2 ba1k sqft113 New Hillcrest Ave, Ewing, NJ 08638For SaleMLS ID #NJME2079254, Stefanie Prettyman, Compass New Jersey, LLC - Fair Haven. Bright MLS
- $330,0003 bd2 ba926 sqft341 Hobart Ave, Hamilton, NJ 08629For SaleMLS ID #NJME2085148, Verria Hairston, Open Door Brokerage, LLC. Bright MLS
