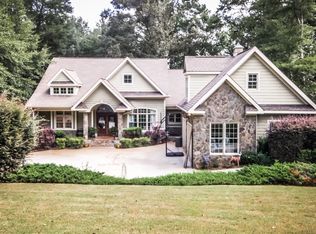
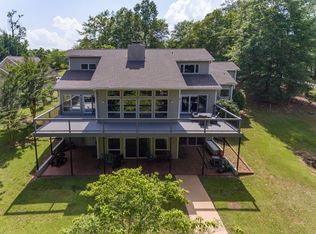
New Price and New Roof!!! Experience luxury lakefront living on Lake Hartwell in Lavonia, Georgia, at this meticulously maintained home. Perfectly situated for a leisurely lifestyle, it boasts a short, easy walk to a private dock on deep water, offering stunning views from nearly every room. The home features numerous upgrades throughout, enhancing its appeal as a prime getaway. The chef's kitchen is a highlight, showcasing gorgeous granite countertops, a large island, and stainless steel appliances. Hardwood floors flow seamlessly through the main level, connecting the open-concept dining area, living room and breakfast nook. The side porch, which features its own inviting fireplace is off of the kitchen and ideal for a quiet space.The primary suite is conveniently located on the main floor, featuring a spacious bedroom that opens to the back porch. The luxurious ensuite bath includes an expansive walk-in shower with dual shower heads, double vanities, and a relaxing soaking tub. A back staircase leads to a generous bonus room currently used as a bedroom, complete with a cozy sitting area and its own bathroom.The finished basement offers three additional bedrooms, two more bathrooms, a living area with a kitchenette, and ample storage and workshop space. Enjoy the outdoors from the basement's patio, which overlooks the short path to the lake. Here, you'll find a covered one-slip dock with a side lift, perfect for your pontoon, all situated in deep water.The beautifully landscaped surroundings provide serene spaces to unwind and soak in the tranquility of lake life. This home truly features peaceful living by the water.
Active
Price cut: $24.9K (9/16)
$1,675,000
540 Capri Pt, Lavonia, GA 30553
5beds
4,621sqft
Single Family Residence
Built in 2009
0.5 Acres Lot
$-- Zestimate®
$362/sqft
$-- HOA
What's special
Beautifully landscaped surroundingsLarge islandOpen-concept dining areaStainless steel appliancesBreakfast nookLuxurious ensuite bathGorgeous granite countertops
- 85 days
- 179
- 10
Zillow last checked:
Listing updated:
Listed by:
Maralee Ray 706-498-0943,
RE/MAX Classic
Source: GAMLS,MLS#: 10797833
Facts & features
Interior
Bedrooms & bathrooms
- Bedrooms: 5
- Bathrooms: 5
- Full bathrooms: 5
- Main level bathrooms: 2
- Main level bedrooms: 1
Rooms
- Room types: Bonus Room, Den, Foyer, Great Room, Laundry
Kitchen
- Features: Breakfast Area, Kitchen Island
Heating
- Electric, Propane
Cooling
- Ceiling Fan(s), Central Air, Dual, Electric
Appliances
- Included: Cooktop, Dishwasher, Electric Water Heater, Microwave, Oven, Stainless Steel Appliance(s), Tankless Water Heater
- Laundry: Common Area
Features
- Double Vanity, High Ceilings, Master On Main Level, Rear Stairs, Separate Shower, Soaking Tub, Tile Bath, Tray Ceiling(s), Entrance Foyer, Vaulted Ceiling(s), Walk-In Closet(s)
- Flooring: Hardwood, Other, Tile
- Basement: Bath Finished,Boat Door,Exterior Entry,Finished,Full,Interior Entry
- Number of fireplaces: 2
- Fireplace features: Family Room, Gas Log, Masonry
Interior area
- Total structure area: 4,621
- Total interior livable area: 4,621 sqft
- Finished area above ground: 2,569
- Finished area below ground: 2,052
Property
Parking
- Parking features: Attached, Garage, Garage Door Opener
- Has attached garage: Yes
Features
- Levels: Three Or More
- Stories: 3
- Patio & porch: Deck, Patio, Porch
- On waterfront: Yes
- Waterfront features: Corps of Engineers Control, Deep Water Access, Floating Dock, Lake
- Body of water: Lake Hartwell
Lot
- Size: 0.5 Acres
- Features: Sloped
Details
- Parcel number: 060A 018
Construction
Type & style
- Home type: SingleFamily
- Architectural style: Traditional
- Property subtype: Single Family Residence
Materials
- Concrete, Stone
- Roof: Composition
Condition
- Resale
- New construction: No
- Year built: 2009
Utilities & green energy
- Sewer: Septic Tank
- Water: Public
- Utilities for property: Electricity Available, High Speed Internet, Sewer Connected, Underground Utilities
Green energy
- Energy efficient items: Insulation, Water Heater
Community & HOA
Community
- Features: None
- Subdivision: Capri Point
HOA
- Has HOA: No
- Services included: None
Location
- Region: Lavonia
Financial & listing details
- Price per square foot: $362/sqft
- Annual tax amount: $7,794
- Date on market: 7/2/2026
- Cumulative days on market: 85 days
- Listing agreement: Exclusive Right To Sell
- Electric utility on property: Yes
Estimated market value
Not available
Estimated sales range
Not available
$3,568/mo
Price history
| Date | Event | Price |
|---|---|---|
| 9/16/2026 | Price change | $1,675,000-1.5%$362/sqft |
Source:  GAMLS #10797833 Report a problem GAMLS #10797833 Report a problem | ||
| 7/2/2026 | Listed for sale | $1,699,900+161.9%$368/sqft |
Source: GAMLS #10797833 Report a problem | ||
| 5/11/2017 | Listing removed | $649,000$140/sqft |
Source: Lake Homes Realty, LLC #5793060 Report a problem | ||
| 4/24/2017 | Pending sale | $649,000$140/sqft |
Source: Lake Homes Realty, LLC #5793060 Report a problem | ||
| 4/21/2017 | Listed for sale | $649,000+12.9%$140/sqft |
Source: Lake Homes Realty, LLC #20183533 Report a problem | ||
| 4/20/2017 | Sold | $575,000-11.4%$124/sqft |
Source: Agent Provided Report a problem | ||
| 2/25/2017 | Pending sale | $649,000$140/sqft |
Source: LAKE HOMES REALTY LLC #8118685 Report a problem | ||
| 1/13/2017 | Price change | $649,000-3.9%$140/sqft |
Source: LAKE HOMES REALTY LLC #8118685 Report a problem | ||
| 5/26/2016 | Listed for sale | $675,000+1.2%$146/sqft |
Source: LAKE HOMES REALTY LLC #8006505 Report a problem | ||
| 4/1/2016 | Listing removed | $667,000$144/sqft |
Source: LAKE HOMES REALTY LLC #07467399 Report a problem | ||
| 7/8/2015 | Price change | $667,000-4.1%$144/sqft |
Source: LAKE HOMES REALTY LLC #07467399 Report a problem | ||
| 6/8/2015 | Listed for sale | $695,700$151/sqft |
Source: LAKE HOMES REALTY LLC #07467399 Report a problem | ||
Public tax history
Tax history is unavailable.
Monthly payment
Est. payment
Payment breakdown
Explore the cost of this home by adjusting the details. Changes won't be saved.Climate risks
Neighborhood: 30553
Nearby schools
Schools provided by the listing agent
- Elementary: Lavonia
- Middle: Franklin County
- High: Franklin
Source: GAMLS. This data may not be complete. We recommend contacting the local school district to confirm school assignments for this home.
Similar homes
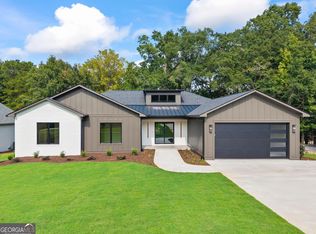
- $1,794,0005 bd5 ba4.9k sqft380 Capri Point, Lavonia, GA 30553Active
 MLS ID #10848762, Jeffrey Martin, Parker Quigley Properties LLC. GAMLS
 - $975,0004 bd4 ba3.4k sqft2716 Holcomb Dr, Martin, GA 30557Active
 MLS ID #10853272, Elizabeth Cheek, BHHS Georgia Properties. GAMLS
 - $999,0005 bd3 ba3k sqft300 Knox Cir, Lavonia, GA 30553Active
 MLS ID #10853389, Charlene Fields, Charlene's Lakeside Realty. GAMLS
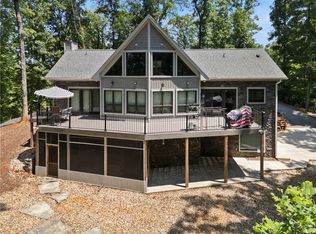
 - $1,650,0005 bd4 ba2.9k sqft332 Two Rivers Dr, Westminster, SC 29693For Sale
 MLS ID #20303758, Sheila Newton Team, Howard Hanna Allen Tate - Anderson North. WUMLS
 - $849,0004 bd3 ba3.1k sqft350 Drew Ln, Lavonia, GA 30553ActiveMLS ID #10787594, Joni Scott, Hammock Realty North Georgia. GAMLS
- $1,850,0003 bd5 ba3.6k sqft285 Bertha Allen Rd, Westminster, SC 29693ActiveMLS ID #10788583, Laury & Vic Down South, Living Down South Realty. GAMLS
- $1,100,0003 bd4 ba4.9k sqft572 Imperial Dr, Martin, GA 30557ActiveMLS ID #10837023, The Hecht Company, Keller Williams Realty Atl. Partners. GAMLS
- $850,0005 bd3 ba3.7k sqft201 Hickory Hill Ln, Martin, GA 30557ActiveMLS ID #10836497, Spot On The Lake, Keller Williams Lake Hartwell. GAMLS
- $1,155,0004 bd4 ba2.9k sqft126 Indian Hills Dr, Westminster, SC 29693ActiveMLS ID #10815585, Patti L Ray, Allen Tate Realty. GAMLS
- $1,500,0004 bd4 ba5k sqft2000 Sandy Cross Rd, Royston, GA 30662ActiveMLS ID #10848432, Melissa F Caruso, RE/MAX Complete. GAMLS
- $1,499,0005 bd5 ba5.6k sqft120 Ponderosa Dr, Hartwell, GA 30643ActiveMLS ID #10819501, Sherry Wheeler, Coldwell Banker Fort Realty. GAMLS
- $1,476,0005 bd4 ba4k sqft819 Tranquility Ln, Hartwell, GA 30643ActiveMLS ID #10803070, Charlene Fields, Charlene's Lakeside Realty. GAMLS
- $1,400,0006 bd6 ba5k sqft1040 Crenshaw Rd, Martin, GA 30557ActiveMLS ID #10825066, Brittany Purcell & Associates, Keller Williams Greater Athens. GAMLS
