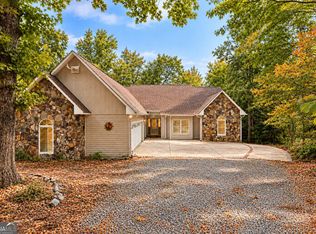
Experience the best of lake living in this spacious, open concept home designed for relaxing, entertaining, and making memories with family and friends. Offering 4 bedrooms, a flex room, and 3.5 bathrooms, this thoughtfully designed floor plan provides plenty of space for both everyday living and hosting guests. The main level features 3 bedrooms and 2.5 bathrooms, along with generous living spaces that flow beautifully for entertaining. Just off the kitchen and great room, a screened porch provides the perfect spot for outdoor dining and relaxing while enjoying the peaceful lake setting. The primary ensuite features double vanity, soaking tub, separate shower and its own private screened porch. The finished lower level expands the living space with a game area, media area, additional bedroom, flex room and full bath, creating wonderful options for guests, recreation, a home office, or multi-generational living. There is also additional unfinished space for expansion or storage. Outside, a paved cart path provides convenient access to the lake and dock, which is situated in an area where the owner can chase water when needed. A detached 2-car garage offers additional parking and storage. With multiple gathering spaces, 2 screened porches, flexible accommodations, and easy lake access, this home is perfectly suited for a full-time residence, weekend retreat, or investment opportunity.
Active
$975,000
2716 Holcomb Dr, Martin, GA 30557
4beds
3,474sqft
Single Family Residence
Built in 2008
2.91 Acres Lot
$934,200 Zestimate®
$281/sqft
$-- HOA
What's special
Easy lake accessPeaceful lake settingFlex roomThoughtfully designed floor planSpacious open concept homeMultiple gathering spaces
- 27 days
- 438
- 29
Zillow last checked:
Listing updated:
Listed by:
Elizabeth Cheek 770-364-0805,
BHHS Georgia Properties
Source: GAMLS,MLS#: 10853272
Facts & features
Interior
Bedrooms & bathrooms
- Bedrooms: 4
- Bathrooms: 4
- Full bathrooms: 3
- 1/2 bathrooms: 1
- Main level bathrooms: 2
- Main level bedrooms: 3
Rooms
- Room types: Family Room, Game Room, Laundry, Other
Dining room
- Features: Seats 12+
Kitchen
- Features: Pantry
Heating
- Central, Electric, Heat Pump, Zoned
Cooling
- Central Air, Ceiling Fan(s), Electric, Zoned
Appliances
- Included: Dishwasher, Dryer, Electric Water Heater, Refrigerator, Microwave, Washer, Convection Oven
- Laundry: Other
Features
- Double Vanity, Walk-In Closet(s), Vaulted Ceiling(s), Soaking Tub, High Ceilings, Master On Main Level, Separate Shower, Tile Bath
- Flooring: Carpet
- Windows: Double Pane Windows
- Basement: Daylight,Interior Entry,Exterior Entry,Finished,Full
- Number of fireplaces: 1
- Fireplace features: Factory Built, Living Room
- Common walls with other units/homes: No Common Walls
Interior area
- Total structure area: 3,474
- Total interior livable area: 3,474 sqft
- Finished area above ground: 2,109
- Finished area below ground: 1,365
Property
Parking
- Total spaces: 6
- Parking features: Garage
- Has garage: Yes
Accessibility
- Accessibility features: Other
Features
- Levels: Two
- Stories: 2
- Patio & porch: Deck, Screened, Porch
- Exterior features: Dock
- Has view: Yes
- View description: Lake
- Has water view: Yes
- Water view: Lake
- Waterfront features: Corps of Engineers Control, Deep Water Access, Floating Dock, Lake Privileges, Lake, Dock Rights
- Body of water: Hartwell
- Frontage type: Waterfront
- Frontage length: Waterfront Footage: 110
Lot
- Size: 2.91 Acres
- Features: Level, Sloped
- Residential vegetation: Partially Wooded
Details
- Additional structures: Garage(s)
- Parcel number: 060 082 013
Construction
Type & style
- Home type: SingleFamily
- Architectural style: Craftsman
- Property subtype: Single Family Residence
Materials
- Other
- Foundation: Slab
- Roof: Other
Condition
- Resale
- New construction: No
- Year built: 2008
Utilities & green energy
- Electric: 220 Volts
- Sewer: Septic Tank
- Water: Public
- Utilities for property: Cable Available, Electricity Available, Water Available, High Speed Internet, Propane
Community & HOA
Community
- Features: None
- Security: Smoke Detector(s)
- Subdivision: Eastanollee Pointe
HOA
- Has HOA: No
- Services included: None
Location
- Region: Martin
Financial & listing details
- Price per square foot: $281/sqft
- Tax assessed value: $624,652
- Annual tax amount: $5,775
- Date on market: 9/25/2026
- Cumulative days on market: 27 days
- Listing agreement: Exclusive Right To Sell
- Listing terms: 1031 Exchange,Cash,Conventional,VA Loan
- Electric utility on property: Yes
Estimated market value
$934,200
$887,000 - $981,000
$3,103/mo
Price history
| Date | Event | Price |
|---|---|---|
| 9/25/2026 | Listed for sale | $975,000+121.6%$281/sqft |
Source:  GAMLS #10853272 Report a problem | ||
| 6/23/2015 | Sold | $440,000$127/sqft |
Source:  WUMLS #20147225 Report a problem | ||
Public tax history
| Year | Property taxes | Tax assessment |
|---|---|---|
| 2025 | $5,588 +4.2% | $249,861 +8.9% |
| 2024 | $5,361 +3.9% | $229,532 +5.9% |
| 2023 | $5,159 -2.5% | $216,744 +5.7% |
| 2022 | $5,293 +6.4% | $205,144 +13.4% |
| 2021 | $4,976 +2.4% | $180,867 |
| 2020 | $4,859 | $180,867 |
| 2019 | $4,859 +2.9% | $180,867 +7% |
| 2018 | $4,722 +4% | $169,061 |
| 2017 | $4,541 +0.3% | $169,061 +4.8% |
| 2016 | $4,529 | $161,245 +3.3% |
| 2015 | -- | $156,045 |
| 2014 | -- | $156,045 -0.6% |
| 2013 | -- | $157,000 |
| 2012 | -- | -- |
| 2011 | -- | -- |
| 2010 | -- | -- |
| 2009 | -- | -- |
| 2008 | -- | -- |
Find assessor info on the county website
Monthly payment
Est. payment
Payment breakdown
Explore the cost of this home by adjusting the details. Changes won't be saved.Climate risks
Neighborhood: 30557
Nearby schools
Schools provided by the listing agent
- Elementary: Lavonia
- Middle: Franklin County
- High: Franklin
Source: GAMLS. This data may not be complete. We recommend contacting the local school district to confirm school assignments for this home.

Similar homes
- $849,9004 bd4 ba4.1k sqft205 Mill Creek Cir, Martin, GA 30557Active
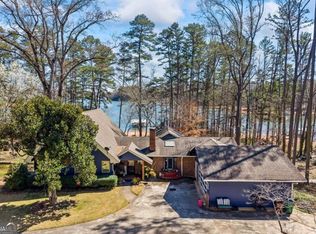
 MLS ID #10781910, Joni Scott, Hammock Realty North Georgia. GAMLS
- $1,100,0003 bd4 ba4.9k sqft572 Imperial Dr, Martin, GA 30557Active
 MLS ID #10837023, The Hecht Company, Keller Williams Realty Atl. Partners. GAMLS
- $899,0004 bd5 ba3.6k sqft120 Edgewater Dr, Fair Play, SC 29643For Sale
 MLS ID #20305476, Chappelear and Associates, Western Upstate Keller William. WUMLS
- $999,0005 bd3 ba3k sqft300 Knox Cir, Lavonia, GA 30553Active
 MLS ID #10853389, Charlene Fields, Charlene's Lakeside Realty. GAMLS
- $750,0003 bd3 ba2.2k sqft455 Chase Landing Rd, Martin, GA 30557ActiveMLS ID #10876157, Spot On The Lake, Keller Williams Lake Hartwell. GAMLS
- $675,0004 bd3 ba2.7k sqft425 Greenleaf Dr, Lavonia, GA 30553ActiveMLS ID #10821616, RDH Realty Team, Keller Williams Lanier Partners. GAMLS
- $1,050,0004 bd3 ba3.4k sqft675 Currahee Ridge Rd, Toccoa, GA 30577ActiveMLS ID #10826208, Beth Kennedy, Hammock Realty North Georgia. GAMLS
- $999,0003 bd3 ba3.4k sqft287 Spring Branch Cir, Toccoa, GA 30577ActiveMLS ID #10793274, Chad Buffington, Buffington Real Estate Group. GAMLS
- $725,0005 bd3 ba3.7k sqft201 Hickory Hill Ln, Martin, GA 30557ActiveMLS ID #10836497, Spot On The Lake, Keller Williams Lake Hartwell. GAMLS
- $749,9003 bd2 ba2.1k sqft213 Gumlog Rd, Martin, GA 30557ActiveMLS ID #10854745, Nancy Hughes, James O. Hayes Realty Inc.. GAMLS
- $950,0004 bd5 ba3.8k sqft63 Timber Ridge Dr, Toccoa, GA 30577ActiveMLS ID #10799233, Jordan Bragg, Keller Williams Realty Atl. Partners. GAMLS
- $1,155,0004 bd4 ba2.9k sqft126 Indian Hills Dr, Westminster, SC 29693ActiveMLS ID #10815585, Patti L Ray, Allen Tate Realty. GAMLS
- $795,0003 bd4 ba3.1k sqft1700 Harbor Light Marina Rd, Lavonia, GA 30553ActiveMLS ID #10738186, Charlene Fields, Charlene's Lakeside Realty. GAMLS
- $875,0003 bd4 ba1.9k sqft591 Rue Cezzan, Lavonia, GA 30553ActiveMLS ID #10758724, Theresa Kemp, All Points Team. GAMLS
- $950,0005 bd4 ba3.6k sqft284 River Rd, Westminster, SC 29693ActiveMLS ID #10814011, Joseph L Cann, Cann Realty. GAMLS
- $875,0004 bd4 ba3.5k sqft669 Shorewood Cir, Toccoa, GA 30577ActiveMLS ID #10843179, Spot On The Lake, Keller Williams Lake Hartwell. GAMLS
- $988,0004 bd2 ba2.2k sqft1057 Pleasant Hill Cir, Martin, GA 30557ActiveMLS ID #10614725, Edsel Fickey, EFRE. GAMLS
