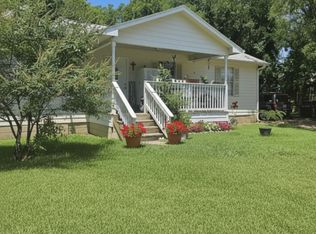
Sitting on a full acre, this updated home blends modern style with peaceful country living. The open-concept layout welcomes you with new floors, kitchen cabinets, quartz countertops, stainless steel appliances, and new fixtures throughout. The primary suite features a newly tiled shower, and the home includes a new roof and gravel driveway for added peace of mind. A new front deck enhances the curb appeal and offers a great space for relaxing or entertaining.
Located just minutes from Lake Bonham, Bonham State Park, local shopping, and dining in Downtown Bonham, you’ll have plenty to explore. Easy access to Highway 82 keeps your commute simple while offering the quiet, rural setting you’ve been looking for.
Under contract
Price cut: $10K (4/30)
$160,000
540 County Road 2906, Dodd City, TX 75438
3beds
1,216sqft
Manufactured Home, Single Family Residence
Built in 2012
1 Acres Lot
$153,700 Zestimate®
$132/sqft
$-- HOA
What's special
Full acreNew fixtures throughoutGravel drivewayStainless steel appliancesNew floorsQuartz countertopsNew front deck
- 222 days |
- 164 |
- 10 |
Zillow last checked:
Listing updated:
Listed by:
Crystal DeBacker 0747676 469-667-8427,
EXP REALTY 888-519-7431
Source: NTREIS,MLS#: 21132975
Facts & features
Interior
Bedrooms & bathrooms
- Bedrooms: 3
- Bathrooms: 2
- Full bathrooms: 2
Primary bedroom
- Level: First
- Dimensions: 0 x 0
Bedroom
- Level: First
- Dimensions: 0 x 0
Bedroom
- Level: First
- Dimensions: 0 x 0
Other
- Level: First
- Dimensions: 0 x 0
Other
- Level: First
- Dimensions: 0 x 0
Kitchen
- Level: First
- Dimensions: 0 x 0
Living room
- Level: First
- Dimensions: 0 x 0
Heating
- Central, Electric
Cooling
- Central Air, Ceiling Fan(s), Electric
Appliances
- Included: Dishwasher, Electric Range, Microwave
Features
- High Speed Internet
- Flooring: Luxury Vinyl Plank
- Has basement: No
- Has fireplace: No
Interior area
- Total interior livable area: 1,216 sqft
Video & virtual tour
Property
Parking
- Parking features: Driveway
Features
- Levels: One
- Stories: 1
- Patio & porch: Deck, None
- Pool features: None
Lot
- Size: 1 Acres
- Features: Few Trees
Details
- Parcel number: 000000109448
Construction
Type & style
- Home type: MobileManufactured
- Architectural style: Mobile Home
- Property subtype: Manufactured Home, Single Family Residence
Materials
- Foundation: Pillar/Post/Pier
- Roof: Composition
Condition
- Year built: 2012
Utilities & green energy
- Sewer: Aerobic Septic, Septic Tank
- Water: Community/Coop, Public
- Utilities for property: Septic Available, Water Available
Community & HOA
Community
- Security: Smoke Detector(s)
- Subdivision: J A Mcmurry
HOA
- Has HOA: No
Location
- Region: Dodd City
Financial & listing details
- Price per square foot: $132/sqft
- Tax assessed value: $111,270
- Annual tax amount: $1,546
- Date on market: 12/15/2025
- Cumulative days on market: 223 days
- Listing terms: Cash,Conventional,FHA,VA Loan
- Road surface type: Gravel
Visit our professional directory to find an agent in your area that can help with your home search.
Visit professional directoryEstimated market value
$153,700
$146,000 - $161,000
$1,368/mo
Price history
| Date | Event | Price |
|---|---|---|
| 7/13/2026 | Contingent | $160,000$132/sqft |
Source: NTREIS #21132975 Report a problem | ||
| 4/30/2026 | Price change | $160,000-5.9%$132/sqft |
Source: NTREIS #21132975 Report a problem | ||
| 4/7/2026 | Price change | $170,000-5.6%$140/sqft |
Source: NTREIS #21132975 Report a problem | ||
| 2/9/2026 | Price change | $180,000-5.3%$148/sqft |
Source: NTREIS #21132975 Report a problem | ||
| 12/15/2025 | Listed for sale | $190,000+171.4%$156/sqft |
Source: NTREIS #21132975 Report a problem | ||
| 1/8/2021 | Listing removed | $70,000$58/sqft |
Source:  NTREIS #14464948 Report a problem NTREIS #14464948 Report a problem | ||
| 11/27/2020 | Pending sale | $70,000$58/sqft |
Source: FRONTIER PROPERTIES #14464948 Report a problem | ||
| 11/3/2020 | Listed for sale | $70,000$58/sqft |
Source: FRONTIER PROPERTIES #14464948 Report a problem | ||
Public tax history
| Year | Property taxes | Tax assessment |
|---|---|---|
| 2025 | $1,512 +2.2% | $111,270 +4.5% |
| 2024 | $1,480 -6.1% | $106,510 -4.6% |
| 2023 | $1,576 | $111,620 +9.1% |
| 2022 | -- | $102,270 +56.7% |
| 2021 | $837 +0.8% | $65,250 +6.1% |
| 2020 | $830 -25.9% | $61,480 +4.3% |
| 2019 | $1,120 +14.2% | $58,930 +19.8% |
| 2018 | $981 | $49,190 -1.3% |
| 2017 | -- | $49,850 +4.2% |
| 2016 | -- | $47,860 +11.5% |
| 2015 | -- | $42,910 -6.9% |
| 2014 | -- | $46,070 +76% |
| 2012 | -- | $26,180 |
| 2011 | -- | -- |
| 2010 | -- | -- |
| 2009 | -- | -- |
| 2008 | -- | -- |
| 2007 | -- | $4,730 |
Find assessor info on the county website
Monthly payment
Climate risks
Neighborhood: 75438
Nearby schools
GreatSchools rating
- 5/10Evans Elementary SchoolGrades: 4-6Distance: 2.3 mi
- 5/10Rather L High SchoolGrades: 7-8Distance: 2.4 mi
- 3/10Bonham High SchoolGrades: 9-12Distance: 3.1 mi
Schools provided by the listing agent
- Elementary: Evans
- Middle: Rather
- High: Bonham
- District: Bonham ISD
Source: NTREIS. This data may not be complete. We recommend contacting the local school district to confirm school assignments for this home.
- $138,000-- bd1 ba990 sqft582 County Road 2906, Bonham, TX 75418Off Market
- $334,600-- bd2 ba1.9k sqft518 County Road 2906, Dodd City, TX 75438Off Market
- $341,900-- bd2 ba1.7k sqft518 County Road 2906, Dodd City, TX 75438Off Market
- $183,800-- bd1 ba1.4k sqft630 County Road 2906, Dodd City, TX 75438Off Market
- $1,031,4004 bd3 ba2.2k sqft640 County Road 2906, Bonham, TX 75418Off Market
- $150,0002 bd1 ba1.2k sqft651 County Road 2906, Bonham, TX 75418For Sale
- $487,900-- bd-- ba2.1k sqft352 County Road 2906, Dodd City, TX 75438Off Market
- $214,200-- bd1 ba960 sqft660 County Road 2906, Bonham, TX 75418Off Market
Similar homes
- $150,0003 bd2 ba1.4k sqft201 S Bois D Arc St #D, Dodd City, TX 75438For Sale
 MLS ID #21327496, Dale Horton. NTREIS
 - $195,0003 bd2 ba1.3k sqft1002 Pine St, Bonham, TX 75418For Sale
 MLS ID #21341725, Sigal Davidow. NTREIS
 - $150,0003 bd2 ba1.1k sqft801 Oak St, Bonham, TX 75418For Sale
 MLS ID #21333840, Eli Ersch. NTREIS
 - $159,9003 bd2 ba1.1k sqft410 W 11th St, Bonham, TX 75418For Sale
 MLS ID #21164321, Cami Hobbs Riley. NTREIS
 - $175,0003 bd2 ba1.5k sqft107 S Main St, Bonham, TX 75418AuctionXome
- $170,0003 bd2 ba1.1k sqft1110 Chestnut St, Bonham, TX 75418For SaleMLS ID #21290580, Corey Chambers. NTREIS
- $149,9003 bd2 ba1.2k sqft715 W Sam Rayburn Dr, Bonham, TX 75418For SaleMLS ID #21293687, Samuel Holloway. NTREIS
- $200,0003 bd2 ba1.1k sqft909 N Main St, Ector, TX 75439For SaleMLS ID #21338136, Dawn Lawrence. NTREIS
- $199,0004 bd2 ba1.6k sqft466 County Road 3070, Bonham, TX 75418For SaleMLS ID #21272190, Carlos Valenzuela. NTREIS
- $155,0004 bd1 ba1.2k sqft204 Graham Ave, Bonham, TX 75418For SaleMLS ID #21225590, Mallory Adams. NTREIS
- $163,7422 bd1 ba1.1k sqft1115 S 6th St, Bonham, TX 75418For SaleMLS ID #20855510, Chris Johnson. REALSTACK
- $125,0003 bd2 ba1.2k sqft803 E 14th St, Bonham, TX 75418For SaleMLS ID #21179308, Angelica Pena. NTREIS
- $185,0004 bd3 ba1.6k sqft921 Evans St, Bonham, TX 75418For SaleMLS ID #21147059, Blaz Korosec. NTREIS
- $195,0003 bd2 ba1.2k sqft621 E 8th St, Bonham, TX 75418For SaleMLS ID #21261777, Juan Ardila. NTREIS
- $199,0003 bd2 ba1.7k sqft619 E 12th St, Bonham, TX 75418For SaleMLS ID #21296885, Trista Hill. NTREIS
- $130,0002 bd2 ba1.3k sqft1019 S Star St, Bonham, TX 75418For SaleMLS ID #21304055, Allie Hernandez. NTREIS
- $175,0004 bd2 ba1.3k sqft849 County Road 4130, Bonham, TX 75418For SaleMLS ID #21076668, JAMES SIMPSON. NTREIS
- $145,0002 bd1 ba1k sqft406 N Main St, Hendrix, OK 74741For SaleMLS ID #2626835, Cristi Perkins, Steve Cook & Co. MLS Technology, Inc.
- $145,0003 bd2 ba1.1k sqft1925 Kemp Rd, Hendrix, OK 74741For SaleMLS ID #2618100, Toby Isenberg, David Norman Land Company. MLS Technology, Inc.
- $144,9005 bd2 ba1.4k sqft320 W 6th St, Bonham, TX 75418For SaleMLS ID #21287806, David Montgomery. NTREIS
