Listed under appraisal with seasonal mountain view. First accepted offer gets a partially furnished home minus personal items .It's on approximately 1 acre, 2616 square ft and in the last four years a standing seam metal roof red with lifetime warranty (no screws). Porch was just redone and stained, exterior is concrete and wood, full house generator gas, tankless hwh gas, a 1000 gal gas tank owned, both primary bath, shower and vanity completely upgraded bottom up. And ground floor bath removed bath and extended a new tile shower and new vanity. Kitchen has new Italian granite and new gas stove and Stainless Refrigerator and Dishwasher and new faucet and sink, and second kitchen added in basement and tile floor finished ,with an additional bedroom or office, bar, pool table and exit out to portico and new Hotsprings back massaging spa. New Carrier Heat Pump zoned with service, New large garage added also and now two and she shed. Loft is very large and used as office currently or another visitor sleep location. All wood blinds and budget blinds with auto remote for largest window. All new fans. Furnishings that remain are all approximately 4 years old. Selling for personal loss and relocation.. Owner is a Realtor. Try your offer, but be realistic. Selling well under appraised value.
Pending
$499,900
540 Emerine Rd, Blairsville, GA 30512
3beds
2,616sqft
Residential
Built in 2003
1 Acres Lot
$-- Zestimate®
$191/sqft
$-- HOA
What's special
New large garage addedNew faucet and sinkStainless refrigerator and dishwasherAll new fansNew gas stove
- 11 days
- 1,252
- 89
Zillow last checked:
Listing updated:
Listed by:
Angela Edwards 941-266-3872,
Keller Williams Elevate
Source: NGBOR,MLS#: 436728
Facts & features
Interior
Bedrooms & bathrooms
- Bedrooms: 3
- Bathrooms: 3
- Full bathrooms: 2
- Partial bathrooms: 1
- Main level bedrooms: 1
Rooms
- Room types: Living Room, Dining Room, Kitchen, Loft
Primary bedroom
- Level: Upper
Heating
- Central, Heat Pump
Cooling
- Central Air, Heat Pump, Zoned
Appliances
- Included: Refrigerator, Range, Oven, Microwave, Dishwasher, Disposal, Washer, Dryer, Tankless Water Heater, Gas Water Heater
- Laundry: Main Level
Features
- Ceiling Fan(s), Cathedral Ceiling(s), Wood, Loft, Eat-in Kitchen, High Speed Internet
- Flooring: Wood, Carpet
- Windows: Screens
- Basement: Finished,Full
- Has fireplace: Yes
- Fireplace features: Wood Burning
- Furnished: Yes
Interior area
- Total structure area: 2,616
- Total interior livable area: 2,616 sqft
Video & virtual tour
Property
Parking
- Total spaces: 2
- Parking features: Garage, Detached, Driveway, Gravel
- Garage spaces: 2
- Has uncovered spaces: Yes
Features
- Levels: Three Or More
- Stories: 3
- Patio & porch: Patio, Open, Wrap Around
- Exterior features: Storage, RV Hookup
- Has spa: Yes
- Spa features: Heated, Bath
- Has view: Yes
- View description: Seasonal, Pasture, Trees/Woods
- Frontage type: Road
Lot
- Size: 1 Acres
- Topography: Level
Details
- Additional structures: Workshop
- Parcel number: 024 091 A10
- Other equipment: Generator
Construction
Type & style
- Home type: SingleFamily
- Architectural style: Cabin
- Property subtype: Residential
Materials
- Concrete, Wood Siding
- Roof: Metal
Condition
- Resale
- New construction: No
- Year built: 2003
Utilities & green energy
- Sewer: Septic Tank
- Water: Public
- Utilities for property: Fiber Optics
Community & HOA
Community
- Subdivision: Rolling Hills Estate
Location
- Region: Blairsville
Financial & listing details
- Price per square foot: $191/sqft
- Tax assessed value: $464,050
- Annual tax amount: $1,802
- Date on market: 10/8/2026
- Road surface type: Gravel, Paved
Estimated market value
Not available
Estimated sales range
Not available
Not available
Price history
| Date | Event | Price |
|---|---|---|
| 10/13/2026 | Pending sale | $499,900$191/sqft |
Source: NGBOR #436728 Report a problem | ||
| 10/8/2026 | Listed for sale | $499,900+97.6%$191/sqft |
Source:  GAMLS #10869165 Report a problem | ||
| 10/15/2018 | Sold | $253,000-3%$97/sqft |
Source: NGBOR #278626 Report a problem | ||
| 8/18/2018 | Price change | $260,900+2%$100/sqft |
Source: REMAX Town & Country - Blairsville #278626 Report a problem | ||
| 7/31/2018 | Price change | $255,900-3.4%$98/sqft |
Source: REMAX Town & Country - Blairsville #278626 Report a problem | ||
| 5/31/2018 | Listed for sale | $264,900+39.4%$101/sqft |
Source: REMAX Town & Country - Blairsville #278626 Report a problem | ||
| 8/24/2015 | Sold | $190,000+37.9%$73/sqft |
Source: NGBOR #248453 Report a problem | ||
| 11/12/2009 | Sold | $137,777-25.5%$53/sqft |
Source: Public Record Report a problem | ||
| 8/31/2005 | Sold | $185,000$71/sqft |
Source: Public Record Report a problem | ||
Public tax history
| Year | Property taxes | Tax assessment |
|---|---|---|
| 2025 | $1,802 -5% | $185,620 +10% |
| 2024 | $1,897 -1.7% | $168,748 +2.1% |
| 2023 | $1,929 +12.7% | $165,356 +26.7% |
| 2022 | $1,711 +7.7% | $130,544 +26.9% |
| 2021 | $1,590 +24.7% | $102,872 +40.5% |
| 2020 | $1,275 -2.7% | $73,244 |
| 2019 | $1,311 +4.8% | $73,244 +2.9% |
| 2018 | $1,251 | $71,196 |
| 2017 | $1,251 | $71,196 |
| 2016 | $1,251 -0.1% | $71,196 +14.9% |
| 2015 | $1,251 +13.9% | $61,977 |
| 2013 | $1,099 | $61,977 |
| 2012 | -- | -- |
| 2011 | -- | -- |
| 2010 | -- | -- |
| 2009 | -- | -- |
Find assessor info on the county website
Monthly payment
Est. payment
Payment breakdown
Explore the cost of this home by adjusting the details. Changes won't be saved.Climate risks
Neighborhood: 30512

Similar homes
- $525,0003 bd3 ba1.8k sqft3512 Skeenah Gap Rd, Blairsville, GA 30512For Sale
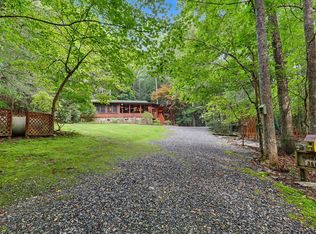 MLS ID #435776, Lucretia Collins Team, REMAX Town & Country - Downtown Blairsville. NGBOR
- $550,0003 bd3 ba2k sqft394 Sheep Stomp Rd, Blairsville, GA 30512For Sale
 MLS ID #435122, Larry Truelove, Harry Norman REALTORS - Woodstock. NGBOR
- $425,0003 bd3 ba2.1k sqft3245 Mulky Gap Rd, Blairsville, GA 30512For Sale
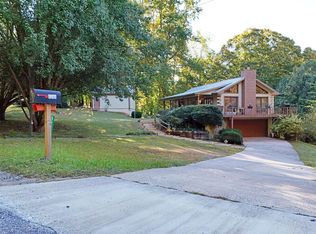 MLS ID #436689, Jon Spiva, REMAX Town & Country - Cornerstone. NGBOR
- $458,0003 bd3 ba2.7k sqft2824 Pat Colwell Rd, Blairsville, GA 30512For Sale
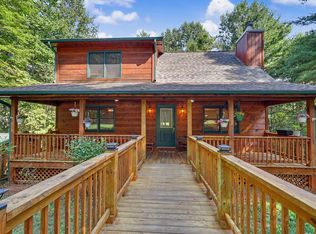 MLS ID #435778, Beverly Sutton, Sutton Realty. NGBOR
- $484,0004 bd3 ba2k sqft211 Highland Forest Dr, Morganton, GA 30560Active
 MLS ID #10855473, Dustin Taylor, eXp Realty. GAMLS
