Lowrey Oaks is USDA eligible, offering qualified buyers the opportunity for 0% down financing. Buyers who finance with our preferred lender may also qualify for a $3,000 lender-paid closing cost credit. Welcome to Lowrey Oaks, a quiet new community nestled in historic Lowell, NC. This thoughtfully designed 4 bedroom, 3.5 bath home offers an open and functional floor plan with stylish finishes throughout. The main level features a spacious kitchen with solid wood cabinetry and quartz countertops that opens to the dining area and family room, plus a separate flex room perfect for a home office, playroom or additional living space.
Upstairs, both primary suites offer an ensuite bathroom, along with two additional bedrooms, a third full bath and a conveniently located laundry room.
Enjoy a covered front porch, spacious backyard, and 2 car garage, all just 2 minutes from I-85 and approximately 20 minutes from Charlotte.
New construction, quality finishes and small town charm with convenient access to Charlotte. Welcome home to Lowrey Oaks!
Under contract-show
$424,899
540 Lowrey Ln, Lowell, NC 28098
4beds
2,103sqft
Single Family Residence
Built in 2026
0.27 Acres Lot
$-- Zestimate®
$202/sqft
$50/mo HOA
What's special
Stylish finishes throughoutCovered front porchSpacious backyardConveniently located laundry room
- 34 days
- 98
- 3
Zillow last checked:
Listing updated:
Listed by:
Brandy Mercer brandy@finialconstruction.com,
Finial Construction LLC
Source: Canopy MLS as distributed by MLS GRID,MLS#: 4422020
Facts & features
Interior
Bedrooms & bathrooms
- Bedrooms: 4
- Bathrooms: 4
- Full bathrooms: 3
- 1/2 bathrooms: 1
Primary bedroom
- Level: Upper
Bedroom s
- Level: Upper
Bedroom s
- Level: Upper
Bathroom half
- Level: Main
Bathroom full
- Level: Upper
Bathroom full
- Level: Upper
Bathroom full
- Level: Upper
Other
- Level: Upper
Dining area
- Level: Main
Kitchen
- Level: Main
Laundry
- Level: Upper
Living room
- Level: Main
Office
- Level: Main
Heating
- Heat Pump
Cooling
- Central Air
Appliances
- Included: Dishwasher, Electric Range, Microwave
- Laundry: Electric Dryer Hookup, Laundry Room, Upper Level, Washer Hookup
Features
- Drop Zone, Kitchen Island, Open Floorplan, Pantry
- Flooring: Carpet, Vinyl
- Doors: Sliding Doors
- Windows: Insulated Windows
- Has basement: No
- Attic: Pull Down Stairs
Interior area
- Total structure area: 2,103
- Total interior livable area: 2,103 sqft
- Finished area above ground: 2,103
- Finished area below ground: 0
Property
Parking
- Total spaces: 2
- Parking features: Driveway, Attached Garage, Garage on Main Level
- Attached garage spaces: 2
- Has uncovered spaces: Yes
Features
- Levels: Two
- Stories: 2
- Patio & porch: Front Porch, Patio
Lot
- Size: 0.27 Acres
- Dimensions: 204 x 78 x 168 x 60
Details
- Parcel number: 318760
- Zoning: SFR-3
- Special conditions: Standard
Construction
Type & style
- Home type: SingleFamily
- Architectural style: Traditional
- Property subtype: Single Family Residence
Materials
- Fiber Cement
- Foundation: Slab
Condition
- New construction: Yes
- Year built: 2026
Details
- Builder name: Finial Construction
Utilities & green energy
- Sewer: Public Sewer
- Water: City
Community & HOA
Community
- Features: Sidewalks, Walking Trails
- Subdivision: None
HOA
- Has HOA: Yes
- HOA fee: $50 monthly
- HOA name: Property Matters
- HOA phone: 704-861-0833
Location
- Region: Lowell
Financial & listing details
- Price per square foot: $202/sqft
- Date on market: 9/4/2026
- Cumulative days on market: 43 days
- Listing terms: Cash,Conventional,FHA,USDA Loan,VA Loan
- Road surface type: Concrete, Paved
Estimated market value
Not available
Estimated sales range
Not available
$2,327/mo
Price history
| Date | Event | Price |
|---|---|---|
| 9/17/2026 | Price change | $424,8990%$202/sqft |
Source:  Canopy MLS as distributed by MLS GRID #4422020 Report a problem Canopy MLS as distributed by MLS GRID #4422020 Report a problem | ||
| 9/5/2026 | Listed for sale | $424,900$202/sqft |
Source: Canopy MLS as distributed by MLS GRID #4422020 Report a problem | ||
Public tax history
Tax history is unavailable.
Monthly payment
Est. payment
Payment breakdown
Explore the cost of this home by adjusting the details. Changes won't be saved.Climate risks
Neighborhood: 28098
Similar homes
- $414,8994 bd3 ba2k sqft532 Lowrey Ln, Lowell, NC 28098New Construction
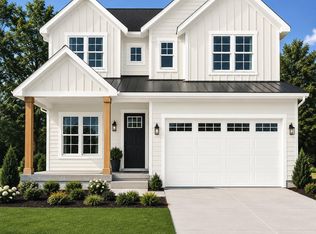
 MLS ID #4422028, Brandy Mercer, Finial Construction LLC. Canopy MLS as distributed by MLS GRID
 - $440,0003 bd3 ba2.2k sqft1118 Ford Dr, Lowell, NC 28098For Sale
 MLS ID #4434513, Kelley King, Keller Williams Ballantyne Area. Canopy MLS as distributed by MLS GRID
 - $--3 bd1 ba1.2k sqft705 Lowell Ave, Lowell, NC 28098Auction
 Xome
Xome - $--3 bd1 ba1.4k sqft305 E 1st St, Lowell, NC 28098Auction
 Auction.com 1
 - $389,9994 bd3 ba2.8k sqft1200 Catawba Run, Lowell, NC 28098For SaleMLS ID #4426073, Joseph Arrington, Nubuild Homes LLC. Canopy MLS as distributed by MLS GRID
- $388,5003 bd3 ba2.1k sqft4004 River Falls Dr, Lowell, NC 28098For SaleMLS ID #4417191, Kelly Rushmann, Redfin Corporation. Canopy MLS as distributed by MLS GRID
- $425,0004 bd3 ba2.3k sqft2000 Shadwell Ct #26, Gastonia, NC 28056For SaleMLS ID #4422800, Kristin Thompson, EXP Realty LLC Mooresville. Canopy MLS as distributed by MLS GRID
- $415,0004 bd3 ba2.3k sqft4700 Lenden Hall Ct, Gastonia, NC 28056For SaleMLS ID #4414392, Jenny DeHart, Lake Norman Realty, Inc.. Canopy MLS as distributed by MLS GRID
- $319,9003 bd2 ba1.2k sqft806 Costner St, Lowell, NC 28098For SaleMLS ID #4421101, Ally Bohanan, Northstar Real Estate, LLC. Canopy MLS as distributed by MLS GRID
- $425,0004 bd3 ba2.5k sqft932 Alexandria Ct, Gastonia, NC 28056For SaleMLS ID #4388133, Debi Morris, Century 21 Mountain Lifestyles. Canopy MLS as distributed by MLS GRID
- $425,0004 bd3 ba2.4k sqft3348 Laurel Oak Ln, Gastonia, NC 28056For SaleMLS ID #4408600, Betsy Brown, Howard Hanna Allen Tate Gastonia. Canopy MLS as distributed by MLS GRID
- $355,0003 bd2 ba1.7k sqft3101 Canterberry Dr, Gastonia, NC 28056For SaleMLS ID #4428849, Justin Sizemore, EXP Realty LLC Ballantyne. Canopy MLS as distributed by MLS GRID
- $399,9003 bd3 ba2k sqft4203 Patriots Way, Gastonia, NC 28056For SaleMLS ID #4419507, John R Bolin, Howard Hanna Allen Tate Gastonia. Canopy MLS as distributed by MLS GRID
- $345,0003 bd2 ba1.4k sqft3152 Erskine Dr #11, Gastonia, NC 28054For SaleMLS ID #4435462, Olivia Wright, ALBRICK. Canopy MLS as distributed by MLS GRID
- $435,0005 bd3 ba2.5k sqft3424 Southern Red Oak Ln, Gastonia, NC 28056For SaleMLS ID #4425663, Crystal Lane, Premier South. Canopy MLS as distributed by MLS GRID
- $306,0004 bd2 ba1.7k sqft1632 Carolina Cir, Gastonia, NC 28054For SaleMLS ID #4435648, Lisa Belk, Mark Spain Real Estate. Canopy MLS as distributed by MLS GRID
- $525,0003 bd3 ba2.1k sqft5020 Mandy Ln, Mount Holly, NC 28120For SaleMLS ID #4433811, Ivory Craig, Premier South. Canopy MLS as distributed by MLS GRID
- $420,0003 bd3 ba1.9k sqft104 Highland St, Belmont, NC 28012For SaleMLS ID #4400776, Travis Wilson, Premier South. Canopy MLS as distributed by MLS GRID
- $475,0004 bd3 ba2.5k sqft4218 Patriots Way, Gastonia, NC 28056For SaleMLS ID #4354947, Mary Kelly, Kelly Properties. Canopy MLS as distributed by MLS GRID
- $475,0003 bd2 ba1.8k sqft2117 London Ln, Belmont, NC 28012For SaleMLS ID #4430335, Sandra Cothran, A Carolina Dream Home LLC. Canopy MLS as distributed by MLS GRID
