Welcome to this spacious, historic 3 bedroom, 2 bathroom home in Roanoke's desirable Old Southwest neighborhood. Built in 1914, this home offers plenty of space filled with character, including hardwood floors from a rare cherry tree, tall windows, decorative woodworking and two fireplaces. The bright kitchen features quartz countertops and newer stainless steel appliances, while the adjoining dining room provides plenty of room for entertaining. The covered front porch and serene backyard complete the package. Conveniently located near downtown Roanoke, local dining, shopping, parks and the Carilion medical campus. Furnace 2020, Water Heater 2018, Roof & Gutters 2018 (40 yr shingles). Updated aluminum siding, new sewer line, updated bathrooms.
Pending
$284,999
540 Mountain Ave SW, Roanoke, VA 24016
3beds
1,777sqft
Single Family Residence
Built in 1914
3,484 Square Feet Lot
$285,000 Zestimate®
$160/sqft
$-- HOA
What's special
Two fireplacesSerene backyardDecorative woodworkingCovered front porchBright kitchenUpdated aluminum sidingTall windows
- 36 days
- 86
- 3
Zillow last checked:
Listing updated:
Listed by:
JOSHUA DESFORGES 727-600-3396,
REAL BROKER, LLC - ROANOKE 540-402-4696
Source: RVAR,MLS#: 931224
Facts & features
Interior
Bedrooms & bathrooms
- Bedrooms: 3
- Bathrooms: 2
- Full bathrooms: 2
- Main level bathrooms: 1
Bedroom 1
- Level: Upper
Bedroom 2
- Level: Upper
Bedroom 3
- Level: Upper
Dining room
- Level: Entry
Family room
- Level: Entry
Kitchen
- Level: Entry
Laundry
- Level: Entry
Living room
- Level: Entry
Heating
- Forced Air Gas
Cooling
- Central Air
Features
- Flooring: Tile, Wood, Luxury Vinyl Plank
- Basement: Crawl Space
- Number of fireplaces: 2
Interior area
- Total structure area: 1,777
- Total interior livable area: 1,777 sqft
Property
Lot
- Size: 3,484 Square Feet
Details
- Parcel number: 1121104
- Zoning: RM-1
Construction
Type & style
- Home type: SingleFamily
- Architectural style: Victorian
- Property subtype: Single Family Residence
Materials
- Aluminum Siding
Condition
- Year built: 1914
Utilities & green energy
- Sewer: Public Sewer
- Water: Public
Community & HOA
Community
- Subdivision: Old Southwest
HOA
- Has HOA: No
Location
- Region: Roanoke
Financial & listing details
- Price per square foot: $160/sqft
- Tax assessed value: $230,100
- Annual tax amount: $3,064
- Date on market: 9/10/2026
- Cumulative days on market: 38 days
Estimated market value
$285,000
$271,000 - $299,000
$1,858/mo
Price history
| Date | Event | Price |
|---|---|---|
| 9/13/2026 | Pending sale | $284,999$160/sqft |
Source:  RVAR #931224 Report a problem RVAR #931224 Report a problem | ||
| 9/10/2026 | Listed for sale | $284,999+30.7%$160/sqft |
Source: RVAR #931224 Report a problem | ||
| 8/6/2021 | Sold | $218,000+24.6%$123/sqft |
Source: RVAR #880976 Report a problem | ||
| 8/20/2018 | Sold | $175,000-5.4%$98/sqft |
Source: RVAR #850035 Report a problem | ||
| 6/29/2018 | Listed for sale | $185,000$104/sqft |
Source: STRATFORD PROPERTIES INC #850035 Report a problem | ||
Public tax history
| Year | Property taxes | Tax assessment |
|---|---|---|
| 2025 | $2,807 +12% | $230,100 +12% |
| 2024 | $2,507 +6.6% | $205,500 +6.6% |
| 2023 | $2,351 +13% | $192,700 +13% |
| 2022 | $2,081 +8.7% | $170,600 +8.7% |
| 2021 | $1,914 -3.7% | $156,900 |
| 2020 | $1,988 +6.9% | $156,900 +3% |
| 2019 | $1,859 -0.7% | $152,400 +6.6% |
| 2018 | $1,873 +8.3% | $143,000 +2.8% |
| 2017 | $1,729 +1.5% | $139,100 +1.5% |
| 2016 | $1,704 +9.1% | $137,000 |
| 2015 | $1,561 | $137,000 |
| 2014 | $1,561 | $137,000 +4.4% |
| 2013 | -- | $131,200 |
| 2012 | -- | $131,200 |
| 2011 | -- | $131,200 |
| 2010 | -- | $131,200 |
| 2009 | -- | $131,200 |
| 2008 | -- | $131,200 +0.5% |
| 2007 | -- | $130,600 +12.9% |
| 2005 | -- | $115,700 +8.5% |
| 2004 | -- | $106,600 +8.2% |
| 2003 | -- | $98,500 +9% |
| 2002 | -- | $90,400 +12.9% |
| 2001 | -- | $80,100 |
Find assessor info on the county website
Monthly payment
Est. payment
Payment breakdown
Explore the cost of this home by adjusting the details. Changes won't be saved.Climate risks
Neighborhood: Old Southwest
Nearby schools
Schools provided by the listing agent
- Elementary: Highland Park
- Middle: James Madison
- High: Patrick Henry
Source: RVAR. This data may not be complete. We recommend contacting the local school district to confirm school assignments for this home.

Similar homes
- $279,0004 bd2 ba2.1k sqft1412 Maple Ave SW, Roanoke, VA 24016For Sale
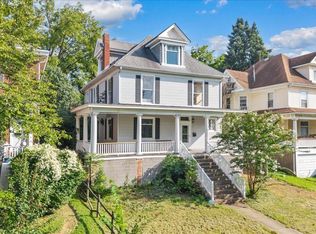
 MLS ID #930820, STEPHANIE LAWRENCE. RVAR
 - $289,9503 bd3 ba2k sqft424 Houston Ave NE, Roanoke, VA 24012For Sale
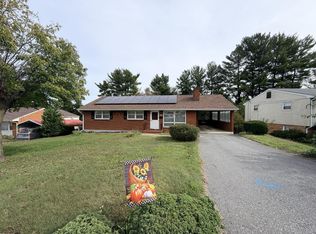 MLS ID #932289, WARDEL ELIJAH PENN-TIMITY. RVAR
 - $249,5003 bd3 ba1.7k sqft1210 Chapman Ave SW, Roanoke, VA 24016For Sale
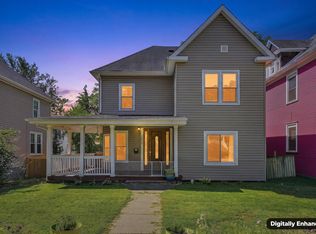 MLS ID #930546, SHANNON BARBER. RVAR
 - $250,0003 bd2 ba1.3k sqft709 Stewart Ave SE, Roanoke, VA 24013For Sale
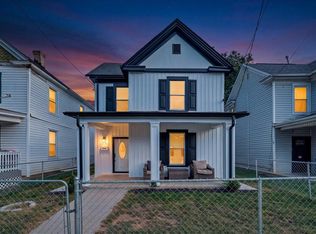 MLS ID #932159, KATHERINE MARTINEZ. RVAR
 - $299,9993 bd2 ba1.4k sqft2112 Denniston Ave SW, Roanoke, VA 24015For SaleMLS ID #928993, CHELSEA COBLER. RVAR
- $289,9504 bd2 ba1.9k sqft7341 Tinkerview Rd, Roanoke, VA 24019For SaleMLS ID #932178, CHRISTY CROUCH. RVAR
- $299,9503 bd2 ba1.6k sqft1204 Belleview Ave SE, Roanoke, VA 24014For SaleMLS ID #931464, DAVID SPANGLER. RVAR
- $269,9503 bd2 ba1.5k sqft2601 Hebert St NW, Roanoke, VA 24012For SaleMLS ID #931411, KRISTY HULL. RVAR
- $269,9503 bd1 ba1.3k sqft2416 Brandon Ave SW, Roanoke, VA 24015For SaleMLS ID #932162, TONY CROUCH. RVAR
- $289,9504 bd2 ba1.8k sqft2936 Fleetwood Ave SW, Roanoke, VA 24015For SaleMLS ID #931143, JASON DEBORD. RVAR
- $269,5004 bd2 ba2.2k sqft2415 Overlook Rd NE, Roanoke, VA 24012For SaleMLS ID #926899, TIMOTHY C SIMMONS. RVAR
- $320,0003 bd2 ba2.3k sqft3044 Burnleigh Rd SW, Roanoke, VA 24014For SaleMLS ID #931911, TYLER JORDAN BEGASSE. RVAR
- $339,0004 bd2 ba1.9k sqft2306 Berkley Ave SW, Roanoke, VA 24015For SaleMLS ID #931950, LISA MARIE SANTACATERINA. RVAR
- $327,5004 bd2 ba2k sqft1902 Oxford Ave SW, Roanoke, VA 24015For SaleMLS ID #930953, WENDY GILBERT. RVAR
- $212,0003 bd1 ba1.8k sqft1714 Chapman Ave SW, Roanoke, VA 24016For SaleMLS ID #927358, KATIE CONNOR. RVAR
- $160,0003 bd3 ba1.5k sqft1524 Salem Ave SW, Roanoke, VA 24016For SaleMLS ID #931412, KATY COOKSTON. RVAR
- $237,0003 bd2 ba1k sqft1152 Murray Ave SE, Roanoke, VA 24013For SaleMLS ID #931347, KELLY GIARLA. RVAR
- $293,9993 bd1 ba1.1k sqft3326 Manassas Dr, Roanoke, VA 24018For SaleMLS ID #930983, FRAZIER HUGHES. RVAR
- $239,9505 bd2 ba2.2k sqft625 Elm Ave SE, Roanoke, VA 24013For SaleMLS ID #931829, BRADLEY VICTOR THOMAS. RVAR
