Welcome to Penthouse 3N at 540 West 49th Street - a true New York City showpiece that seamlessly blends elevated design, expansive outdoor living, and refined comfort.
Perched high above the city, this exceptional residence offers approximately 1,336 square feet of beautifully appointed interiors complemented by an impressive 357 square feet of private outdoor space - your own sky-high retreat for entertaining, dining, or simply unwinding under the Manhattan skyline.
Bathed in southern light, the grand living and dining area is a standout feature flooded with sunshine throughout the day and designed for both effortless entertaining and quiet relaxation. Wide-plank white oak flooring runs throughout, while Lutron electronic shades provide a perfect balance of ambiance, privacy, and convenience at the touch of a button. The chef’s kitchen is nothing short of spectacular anchored by a striking open island with Silverstone quartz countertops and outfitted with premium appliances, including a Bertazzoni gas range and oven, Liebherr double refrigerator, and a sleek, integrated dishwasher. Custom Italian cabinetry completes this sophisticated and highly functional space.
The primary suite offers a serene escape, highlighted by a spa-caliber bathroom featuring a deep soaking tub, a separate glass-enclosed shower with rain and handheld fixtures, and a floating double vanity, all wrapped in elegant imported Italian porcelain tile.
Additional highlights include Eight closets providing exceptional storage throughout, Washer and dryer in-unit, Individually controlled central heating and cooling.
Built in 2015, 540 West 49th Street is a full-service luxury condominium with a striking modern glass façade and an amenity package designed to elevate everyday living. Residents enjoy a state-of-the-art fitness center, beautifully landscaped 6,000-square-foot courtyard, resident lounge with fireplace, bicycle storage, and a pet spa.
Ideally located in the heart of Hell’s Kitchen, you are moments from the vibrant dining scene along Restaurant Row, the Hudson River waterfront, DeWitt Clinton Park, and Columbus Circle. Convenient access to the 1/C/E/N/R/W subway lines ensures seamless connectivity across the city.
In contract
$1,995,000
540 W 49th St #Ph3n, New York, NY 10019
2beds
1,336sqft
Condominium
Built in 2015
-- sqft lot
$1,945,000 Zestimate®
$1,493/sqft
$2,177/mo HOA
What's special
Premium appliancesWide-plank white oak flooringSleek integrated dishwasherWasher and dryer in-unitSpa-caliber bathroomLiebherr double refrigeratorFloating double vanity
- 129 days |
- 45 |
- 0 |
Zillow last checked:
Listing updated:
Listed by:
Compass 646-436-2242,
Avi Alkotzer,
Mitar Prentic
Source: StreetEasy,MLS#: S1816354
Facts & features
Interior
Bedrooms & bathrooms
- Bedrooms: 2
- Bathrooms: 2
- Full bathrooms: 2
Rooms
- Room types: Bike Room, Package Room
Cooling
- Central Air
Appliances
- Included: Dishwasher, Washer/Dryer
- Laundry: Inside
Features
- Flooring: Hardwood
Interior area
- Total structure area: 1,336
- Total interior livable area: 1,336 sqft
Property
Accessibility
- Accessibility features: Wheelchair Access
Features
- Patio & porch: Terrace, Deck, Other
- Exterior features: Courtyard, Private Roof Deck, Terrace
- Has view: Yes
- View description: City, Skyline
Details
- Parcel number: 010771057
- Special conditions: Resale
Construction
Type & style
- Home type: Condo
- Property subtype: Condominium
Condition
- Year built: 2015
Community & HOA
Community
- Features: Doorman
- Security: Doorman
- Subdivision: Hell's Kitchen
HOA
- Has HOA: Yes
- Amenities included: Laundry, Fitness Center, Elevator(s), Concierge
- Services included: Maintenance
- HOA fee: $2,177 monthly
Location
- Region: New York
Financial & listing details
- Price per square foot: $1,493/sqft
- Tax assessed value: $719,224
- Annual tax amount: $27,972
- Date on market: 3/17/2026
Estimated market value
$1,945,000
$1.85M - $2.04M
$6,468/mo
Price history
| Date | Event | Price |
|---|---|---|
| 6/8/2026 | Contingent | $1,995,000$1,493/sqft |
Source: StreetEasy #S1816354 Report a problem | ||
| 4/18/2026 | Price change | $1,995,000-3.9%$1,493/sqft |
Source: StreetEasy #S1816354 Report a problem | ||
| 3/17/2026 | Listed for sale | $2,075,000+1.2%$1,553/sqft |
Source: StreetEasy #S1816354 Report a problem | ||
| 11/20/2018 | Sold | $2,050,000-12.5%$1,534/sqft |
Source: Public Record Report a problem | ||
| 3/29/2017 | Sold | $2,341,975$1,753/sqft |
Source: Public Record Report a problem | ||
Public tax history
| Year | Property taxes | Tax assessment |
|---|---|---|
| 2025 | $36,921 +0.8% | $323,651 +6.3% |
| 2024 | $36,621 +2.5% | $304,426 +2.9% |
| 2023 | $35,730 | $295,966 +4.2% |
| 2022 | -- | $284,010 |
| 2021 | -- | $284,010 -10% |
| 2020 | -- | $315,600 -0.1% |
| 2019 | $22,581 -24.6% | $315,769 +11.4% |
| 2017 | $29,953 +76.9% | $283,506 +9.1% |
| 2016 | $16,935 | $259,887 +72.3% |
| 2015 | $16,935 | $150,850 |
Find assessor info on the county website
Monthly payment
Climate risks
Neighborhood: Hell's Kitchen
Nearby schools
GreatSchools rating
- 5/10Ps 111 Adolph S OchsGrades: PK-5Distance: 0.3 mi
- 4/10Middle 297Grades: 6-8Distance: 2.4 mi
- 8/10Manhattan Bridges High SchoolGrades: 9-12Distance: 0.1 mi
- $759,600-- bd1 ba533 sqft540 W 49th St APT 310N, New York, NY 10019Off Market
- $750,200-- bd-- ba501 sqft540 W 49th St APT 309N, New York, NY 10019Off Market
- $1,487,2002 bd2 ba997 sqft540 W 49th St APT 603N, New York, NY 10019Off Market
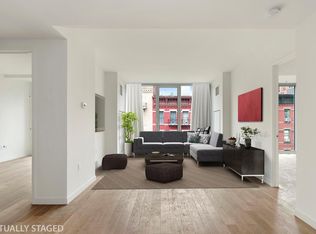
- $1,627,3002 bd2 ba1.1k sqft540 W 49th St APT 306-N, New York, NY 10019Off Market
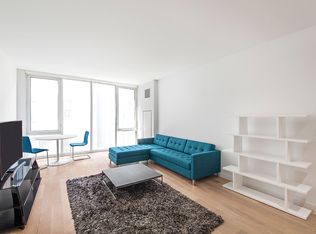
- $1,283,1002 bd2 ba-- sqft540 W 49th St APT 403N, New York, NY 10019Off Market
- $1,724,500-- bd-- ba1.1k sqft540 W 49th St APT 606N, New York, NY 10019Off Market
- $670,000-- bd1 ba501 sqft540 W 49th St APT 509N, New York, NY 10019For Sale
- $1,195,0002 bd2 ba1.1k sqft540 W 49th St APT 406N, New York, NY 10019For Sale
- $630,000-- bd1 ba501 sqft540 W 49th St APT 609N, New York, NY 10019For Sale
A local agent can set up tours, give advice and negotiate with sellers.
Similar homes
- $1,995,0002 bd2 ba1.1k sqft30 Orchard St APT 2, New York, NY 10002Active
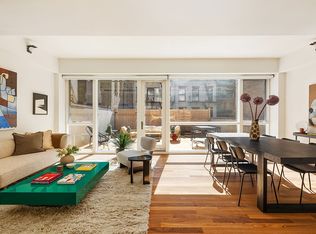 MLS ID #S1839400, Lauren Chao, Listing by: Compass. StreetEasy
 - $1,650,0002 bd2 ba1k sqftThe Link, New York, NY 10019Active
 MLS ID #S1825940, Zak Resnick, Listing by: Compass. StreetEasy
 - $1,850,0002 bd2 ba1.1k sqft505 West 43rd – Charlie West, New York, NY 10036Active
 MLS ID #S1816520, Jane Powers, Listing by: Douglas Elliman. StreetEasy
 - $2,095,0002 bd2 ba1.1k sqftThe West Residence Club, New York, NY 10036Active
 MLS ID #S1818958, Corcoran Sunshine Marketing Group, Listing by: Corcoran. StreetEasy
 - $2,495,0002 bd2 ba1.2k sqftThe Link, New York, NY 10019ActiveMLS ID #S1820629, Nicole Gary, Listing by: Keller Williams NYC. StreetEasy
- $2,000,0002 bd2 ba1.1k sqftOne48, New York, NY 10010ActiveMLS ID #S1828947, Holly Sose, Listing by: Corcoran. StreetEasy
- $2,595,0002 bd2 ba1.3k sqft424 W 52nd St #Penthouse, New York, NY 10019ActiveMLS ID #S1834255, Christopher Daish, Listing by: Corcoran. StreetEasy
- $1,995,0003 bd3 ba1.4k sqftOnyx Chelsea, New York, NY 10001ActiveMLS ID #S1817408, Daniel Ginsberg, Listing by: Compass. StreetEasy
- $2,295,0002 bd3 ba1.3k sqftYves Chelsea, New York, NY 10011ActiveMLS ID #S1838036, Ann Marie Folan, Listing by: Douglas Elliman. StreetEasy
- $1,995,0002 bd2 ba1k sqft38 Delancey St #4B, New York, NY 10002ActiveMLS ID #S1833808, Michael Chen, Listing by: Bond New York. StreetEasy
- $1,795,0002 bd2 ba1.2k sqft303 E 33rd St #7N, New York, NY 10016ActiveMLS ID #S1836023, Christine Chiu, Listing by: Compass. StreetEasy
- $1,875,0002 bd2 ba1.4k sqft265 E Houston St #4, New York, NY 10002ActiveMLS ID #S1820697, Susan Cornicello, Listing by: Compass. StreetEasy
- $2,395,0002 bd3 ba1.4k sqft172 Madison Ave #16B, New York, NY 10016ActiveMLS ID #S1834818, Karen Camargo, Listing by: Compass. StreetEasy
- $1,895,0002 bd2 ba998 sqft50 Greenpoint Ave, Brooklyn, NY 11222ActiveMLS ID #S1825274, Theresa Persaud, Listing by: Compass. StreetEasy
- $1,995,0002 bd2 ba1k sqftAustin Nichols House, Brooklyn, NY 11249ActiveMLS ID #S1799603, Bianca D'Alessio, Listing by: Nest Seekers International. StreetEasy
- $1,999,0002 bd3 ba1.3k sqft77 Greenwich, New York, NY 10006ActiveMLS ID #S1801165, Shlomi Reuveni, Listing by: Reuveni LLC. StreetEasy
- $1,999,5001 bd2 ba947 sqftOne Essex Crossing, New York, NY 10002ActiveMLS ID #S1836181, Sebastian Ferrari, Listing by: SERHANT.. StreetEasy
- $2,285,0002 bd2 ba1.3k sqftThe Noma, New York, NY 10001ActiveMLS ID #S1830716, Erez Rose, Listing by: Compass. StreetEasy
- $1,999,0002 bd2 ba1.9k sqftDowntown By Philippe Starck, New York, NY 10005ActiveMLS ID #S1826644, Corey Wecler, Listing by: Compass. StreetEasy
- $1,825,0002 bd2 ba1.3k sqftAriel West, New York, NY 10025ActiveMLS ID #S1831941, Scott Stewart, Listing by: Corcoran. StreetEasy
