Looking for that home offering perfect simplicity with master craftmanship already in place to enjoy? This lovely home has amazing millwork, new kitchen, windows, floors, baths and more with over $100k of value added for you!
Pending
Price cut: $4K (7/15)
$295,000
5400 Highway A1a APT B22, Vero Beach, FL 32963
1beds
1,000sqft
:
Get pre-qualified$2,419/mo
Condominium
Built in 1972
-- sqft lot
$277,000 Zestimate®
$295/sqft
$474/mo HOA
What's special
- 71 days |
- 132 |
- 4 |
Zillow last checked:
Listing updated:
Listed by:
Kimberly Stewart Ladd 772-299-8640,
Exit Right Realty
Source: Space Coast AOR,MLS#: 1078805
Facts & features
Interior
Bedrooms & bathrooms
- Bedrooms: 1
- Bathrooms: 2
- Full bathrooms: 1
- 1/2 bathrooms: 1
Primary bedroom
- Description: spacious room with expanded area onto lanai to enjoy
- Level: Third
- Area: 234
- Dimensions: 18.00 x 13.00
Bathroom 1
- Description: gorgeous bath with basket weave tile floors updated vanity,lighting ceiling to floorand ceiling
- Level: Third
Florida room
- Level: Third
- Area: 96
- Dimensions: 16.00 x 6.00
Kitchen
- Description: Fantastic updates, farmers sink, lighted cabinets and more
- Level: Third
- Area: 63
- Dimensions: 9.00 x 7.00
Living room
- Description: Fresh paint, crown molding, beadboard and shiplap ceilings and walls
- Level: Third
- Area: 228
- Dimensions: 19.00 x 12.00
Other
- Level: Third
- Area: 36
- Dimensions: 6.00 x 6.00
Heating
- Central, Electric
Cooling
- Electric
Appliances
- Included: Convection Oven, Dishwasher, Disposal, Electric Oven, Electric Range, Electric Water Heater, Microwave, Refrigerator
- Laundry: Upper Level
Features
- Built-in Features, Ceiling Fan(s), Eat-in Kitchen, Elevator, His and Hers Closets, Pantry, Primary Bathroom - Shower No Tub, Walk-In Closet(s)
- Flooring: Tile
- Has fireplace: No
Interior area
- Total interior livable area: 1,000 sqft
Video & virtual tour
Property
Parking
- Parking features: Additional Parking, Assigned, Guest, Off Street, Unassigned
Accessibility
- Accessibility features: Accessible Elevator Installed
Features
- Levels: One
- Stories: 1
- Exterior features: Fire Pit, Impact Windows, Storm Shutters
- Has spa: Yes
- Spa features: Community
- Fencing: Other
- Has view: Yes
- View description: Ocean, Trees/Woods, Other
- Has water view: Yes
- Water view: Ocean
Lot
- Features: Corner Lot, Many Trees
Details
- Additional structures: Other
- Additional parcels included: 3240190
- Parcel number: 32401900006002000022.0
- Zoning description: Condominium
- Special conditions: Standard
Construction
Type & style
- Home type: Condo
- Architectural style: Traditional
- Property subtype: Condominium
- Attached to another structure: Yes
Materials
- Concrete
- Roof: Shingle
Condition
- New construction: No
- Year built: 1972
Utilities & green energy
- Electric: 200+ Amp Service
- Sewer: Public Sewer
- Water: Public
- Utilities for property: Cable Available, Electricity Connected, Sewer Connected, Water Connected
Community & HOA
Community
- Security: Fire Alarm, Fire Sprinkler System, Firewall(s), Smoke Detector(s)
- Senior community: Yes
- Subdivision: None
HOA
- Has HOA: Yes
- Amenities included: Barbecue, Beach Access, Cable TV, Clubhouse, Laundry, Maintenance Grounds, Maintenance Structure, Pool, Shuffleboard Court, Spa/Hot Tub, Trash
- Services included: Cable TV, Insurance, Sewer, Trash, Water
- HOA fee: $474 monthly
- HOA name: Del Mar Association
Location
- Region: Vero Beach
Financial & listing details
- Price per square foot: $295/sqft
- Annual tax amount: $3,040
- Date on market: 6/2/2026
- Listing terms: Cash,Conventional,VA Loan,Other
- Road surface type: Asphalt, Paved
Estimated market value
$277,000
$263,000 - $291,000
$3,569/mo
Price history
| Date | Event | Price |
|---|---|---|
| 7/25/2026 | Pending sale | $295,000$295/sqft |
Source: Space Coast AOR #1078805 Report a problem | ||
| 7/23/2026 | Contingent | $295,000$295/sqft |
Source:  Realtor Association of Indian River County #297413 Report a problem Realtor Association of Indian River County #297413 Report a problem | ||
| 7/15/2026 | Price change | $295,000-1.3%$295/sqft |
Source:  BeachesMLS #B26032169 Report a problem BeachesMLS #B26032169 Report a problem | ||
| 7/6/2026 | Price change | $299,000-3.2%$299/sqft |
Source: Realtor Association of Indian River County #297413 Report a problem | ||
| 5/20/2026 | Listed for sale | $309,000+168.7%$309/sqft |
Source: Realtor Association of Indian River County #297413 Report a problem | ||
| 4/1/2016 | Sold | $115,000$115/sqft |
Source: Realtor Association of Indian River County #167800 Report a problem | ||
Public tax history
Tax history is unavailable.
Monthly payment
Est. payment
Payment breakdown
Explore the cost of this home by adjusting the details. Changes won't be saved.Climate risks
Neighborhood: 32963
Nearby schools
GreatSchools rating
- 7/10Beachland Elementary SchoolGrades: PK-5Distance: 2 mi
- 7/10Gifford Middle SchoolGrades: 6-8Distance: 3 mi
- 5/10Vero Beach High SchoolGrades: 9-12Distance: 4.5 mi
- $184,3001 bd2 ba-- sqft5400 A1a APT B8, Vero Beach, FL 32963Off Market

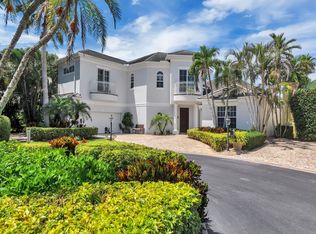
- $1,825,0004 bd4 ba3.5k sqft130 Mariner Beach Ln, Indian River Shores, FL 32963Sold
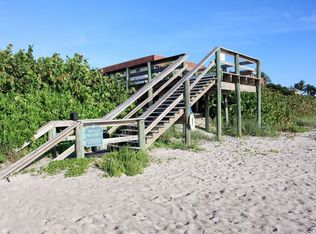
- $314,9002 bd2 ba1.2k sqft5400 Highway A1a APT I25, Vero Beach, FL 32963For Sale
- $1,388,8003 bd3 ba2.3k sqft120 Mariner Beach Ln, Indian River Shores, FL 32963Off Market
- $190,0001 bd2 ba1k sqft5400 Jimmy Buffet Memorial Hwy #A5, Vero Beach, FL 32963Sold
- $315,0002 bd2 ba1.3k sqft5400 Highway A1a APT I17, Vero Beach, FL 32963Sold
- $1,658,0004 bd4 ba2.4k sqft110 Mariner Beach Ln, Indian River Shores, FL 32963Off Market
- $1,609,2004 bd4 ba3k sqft70 Mariner Beach Ln, Indian River Shores, FL 32963Off Market
A local agent can set up tours, give advice and negotiate with sellers.
Similar homes
- $314,9631 bd2 ba1k sqftH, Indian River Shores, FL 32963For Sale

 MLS ID #B26033230, Cheryl M Michel, One Sotheby's Int'l Realty. BeachesMLS
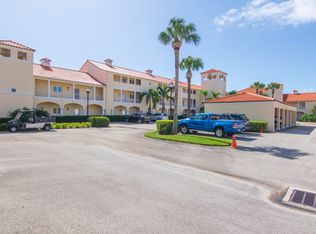
 - $325,0002 bd2 ba1.4k sqft5045 Harmony Circle #209, Vero Beach, FL 32967For Sale
 MLS ID #B26033448, J Vance Brinkerhoff, Coldwell Banker Paradise. BeachesMLS
 - $425,0002 bd2 ba1k sqft900 Jasmine Lane, Vero Beach, FL 32963For Sale
 MLS ID #B26061707, Steven C Owen II, Berkshire Hathaway Florida. BeachesMLS
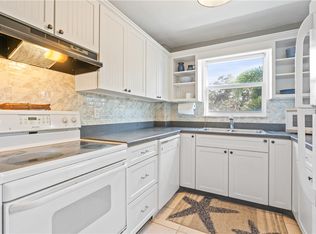
 - $340,0002 bd2 ba1.2k sqft275 Date Palm Rd APT 307, Vero Beach, FL 32963For Sale
 MLS ID #293312, Andrew M Sanchez, Compass Florida LLC. Realtor Association of Indian River County
 - $285,9003 bd2 ba1.1k sqft1355 23rd Place SW, Vero Beach, FL 32962For SaleMLS ID #B26061504, Shawnnan Jenny Smith, RE/MAX Gold. BeachesMLS
- $425,0002 bd2 ba1k sqft900 Jasmine Ln #101B, Vero Beach, FL 32963For SaleMLS ID #299085, Steve Owen, Berkshire Hathaway Florida. Realtor Association of Indian River County
- $259,0002 bd2 ba1.1k sqft524 7th Square, Vero Beach, FL 32962For SaleMLS ID #B26055056, Brenda Durwin, Keller Williams Realty of VB. BeachesMLS
- $292,0002 bd2 ba1.1k sqft306 24th Avenue, Vero Beach, FL 32967For SaleMLS ID #B26050867, Sara Araujo, LPT Realty, LLC. BeachesMLS
- $279,0003 bd2 ba1.3k sqft2575 1st Place, Vero Beach, FL 32962For SaleMLS ID #B26033510, Marguerite Hickey, M&M Realty. BeachesMLS
- $250,0003 bd2 ba1.4k sqft6165 S MIRROR LAKE Drive #106, Sebastian, FL 32958For SaleMLS ID #B26062192, Cheryl P Goff, North County Properties. BeachesMLS
- $349,9002 bd2 ba1.1k sqft475 19th Place, Vero Beach, FL 32960For SaleMLS ID #B26031157, Eric M Attio, LoKation. BeachesMLS
- $219,0002 bd2 ba1.1k sqftWoodland Condominium, Fort Pierce, FL 34982For SaleMLS ID #B26058786, Nadezhda Schechter, LoKation. BeachesMLS
- $399,9002 bd2 ba1.1k sqft900 Jasmine Lane #10a, Vero Beach, FL 32963For SaleMLS ID #R11130910, Eugene L Billero II, Billero & Billero - Beach Offc. BeachesMLS
- $299,9002 bd2 ba1.2k sqft6007 Fort Pierce Boulevard, Fort Pierce, FL 34951For SaleMLS ID #B26040423, Patrick Beert, Atlantic Shores ERA Powered. BeachesMLS
- $289,0003 bd2 ba1.2k sqft1373 32nd Avenue SW, Vero Beach, FL 32968For SaleMLS ID #B26022192, Marguerite Hickey, M&M Realty. BeachesMLS
- $288,0002 bd2 ba1k sqft4200 N Hwy A1a #112, Hutchinson Island, FL 34949For SaleMLS ID #B26041232, Briana Nielsen, LYNQ Real Estate. BeachesMLS
- $277,0003 bd1 ba1.2k sqft745 21st Street SW, Vero Beach, FL 32960For SaleMLS ID #B26046578, Albert Leavitt, Nugget Realty. BeachesMLS
- $215,0002 bd2 ba1.4k sqft700 Lake Orchid Cir APT 204, Vero Beach, FL 32962For SaleMLS ID #299071, Mark R Seeberg, Berkshire Hathaway Florida. Realtor Association of Indian River County
- $349,0002 bd2 ba1.1k sqft5163 N Hwy A1A #216, Fort Pierce, FL 34949For SaleMLS ID #B26061484, Brittany Clyatt, Branca Realty Professionals, LLC. BeachesMLS
- $345,0002 bd2 ba778 sqft546 23rd Ave, Vero Beach, FL 32962For SaleMLS ID #299023, Beth Renee Petrone, Dale Sorensen Real Estate Inc.. Realtor Association of Indian River County
