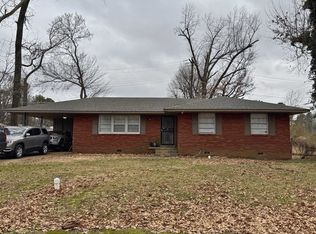
WELCOME HOME! Adorable 3bed 2bath home with fenced backyard (pet friendly) with a large shaded awning (perfect for grilling and entertaining). New interior paint, new carpet in bedrooms, updated bathrooms, and painted kitchen cabinets. Stove, refrigerator, microwave, washer, dryer, and dishwasher are already there for added convenience. Property has double gate, providing ease to store a large boat, RV, or additional automobiles in back. Seller will help with closing costs and provide home warranty with acceptable offer. Home qualifies for special $100% financing through Pinnacle and Renasant bank for owner occupant buyers. Ideal location that is very convenient and more expensive homes are being built nearby. FHA, VA, Conventional offers welcome.
For sale
$150,000
5400 Sputnik Dr, Memphis, TN 38118
3beds
1,106sqft
:
Get pre-qualified$1,034/mo
Single Family Residence
Built in 1981
6,098 Square Feet Lot
$148,500 Zestimate®
$136/sqft
$-- HOA
What's special
Updated bathroomsNew interior paintPainted kitchen cabinetsNew carpet in bedrooms
- 6 days |
- 169 |
- 10 |
Likely to sell faster than
Zillow last checked:
Listing updated:
Listed by:
Tyler Tapley,
Crye-Leike, Inc., REALTORS 901-756-8900
Source: MAAR,MLS#: 10226364
Facts & features
Interior
Bedrooms & bathrooms
- Bedrooms: 3
- Bathrooms: 2
- Full bathrooms: 2
Primary bedroom
- Area: 132
- Dimensions: 11 x 12
Bedroom 2
- Area: 100
- Dimensions: 10 x 10
Bedroom 3
- Area: 100
- Dimensions: 10 x 10
Dining room
- Area: 100
- Dimensions: 10 x 10
Kitchen
- Features: Pantry
Living room
- Area: 100
- Dimensions: 10 x 10
Den
- Dimensions: 0 x 0
Heating
- Central
Cooling
- Central Air
Features
- All Bedrooms Down, Square Feet Source: AutoFill (MAARdata) or Public Records (Cnty Assessor Site)
- Flooring: Tile
- Has fireplace: No
Interior area
- Total interior livable area: 1,106 sqft
Property
Parking
- Parking features: Driveway/Pad
- Has uncovered spaces: Yes
Features
- Stories: 1
- Patio & porch: Porch, Patio
- Pool features: None
Lot
- Size: 6,098 Square Feet
- Dimensions: 55 x 113
- Features: Some Trees
Details
- Parcel number: 094401 D00050
Construction
Type & style
- Home type: SingleFamily
- Architectural style: Traditional
- Property subtype: Single Family Residence
Materials
- Brick Veneer, Vinyl Siding
Condition
- New construction: No
- Year built: 1981
Community & HOA
Community
- Subdivision: Whitehaven Hills East Sec B
Location
- Region: Memphis
Financial & listing details
- Price per square foot: $136/sqft
- Tax assessed value: $104,700
- Annual tax amount: $1,380
- Price range: $150K - $150K
- Date on market: 7/17/2026
Estimated market value
$148,500
$141,000 - $156,000
$1,298/mo
Price history
| Date | Event | Price |
|---|---|---|
| 7/17/2026 | Listed for sale | $150,000+83.2%$136/sqft |
Source:  MAAR #10226364 Report a problem MAAR #10226364 Report a problem | ||
| 11/22/2023 | Listing removed | -- |
Source: Zillow Rentals Report a problem | ||
| 10/21/2023 | Listed for rent | $1,200+14.3%$1/sqft |
Source: Zillow Rentals Report a problem | ||
| 6/17/2021 | Listing removed | -- |
Source: Zillow Rental Network Premium Report a problem | ||
| 6/14/2021 | Listed for rent | $1,050+32.1%$1/sqft |
Source: Zillow Rental Network Premium Report a problem | ||
| 4/30/2021 | Sold | $81,900$74/sqft |
Source: MAAR #10096456 Report a problem | ||
| 4/5/2021 | Pending sale | $81,900$74/sqft |
Source: MAAR #10096456 Report a problem | ||
| 4/4/2021 | Listed for sale | $81,900$74/sqft |
Source: MAAR #10096456 Report a problem | ||
| 7/4/2018 | Listing removed | $795$1/sqft |
Source: Renshaw Property Management Report a problem | ||
| 10/24/2017 | Listed for rent | $795$1/sqft |
Source: Renshaw Property Management Report a problem | ||
Public tax history
| Year | Property taxes | Tax assessment |
|---|---|---|
| 2025 | $1,380 +21.1% | $26,175 +51.3% |
| 2024 | $1,139 +8.1% | $17,300 |
| 2023 | $1,054 | $17,300 |
| 2022 | -- | $17,300 |
| 2021 | -- | $17,300 +34.4% |
| 2020 | $411 | $12,875 |
| 2019 | $411 -21.1% | $12,875 |
| 2018 | $521 -45.1% | $12,875 |
| 2017 | $950 +125.9% | $12,875 +4% |
| 2016 | $421 -15.8% | $12,375 |
| 2014 | $500 | $12,375 |
| 2013 | -- | $12,375 -21.1% |
| 2012 | -- | $15,675 |
| 2011 | -- | $15,675 |
| 2010 | -- | $15,675 |
| 2009 | -- | $15,675 +5.4% |
| 2008 | -- | $14,875 |
| 2007 | -- | $14,875 |
| 2006 | -- | $14,875 |
| 2005 | -- | $14,875 +1.2% |
| 2004 | -- | $14,700 |
| 2003 | -- | $14,700 |
| 2002 | -- | $14,700 |
| 2001 | -- | $14,700 +16.9% |
| 2000 | -- | $12,575 |
Find assessor info on the county website
Monthly payment
Est. payment
Payment breakdown
Explore the cost of this home by adjusting the details. Changes won't be saved.Climate risks
Neighborhood: Parkway Village-Oakhaven
Nearby schools
GreatSchools rating
- 4/10Ross Elementary SchoolGrades: PK-5Distance: 6.9 mi
- 4/10Oakhaven Middle SchoolGrades: 6-8Distance: 3.1 mi
- 5/10Oakhaven High SchoolGrades: 9-12Distance: 3.1 mi
- $106,3003 bd1 ba1.1k sqft5404 Sputnik Dr, Memphis, TN 38118Off Market
- $130,0003 bd2 ba1.3k sqft5396 Sputnik Dr, Memphis, TN 38118Off Market
- $110,0003 bd1 ba1.2k sqft5408 Sputnik Dr, Memphis, TN 38118Off Market
- $110,7003 bd2 ba1.1k sqft5392 Sputnik Dr, Memphis, TN 38118Off Market
- $124,7003 bd2 ba1.2k sqft5397 Sputnik Dr, Memphis, TN 38118Off Market
- $128,9003 bd2 ba1.2k sqft5393 Sputnik Dr, Memphis, TN 38118Off Market
- $133,8003 bd1 ba1.2k sqft5412 Sputnik Dr, Memphis, TN 38118Off Market
- $105,9003 bd1 ba1.1k sqft5388 Sputnik Dr, Memphis, TN 38118Off Market
A local agent can set up tours, give advice and negotiate with sellers.
Similar homes
- $159,0003 bd2 ba1.4k sqft3064 Greenbranch Dr, Memphis, TN 38118For Sale
 MLS ID #10225139, Andrew Akins, CB Properties of Memphis, LLC. MAAR
 - $148,0003 bd1 ba960 sqft1502 Mary Jane Ave, Memphis, TN 38116For Sale
 MLS ID #10226716, Juliette M Moore, Crye-Leike, Inc., REALTORS. MAAR
 - $150,0003 bd2 ba1.2k sqft3011 Beauchamp Dr, Memphis, TN 38118For Sale
 MLS ID #10215479, Jose Adan Leal Garcia, Fast Track Realty, LLC. MAAR
 - $139,9003 bd2 ba1.3k sqft3048 Kingsgate Ave, Memphis, TN 38118For Sale
 MLS ID #10223559, Benjamin M Reed, Reed & Associates of Tenn, LLC. MAAR
 - $144,9003 bd2 ba1.1k sqft3687 Bedford Ln, Memphis, TN 38118For Sale
 MLS ID #3217101, Bryant Smith. RealTracs MLS as distributed by MLS GRID
 - $169,0003 bd2 ba1.3k sqft4514 Boeingshire Dr, Memphis, TN 38116For SaleMLS ID #10226572, Joe King, Marathon REALTORS, LLC. MAAR
- $139,9003 bd2 ba1.3k sqft1479 Old Hickory Rd, Memphis, TN 38116For SaleMLS ID #10226683, Dean Harris, CrestCore Realty MphsBrokerage. MAAR
- $129,9003 bd2 ba1.4k sqft4998 Penwood Cv, Memphis, TN 38118For SaleMLS ID #10223788, Alexis Martz, Trelora Realty. MAAR
- $136,0003 bd1 ba1k sqft3399 Beech Grove Rd, Memphis, TN 38118For SaleMLS ID #10221118, Jeremy R Veldman, KAIZEN Realty, LLC. MAAR
- $145,0003 bd2 ba1.1k sqft1401 Carol Dr, Memphis, TN 38116For SaleMLS ID #10226071, Oliver H Peyton, The Peyton Co., Inc., REALTORS. MAAR
- $--3 bd-- ba1.3k sqft7959 Charleston Dr, Southaven, MS 38671AuctionAuction.com 2
- $180,0003 bd2 ba1.2k sqft8312 Greenbrook Pkwy, Southaven, MS 38671For SaleMLS ID #4156892, Erika Grantham G Grantham, Crye-Leike Of MS-OB. MLS United
- $150,0003 bd2 ba1.4k sqft4936 Warrington Rd, Memphis, TN 38118For SaleMLS ID #10223401, James C Wachob, Foundation Property Management. MAAR
- $164,0003 bd2 ba1.6k sqft3962 Sloan St, Memphis, TN 38118For SaleMLS ID #10223297, Jeremy R Veldman, KAIZEN Realty, LLC. MAAR
- $135,0003 bd2 ba1.2k sqft3104 Kingsgate Ave, Memphis, TN 38118For SaleMLS ID #10213016, Tyler Tapley, Crye-Leike, Inc., REALTORS. MAAR
- $119,9003 bd2 ba1.5k sqft3157 Morningview Dr, Memphis, TN 38118For SaleMLS ID #10220617, William H Haynes, Crye-Leike, Inc., REALTORS. MAAR
- $150,0003 bd2 ba1.3k sqft4577 Bogart St, Memphis, TN 38116For SaleMLS ID #3233892, Garth Ward. RealTracs MLS as distributed by MLS GRID
- $114,9003 bd2 ba1.2k sqft3372 Spring Shadow Dr, Memphis, TN 38118For SaleMLS ID #10220606, Alexis Martz, Trelora Realty. MAAR
- $119,9003 bd2 ba1.2k sqft3152 Mackham Ave, Memphis, TN 38118For SaleMLS ID #10222017, Carl E Purifoy, Trelora Realty. MAAR
- $159,9003 bd2 ba1.6k sqft3618 Shoreham Dr, Memphis, TN 38118For SaleMLS ID #10223556, Benjamin M Reed, Reed & Associates of Tenn, LLC. MAAR
