PRESALE. The Reedy C is an open floor plan with Owner's suite on main level with tray ceiling, large walk-in closet and ensuite owner's bathroom with tub and separate shower and quartz counters. The kitchen boasts white shaker cabinets, tile backsplash, quartz counter tops and includes all appliances to include a gas stove and refrigerator. There is also a butler's pantry and dining room for large dinner parties! The great room has a fireplace as its focal point. A secondary bedroom and bathroom w/shower are also on the main level along with the laundry room. LVP flooring in all main living areas, 12x24 ceramic tile flooring in wet areas, and quartz countertops in kitchen and all bathrooms. Upstairs are two additional bedrooms with walk-in closets, a full bathroom, loft and pocket office/storage. Tankless water heater, architectural shingles, termite bait stations and covered front and back porch. SEE DOCUMENTS for Features. Pictures not of actual home. Color selections are in the photos. Disclaimer: CMLS has not reviewed and, therefore, does not endorse vendors who may appear in listings.
Pending
$345,400
5402 Tullamore Dr, Aiken, SC 29801
4beds
2,772sqft
Single Family Residence
Built in 2026
8,276 Square Feet Lot
$-- Zestimate®
$125/sqft
$29/mo HOA
What's special
Architectural shinglesTile backsplashQuartz countertopsQuartz countersLarge walk-in closetTray ceiling
- 31 days
- 44
- 2
Zillow last checked:
Listing updated:
Listed by:
Jeannie Hickman,
Veranda Homes LLC
Source: Consolidated MLS,MLS#: 641628
Facts & features
Interior
Bedrooms & bathrooms
- Bedrooms: 4
- Bathrooms: 3
- Full bathrooms: 3
- Main level bathrooms: 2
Rooms
- Room types: Loft
Primary bedroom
- Features: Bath-Private, Walk-In Closet(s), Tray Ceiling(s), Ceiling Fan(s), Recessed Lighting, Separate Water Closet
- Level: Main
Bedroom 2
- Features: Bath-Shared, High Ceilings
- Level: Main
Bedroom 3
- Features: Walk-In Closet(s)
- Level: Second
Bedroom 4
- Features: Walk-In Closet(s)
- Level: Second
Dining room
- Features: Butlers Pantry
- Level: Main
Great room
- Level: Main
Kitchen
- Features: Backsplash-Tiled, Counter Tops-Quartz
- Level: Main
Heating
- Gas 1st Lvl, Gas 2nd Lvl
Cooling
- Central Air
Appliances
- Included: Gas Range, Dishwasher, Disposal, Refrigerator, Microwave Above Stove, Tankless Water Heater
- Laundry: Heated Space, Main Level
Features
- Ceiling Fan(s)
- Flooring: Luxury Vinyl, Engineered Hardwood, Carpet
- Has basement: No
- Attic: Pull Down Stairs
- Number of fireplaces: 1
- Fireplace features: Gas Log-Natural
Interior area
- Total structure area: 2,772
- Total interior livable area: 2,772 sqft
Property
Parking
- Total spaces: 2
- Parking features: Garage Door Opener
- Attached garage spaces: 2
Features
- Stories: 2
- Exterior features: Gutters - Partial
Lot
- Size: 8,276 Square Feet
- Dimensions: 60 x 140
- Features: Sprinkler
Details
- Parcel number: 0881707023
Construction
Type & style
- Home type: SingleFamily
- Architectural style: Craftsman
- Property subtype: Single Family Residence
Materials
- Stone, Vinyl
- Foundation: Slab
Condition
- New Construction
- New construction: Yes
- Year built: 2026
Details
- Warranty included: Yes
Utilities & green energy
- Sewer: Public Sewer
- Water: Public
- Utilities for property: Cable Available
Community & HOA
Community
- Features: Sidewalks
- Security: Smoke Detector(s)
- Subdivision: NONE
HOA
- Has HOA: Yes
- Services included: Common Area Maintenance
- HOA fee: $344 annually
Location
- Region: Aiken
Financial & listing details
- Price per square foot: $125/sqft
- Date on market: 8/26/2026
- Listing agreement: Exclusive Right To Sell
- Road surface type: Paved
Estimated market value
Not available
Estimated sales range
Not available
Not available
Price history
| Date | Event | Price |
|---|---|---|
| 8/26/2026 | Pending sale | $345,400$125/sqft |
Source:  Consolidated MLS #641628 Report a problem Consolidated MLS #641628 Report a problem | ||
| 8/26/2026 | Listed for sale | $345,400$125/sqft |
Source: Consolidated MLS #641628 Report a problem | ||
Public tax history
Tax history is unavailable.
Monthly payment
Est. payment
Payment breakdown
Explore the cost of this home by adjusting the details. Changes won't be saved.Climate risks
Neighborhood: 29801
Nearby schools
Schools provided by the listing agent
- Elementary: Warrenville Elementary
- Middle: LBC Middle
- High: Midland Valley
- District: Aiken
Source: Consolidated MLS. This data may not be complete. We recommend contacting the local school district to confirm school assignments for this home.

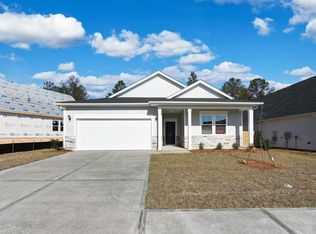
Similar homes
- $349,3454 bd3 ba2.7k sqft3486 Tanbark Oak Ln NW, Aiken, SC 29801New Construction
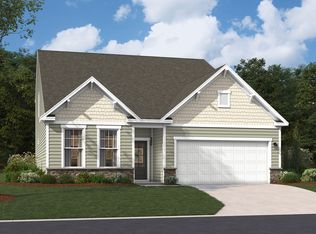 Aiken MLS
 - $356,2154 bd3 ba2.7k sqft3562 Tanbark Oak Ln NW, Aiken, SC 29801New Construction
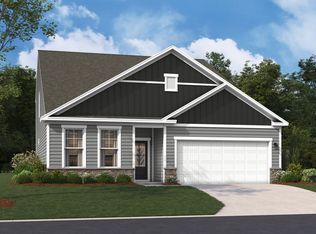 Aiken MLS
 - $371,0854 bd4 ba2.7k sqft3356 Tanbark Oak Ln NW, Aiken, SC 29801New ConstructionMLS ID #225359, Robyn Coleman, SM South Carolina Brokerage. Aiken MLS
- $339,5654 bd3 ba2.4k sqft4044 Hartshorn Cir, Aiken, SC 29801New Construction
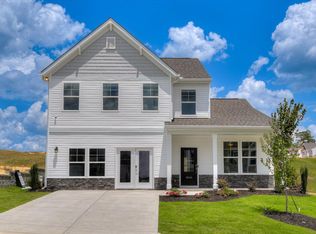 MLS ID #225257, Hailey Altman, SM South Carolina Brokerage. Aiken MLS
 - $373,0005 bd4 ba3.1k sqft6127 High Top Lane, Aiken, SC 29801For Sale
 MLS ID #100579976, Kasey Singleton, Real Broker, LLC. Hive MLS
