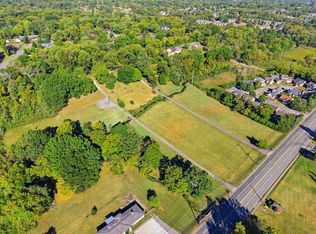
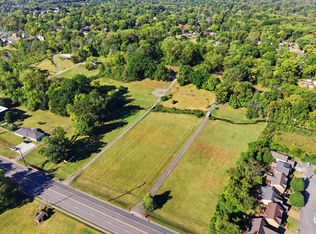
PRIME POTENTIAL DEVELOPMENT OPPORTUNITY | EDMONDSON PIKE CORRIDOR | NASHVILLE, TN - Exceptional investment and development opportunity featuring multiple parcels (priced separately) totaling in excess of 13 acres in the heart of Nashville’s highly desirable Edmondson Pike corridor. Strategically positioned near Nippers Corner, this property offers excellent accessibility and proximity to established residential neighborhoods, professional offices, medical facilities, retail centers, and major transportation routes. Situated within a thriving and well-established commercial and residential corridor, this substantial land assemblage presents an attractive opportunity for investors, developers, and end users seeking a significant footprint in a highly sought-after Nashville location. The combination of acreage, location, and surrounding development creates compelling potential for future redevelopment, subject to applicable approvals. *Sale includes multiple parcels priced separately; some photos may depict additional parcels at separate pricing. Subject parcel contains 4.2 acres and 180 ft. of Edmondson Pike frontage. Adjoining parcels to subject are actively for sale via separate listings and yielding over 500 feet of Edmondson Pike frontage.
POTENTIAL DEVELOPMENT DISCLOSURE: All proposed development, zoning changes, permitted uses, construction, site plans, access, utilities, and related improvements are subject to independent verification and all applicable Metro Nashville zoning, planning, regulatory requirements, and governmental approvals. No specific development potential or approval is represented or guaranteed.
Active
$1,550,000
5403 Edmondson Pike, Nashville, TN 37211
6beds
2,829sqft
Single Family Residence, Residential
Built in 1967
4.2 Acres Lot
$-- Zestimate®
$548/sqft
$-- HOA
What's special
- 13 days
- 192
- 14
Likely to sell faster than
Zillow last checked:
Listing updated:
Listed by:
Lara K. Kirby | KIRBY GROUP 931-273-5510,
Compass 615-383-6600,
Morgan (Park) Hilliard | KIRBY GROUP 931-743-1772,
Compass
Source: RealTracs MLS as distributed by MLS GRID,MLS#: 3626056
Facts & features
Interior
Bedrooms & bathrooms
- Bedrooms: 6
- Bathrooms: 3
- Full bathrooms: 3
- Main level bedrooms: 4
Heating
- Central
Cooling
- Central Air
Appliances
- Included: Built-In Electric Oven, Range, Refrigerator
- Laundry: Electric Dryer Hookup, Washer Hookup
Features
- Flooring: Carpet, Laminate
- Basement: Finished,Full,Unfinished
Interior area
- Total structure area: 2,829
- Total interior livable area: 2,829 sqft
- Finished area above ground: 2,050
- Finished area below ground: 779
Property
Parking
- Total spaces: 7
- Parking features: Attached, Driveway
- Attached garage spaces: 1
- Uncovered spaces: 6
Features
- Levels: Two
- Stories: 1
- Patio & porch: Porch, Covered
Lot
- Size: 4.2 Acres
- Dimensions: 4.2 acres
- Features: Level, Sloped
- Topography: Level,Sloped
Details
- Parcel number: 16100002400
- Special conditions: Standard
Construction
Type & style
- Home type: SingleFamily
- Architectural style: Ranch
- Property subtype: Single Family Residence, Residential
Materials
- Brick
- Roof: Asphalt
Condition
- New construction: No
- Year built: 1967
Utilities & green energy
- Sewer: Public Sewer
- Water: Public
- Utilities for property: Water Available
Community & HOA
Community
- Subdivision: None
HOA
- Has HOA: No
Location
- Region: Nashville
Financial & listing details
- Price per square foot: $548/sqft
- Tax assessed value: $796,200
- Annual tax amount: $5,601
- Date on market: 10/24/2026
Estimated market value
Not available
Estimated sales range
Not available
Not available
Price history
| Date | Event | Price |
|---|---|---|
| 10/24/2026 | Listed for sale | $1,550,000$548/sqft |
Source:  RealTracs MLS as distributed by MLS GRID #3626056 Report a problem | ||
Public tax history
| Year | Property taxes | Tax assessment |
|---|---|---|
| 2025 | $5,601 +40.1% | $199,050 +62% |
| 2024 | $3,998 | $122,875 |
| 2023 | $3,998 | $122,875 |
| 2022 | $3,998 -1% | $122,875 |
| 2021 | $4,040 +3.2% | $122,875 +32.5% |
| 2020 | $3,914 +33.8% | $92,725 |
| 2019 | $2,925 | $92,725 |
| 2018 | $2,925 | $92,725 |
| 2017 | $2,925 | $92,725 +28.2% |
| 2016 | -- | $72,325 |
| 2015 | $3,266 | $72,325 |
| 2014 | $3,266 | $72,325 |
| 2013 | -- | $72,325 -2.9% |
| 2012 | -- | $74,475 |
| 2011 | -- | $74,475 |
| 2010 | -- | $74,475 |
| 2009 | -- | $74,475 +22.9% |
| 2008 | -- | $60,600 |
| 2007 | -- | $60,600 |
| 2006 | -- | -- |
| 2005 | -- | -- |
| 2004 | -- | -- |
| 2003 | -- | -- |
| 2002 | -- | -- |
| 2001 | -- | -- |
| 2000 | -- | -- |
Find assessor info on the county website
Monthly payment
Est. payment
Payment breakdown
Explore the cost of this home by adjusting the details. Changes won't be saved.Climate risks
Neighborhood: 37211
Nearby schools
Schools provided by the listing agent
- Elementary: Granbery Elementary
- Middle: William Henry Oliver Middle
- High: John Overton Comp High School
Source: RealTracs MLS as distributed by MLS GRID. This data may not be complete. We recommend contacting the local school district to confirm school assignments for this home.
- $390,5003 bd3 ba1.4k sqft811 Brent Glen Point, Nashville, TN 37211Off Market
- $1,490,0003 bd2 ba1.4k sqft5407 Edmondson Pike, Nashville, TN 37211For Sale
- $359,3003 bd2 ba1.5k sqft809 Brent Glen Point, Nashville, TN 37211Off Market
- $368,5003 bd2 ba1.5k sqft807 Brent Glen Point, Nashville, TN 37211Off Market
Similar homes
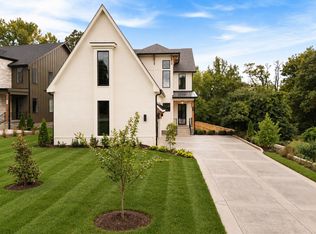
- $1,700,0004 bd3 ba2.5k sqft5415 Edmondson Pike, Nashville, TN 37211For Sale
 MLS ID #3615347, Lara K. Kirby | KIRBY GROUP. RealTracs MLS as distributed by MLS GRID
- $1,490,0003 bd2 ba1.4k sqft5407 Edmondson Pike, Nashville, TN 37211For SaleMLS ID #3615370, Lara K. Kirby | KIRBY GROUP. RealTracs MLS as distributed by MLS GRID
- $1,349,0004 bd5 ba3.5k sqft533 Highcrest Dr, Nashville, TN 37211New Construction
 MLS ID #3627417, Haleigh Sport. RealTracs MLS as distributed by MLS GRID
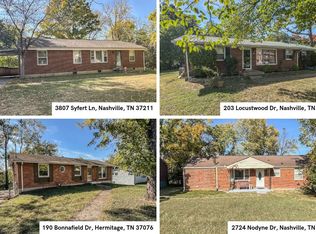
- $1,440,0003 bd3 ba1.6k sqft203 Locustwood Dr, Nashville, TN 37211For Sale
 MLS ID #3633089, Amber Stormberg. RealTracs MLS as distributed by MLS GRID
- $1,240,0003 bd3 ba2.5k sqft608 Hill Rd, Brentwood, TN 37027For SaleMLS ID #3528489, Angela Crowe. RealTracs MLS as distributed by MLS GRID
- $1,575,0006 bd6 ba3.9k sqft6515 Holt Rd, Nashville, TN 37211For SaleMLS ID #3253414, James (Jed) Ed Rice. RealTracs MLS as distributed by MLS GRID
- $1,700,0005 bd5 ba3.4k sqft1310 Otter Creek Rd, Nashville, TN 37215For SaleMLS ID #3627571, Karen Albright. RealTracs MLS as distributed by MLS GRID
- $1,440,0003 bd2 ba1.5k sqft3807 Syfert Ln, Nashville, TN 37211For SaleMLS ID #3633086, Amber Stormberg. RealTracs MLS as distributed by MLS GRID
- $1,390,0004 bd3 ba3.9k sqft6045 Woodland Hills Dr, Nashville, TN 37211For SaleMLS ID #3623237, Bob Hoff. RealTracs MLS as distributed by MLS GRID
- $1,417,4994 bd4 ba3.6k sqft5433 Hill Road Cir, Nashville, TN 37220For SaleMLS ID #3279151, Ivelisse Martin. RealTracs MLS as distributed by MLS GRID
- $1,295,0004 bd4 ba3.6k sqft5161 Granny White Pike, Nashville, TN 37220For SaleMLS ID #3632374, Reed Sircy. RealTracs MLS as distributed by MLS GRID
- $1,395,0003 bd3 ba3k sqft1504 Dresden Cir, Nashville, TN 37215For SaleMLS ID #3622528, Courtney Nunnally Johnston. RealTracs MLS as distributed by MLS GRID
- $819,0004 bd2 ba1.9k sqft5020 Montclair Dr, Nashville, TN 37211For SaleMLS ID #3632793, Logan F Fletcher. RealTracs MLS as distributed by MLS GRID
- $874,9004 bd3 ba3k sqft6665 Christiansted Ln, Nashville, TN 37211For SaleMLS ID #3626589, Garrett Beasley. RealTracs MLS as distributed by MLS GRID
- $1,175,0005 bd3 ba3.8k sqft6125 Stillmeadow Dr, Nashville, TN 37211For SaleMLS ID #3597021, Gary Ashton. RealTracs MLS as distributed by MLS GRID
- $1,199,9004 bd3 ba3.5k sqft5424 Forest Acres Dr, Nashville, TN 37220For SaleMLS ID #3527821, Mark E. Lonsway Sr.. RealTracs MLS as distributed by MLS GRID
- $1,800,0003 bd3 ba2.8k sqft711 Hill Rd, Brentwood, TN 37027For SaleMLS ID #3031368, Gary Ashton. RealTracs MLS as distributed by MLS GRID
- $849,0006 bd4 ba4k sqft313 Timberdale Ct, Nashville, TN 37211For SaleMLS ID #3511051, Mary Brooke Bonadies. RealTracs MLS as distributed by MLS GRID
- $1,390,0004 bd3 ba3.5k sqft945 Forest Acres Ct, Nashville, TN 37220For SaleMLS ID #3249007, Mary Snyder. RealTracs MLS as distributed by MLS GRID
