This classic brick ranch's backyard is adjacent to the 3rd hole of the Wild Wood Country Club Golf Course, so if location matters to you, then stop looking and schedule a tour today. Located conveniently in the Fern Creek area of Jefferson County, this 3-bedroom, 2 bath genuine 1960s home with all the charm and character you’d expect is waiting for you. It has been nicely maintained and has endless possibilities to update, expand, or enjoy exactly as it is. Notable features include a double-sided gas fireplace, between the living and dining rooms, that gives a cozy feel throughout the home. A spacious kitchen and dining room combo has a breakfast bar between them for convenience. Large windows bring in tons of natural light. The primary bedroom has a full bath with walk in shower. The two-car attached garage opens to the rear of the home and has extra storage areas. The unfinished walk out basement, with the laundry area, has lots of potential for extra living space. There is original hardwood in one bedroom that may indicate hardwood throughout the home under the carpet, as hardwood floors were prevalent in the era of the build of 1960. A composite deck off of the back looks out at the golf course and combines privacy with a great view. Call and schedule your chance to see this home TODAY before it is gone.
For sale
$359,000
5403 S Watterson Trl, Louisville, KY 40291
3beds
1,502sqft
Residential Farm
Built in 1960
0.47 Acres Lot
$-- Zestimate®
$239/sqft
$-- HOA
What's special
Classic brick ranch
- 28 days
- 598
- 36
Zillow last checked:
Listing updated:
Listed by:
Judy Jaggers 859-583-8326,
River Brook Realty LLC,
Justin Ward 270-735-5373,
River Brook Realty LLC
Source: HKMLS,MLS#: HK2604301
Facts & features
Interior
Bedrooms & bathrooms
- Bedrooms: 3
- Bathrooms: 2
- Full bathrooms: 2
- Main level bathrooms: 2
- Main level bedrooms: 3
Primary bedroom
- Features: Carpet, Ceiling Fan
- Level: Main
Bedroom 2
- Features: Wood Flooring, Main Floor
- Level: Main
Bedroom 3
- Features: Carpet
- Level: Main
Primary bathroom
- Features: Tile, Separate tub/ shower
- Level: Main
Bathroom
- Features: Tub/Shower Combo
Dining room
- Features: Off Kitchen, Fireplace
- Level: Main
Kitchen
- Features: Bar
- Level: Main
Living room
- Features: Carpet, Fireplace
- Level: Main
Basement
- Area: 1502
Heating
- Forced Air, Natural Gas
Cooling
- Central Air
Appliances
- Included: Built In Wall Oven, Cooktop, Gas Water Heater
- Laundry: None
Features
- Bookshelves, Ceiling Fan(s), Kitchen/Dining Combo
- Flooring: Carpet, Hardwood, Tile
- Basement: Daylight,Unfinished,Interior Entry,Walk-Out Access
- Has fireplace: Yes
- Fireplace features: Gas Log-Natural
Interior area
- Total structure area: 1,502
- Total interior livable area: 1,502 sqft
Property
Parking
- Total spaces: 2
- Parking features: Attached, Garage Faces Rear
- Attached garage spaces: 2
Accessibility
- Accessibility features: Level Lot
Features
- Patio & porch: Deck
- Exterior features: Concrete Walks, Lighting, Landscaping, Mature Trees
- Fencing: None
Lot
- Size: 0.47 Acres
- Features: Level, Golf Course, City Lot
Details
- Parcel number: 062800680000
- Other equipment: Sump Pump
Construction
Type & style
- Home type: SingleFamily
- Architectural style: Ranch
- Property subtype: Residential Farm
Materials
- Brick Veneer
- Foundation: Block
- Roof: Shingle
Condition
- New Construction
- New construction: No
- Year built: 1960
Utilities & green energy
- Sewer: Public Sewer
- Water: City
Community & HOA
Community
- Subdivision: None
Location
- Region: Louisville
Financial & listing details
- Price per square foot: $239/sqft
- Tax assessed value: $7,400
- Annual tax amount: $94
- Price range: $359K - $359K
- Date on market: 10/15/2026
Estimated market value
Not available
Estimated sales range
Not available
Not available
Price history
| Date | Event | Price |
|---|---|---|
| 10/15/2026 | Listed for sale | $359,000$239/sqft |
Source:  HKMLS #HK2604301 Report a problem | ||
Public tax history
| Year | Property taxes | Tax assessment |
|---|---|---|
| 2021 | $94 +7.5% | $7,400 |
| 2020 | $87 | $7,400 |
| 2019 | $87 +9.9% | $7,400 |
| 2018 | $79 | $7,400 |
| 2017 | $79 +58.4% | $7,400 +48% |
| 2013 | $50 | $5,000 |
| 2011 | $50 | $5,000 |
Find assessor info on the county website
Monthly payment
Est. payment
Payment breakdown
Explore the cost of this home by adjusting the details. Changes won't be saved.Climate risks
Neighborhood: Fern Creek
- $241,000-- bd1 ba1.5k sqft5403 S Watterson Trl, Louisville, KY 40291Off Market
- $340,8003 bd3 ba2.3k sqft5311 S Watterson Trl, Louisville, KY 40291Off Market
- $307,3004 bd2 ba1.6k sqft5405 S Watterson Trl, Louisville, KY 40291Off Market

- $296,2003 bd1 ba2.5k sqft5309 S Watterson Trl, Louisville, KY 40291Off Market
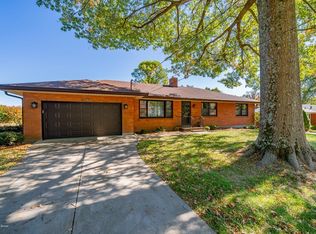
Similar homes
- $365,0003 bd2 ba1.7k sqft6504 Villa Spring Dr, Louisville, KY 40291For Sale

 MLS ID #1733725, Geoffrey Novak, Knob & Key Realty, LLC. Metro Search Inc. LLC DBA Apex MLS
- $335,0004 bd3 ba1.9k sqft6930 Village Gate Trce, Louisville, KY 40291For Sale
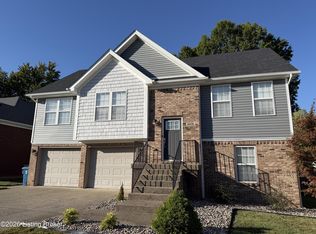 MLS ID #1734184, Carrie Shallcross, Semonin Realtors. Metro Search Inc. LLC DBA Apex MLS
- $330,0003 bd3 ba2k sqft7001 Woodhaven Place Dr, Louisville, KY 40228For Sale
 MLS ID #1734305, Maria D Cruz, EXP Realty LLC. Metro Search Inc. LLC DBA Apex MLS
- $270,0003 bd1 ba2k sqft5004 Roman Dr, Louisville, KY 40291For Sale
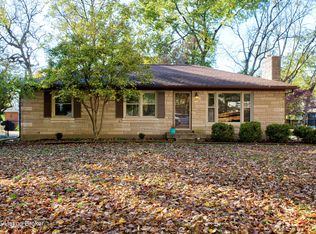 MLS ID #1734118, Craig Shellman, Mayer REALTORS. Metro Search Inc. LLC DBA Apex MLS
- $349,0003 bd2 ba1.4k sqft3912 Orchard Lake Dr, Louisville, KY 40218For SaleMLS ID #1733510, Ruslan Abbasov, Gariepy Group. Metro Search Inc. LLC DBA Apex MLS
- $314,9003 bd2 ba1.6k sqft3722 Bristol Oaks Dr, Louisville, KY 40299For SaleMLS ID #1734422, Sabid Velic, Schuler Bauer Real Estate Services ERA Powered. Metro Search Inc. LLC DBA Apex MLS
- $335,0003 bd2 ba1.4k sqft9324 Fernhill Dr, Louisville, KY 40291For SaleMLS ID #1731175, Ginger Kovacevic, Totally About Houses. Metro Search Inc. LLC DBA Apex MLS
- $269,9003 bd2 ba2k sqft8804 Waltlee Rd, Louisville, KY 40291For Sale
 MLS ID #26029793, Wesley Graves, Rare Earth Realty LLC. Imagine MLS
- $289,0003 bd2 ba1.2k sqft8007 Brush Ln, Louisville, KY 40291For SaleMLS ID #1733140, Mary LeAnn Emily, simpler.realestate. Metro Search Inc. LLC DBA Apex MLS
- $269,9003 bd2 ba1.1k sqft8600 Laverne Dr, Jeffersontown, KY 40299For SaleMLS ID #1734247, Sara N Williams, Homepage Realty. Metro Search Inc. LLC DBA Apex MLS
- $405,0003 bd3 ba2.1k sqft8117 Watterson Trl, Louisville, KY 40299For SaleMLS ID #1729026, Chelsea J Stebbins, Redfin. Metro Search Inc. LLC DBA Apex MLS
- $344,9003 bd3 ba2.1k sqft5404 Bannon Crossings Dr, Louisville, KY 40218For SaleMLS ID #1733545, Debbie Hovious Taylor, simpler.realestate. Metro Search Inc. LLC DBA Apex MLS
- $325,9503 bd2 ba1.8k sqft4902 Kay Ave, Jeffersontown, KY 40299For SaleMLS ID #1724777, Vicki Hoerter, Keller Williams Collective. Metro Search Inc. LLC DBA Apex MLS
- $325,0004 bd3 ba1.9k sqft4517 Amerivan Ct, Jeffersontown, KY 40299For SaleMLS ID #1733525, Penny D Tabor, Leap Real Estate. Metro Search Inc. LLC DBA Apex MLS
- $265,0004 bd2 ba1.6k sqft9303 Hudson Ln, Louisville, KY 40291For SaleMLS ID #1733856, Jake Brady, Nest Realty. Metro Search Inc. LLC DBA Apex MLS
- $295,0003 bd2 ba1k sqft6303 Green Manor Dr, Louisville, KY 40228For SaleMLS ID #1734274, Bob Sokoler, simpler.realestate. Metro Search Inc. LLC DBA Apex MLS
- $368,5002 bd2 ba1.8k sqft7120 Brett Frazier Dr, Louisville, KY 40291For SaleMLS ID #1721747, Jay Pitts, RE/MAX Premier Properties. Metro Search Inc. LLC DBA Apex MLS
- $310,0003 bd2 ba2k sqft7008 S Watterson Trl, Louisville, KY 40291For SaleMLS ID #1719349, Michael McWhorter, simpler.realestate. Metro Search Inc. LLC DBA Apex MLS
