Turn key and ready for its new owner, this 3-bedroom, 2.5-bath home offers an updated kitchen with quartz countertops at its center. Two separate living rooms give the layout flexibility and space to spread out, with beautiful hardwood floors carried throughout all bedrooms and living areas. The back living room centers around a gas fireplace, creating a warm, inviting gathering space. Main floor laundry adds everyday convenience, and central air keeps the home comfortable year-round. The basement is tall and partially finished, offering excellent potential for additional living or storage space. Outside, the home sits at the dead end of a quiet Monitor Township road, offering exceptional privacy. The fenced backyard is anchored by a stunning patio area that functions as a private outdoor retreat, complete with a storage shed and a detached 20x26 garage. A new roof in 2020 adds long-term peace of mind. This is a home that has been well cared for and is ready to welcome its next owner. Schedule your private showing today!
Contingent
$219,900
5404 Christena Rd, Bay City, MI 48706
3beds
1,388sqft
Single Family Residence
Built in 1954
10,018 Square Feet Lot
$216,200 Zestimate®
$158/sqft
$-- HOA
What's special
Fenced backyardStorage shedExceptional privacyMain floor laundryCentral air
- 16 days
- 1,685
- 136
Likely to sell faster than
Zillow last checked:
Listing updated:
Listed by:
MacKenzie M Steinbauer 989-339-8862,
RE/MAX Results 989-686-3400
Source: MiRealSource,MLS#: 50221219 Originating MLS: Bay County REALTOR Association
Originating MLS: Bay County REALTOR AssociationFacts & features
Interior
Bedrooms & bathrooms
- Bedrooms: 3
- Bathrooms: 3
- Full bathrooms: 2
- 1/2 bathrooms: 1
Rooms
- Room types: Family Room, Bedroom, Laundry, Living Room, First Flr Lavatory, Bathroom, Second Flr Full Bathroom
Bedroom 1
- Features: Wood
- Level: First
- Area: 144
- Dimensions: 12 x 12
Bedroom 2
- Features: Wood
- Level: First
- Area: 144
- Dimensions: 12 x 12
Bedroom 3
- Features: Wood
- Level: First
- Area: 144
- Dimensions: 12 x 12
Bathroom 1
- Features: Vinyl
- Level: First
- Area: 40
- Dimensions: 8 x 5
Bathroom 2
- Features: Vinyl
- Level: Second
- Area: 35
- Dimensions: 7 x 5
Dining room
- Features: Ceramic
- Level: First
- Area: 48
- Dimensions: 6 x 8
Family room
- Features: Wood
- Level: First
- Area: 252
- Dimensions: 21 x 12
Kitchen
- Features: Ceramic
- Level: First
- Area: 150
- Dimensions: 15 x 10
Living room
- Features: Wood
- Level: First
- Area: 234
- Dimensions: 18 x 13
Heating
- Forced Air, Natural Gas
Cooling
- Central Air
Appliances
- Included: Dishwasher, Dryer, Microwave, Range/Oven, Refrigerator, Washer
- Laundry: First Floor Laundry
Features
- Flooring: Ceramic Tile, Hardwood, Vinyl, Wood
- Basement: Block,Unfinished,Crawl Space
- Number of fireplaces: 1
- Fireplace features: Family Room
Interior area
- Total structure area: 2,268
- Total interior livable area: 1,388 sqft
- Finished area above ground: 1,388
- Finished area below ground: 0
Property
Parking
- Total spaces: 3
- Parking features: 3 or More Spaces, On Street, Detached
- Garage spaces: 2
- Has uncovered spaces: Yes
Features
- Levels: One and One Half
- Stories: 1.5
- Patio & porch: Deck
- Fencing: Fenced
- Frontage type: Road
- Frontage length: 100
Lot
- Size: 10,018 Square Feet
- Dimensions: 100 x 100
- Features: Dead End
Details
- Additional structures: Shed(s)
- Parcel number: 100N0500001100
- Special conditions: Private
Construction
Type & style
- Home type: SingleFamily
- Architectural style: Cape Cod
- Property subtype: Single Family Residence
Materials
- Vinyl Siding, Asphalt
- Foundation: Basement
Condition
- New construction: No
- Year built: 1954
Utilities & green energy
- Sewer: Public Sanitary
- Water: Public
Community & HOA
Community
- Subdivision: N/A
HOA
- Has HOA: No
Location
- Region: Bay City
Financial & listing details
- Price per square foot: $158/sqft
- Tax assessed value: $151,000
- Annual tax amount: $2,012
- Date on market: 9/9/2026
- Cumulative days on market: 17 days
- Listing agreement: Exclusive Right To Sell
- Listing terms: Cash,Conventional,FHA,VA Loan
- Road surface type: Paved
Estimated market value
$216,200
$205,000 - $227,000
$1,436/mo
Price history
| Date | Event | Price |
|---|---|---|
| 9/13/2026 | Contingent | $219,900$158/sqft |
Source:  MiRealSource #50221219 Report a problem MiRealSource #50221219 Report a problem | ||
| 9/9/2026 | Listed for sale | $219,900+70.5%$158/sqft |
Source: MiRealSource #50221219 Report a problem | ||
| 3/24/2021 | Listing removed | -- |
Source: Owner Report a problem | ||
| 8/14/2014 | Listing removed | $129,000$93/sqft |
Source: Owner Report a problem | ||
| 11/28/2013 | Listed for sale | $129,000+44.9%$93/sqft |
Source: Owner Report a problem | ||
| 7/7/2004 | Sold | $89,000$64/sqft |
Source: Public Record Report a problem | ||
Public tax history
| Year | Property taxes | Tax assessment |
|---|---|---|
| 2025 | $1,915 +3.9% | $75,500 +10.4% |
| 2024 | $1,844 | $68,400 -1.6% |
| 2023 | -- | $69,500 +14.9% |
| 2022 | -- | $60,500 +14.8% |
| 2021 | -- | $52,700 +8.4% |
| 2020 | $1,515 | $48,600 +11.7% |
| 2019 | -- | $43,500 -4.8% |
| 2018 | $1,515 +5.6% | $45,700 +2.9% |
| 2017 | $1,434 | $44,400 +2.1% |
| 2016 | $1,434 | $43,500 +10.1% |
| 2015 | $1,434 +128.3% | $39,500 -6.6% |
| 2014 | $628 | $42,300 +1.7% |
| 2013 | -- | $41,600 -1% |
| 2012 | -- | $42,000 -3% |
| 2011 | -- | $43,300 -2.7% |
| 2010 | -- | $44,500 -1.3% |
| 2009 | -- | $45,100 -3.8% |
| 2008 | -- | $46,900 -5.8% |
| 2007 | -- | $49,800 +5.7% |
| 2006 | -- | $47,100 +2.6% |
| 2005 | -- | $45,900 +3.4% |
| 2004 | -- | $44,400 +1.6% |
| 2003 | -- | $43,700 +4.5% |
| 2002 | -- | $41,800 +5% |
| 2001 | -- | $39,800 |
Find assessor info on the county website
Monthly payment
Est. payment
Payment breakdown
Explore the cost of this home by adjusting the details. Changes won't be saved.Climate risks
Neighborhood: 48706
Nearby schools
Schools provided by the listing agent
- District: Bay City School District
Source: MiRealSource. This data may not be complete. We recommend contacting the local school district to confirm school assignments for this home.
Similar homes
- $179,9006 bd2 ba1.9k sqft49 Salzburg Rd, Bay City, MI 48706For Sale

 MLS ID #50222709, The Ryan Valderas & Erica Roseberry Team, Berkshire Hathaway HomeServices, Bay City. MiRealSource
 - $199,9003 bd2 ba1.2k sqft3439 W Pressler Dr, Bay City, MI 48706For Sale By Owner

- $219,9004 bd2 ba1.7k sqft5447 Goetz Ct, Bay City, MI 48706For Sale
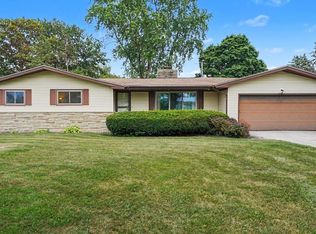 MLS ID #50219591, Daniel Matthews, Berkshire Hathaway HomeServices, Bay City. MiRealSource
 - $197,9002 bd2 ba1.6k sqft5434 Christena Rd, Bay City, MI 48706For Sale
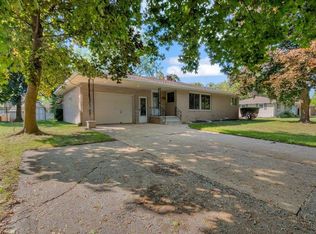 MLS ID #50218869, Eric M McBride, American Associates REALTORS. MiRealSource
 - $199,8003 bd1 ba1k sqft2915 Continental Dr, Bay City, MI 48706For SaleMLS ID #50222118, Zane Peterson, Homewaters LLC. MiRealSource
- $239,9004 bd3 ba1.8k sqft5595 Noreen Dr, Bay City, MI 48706For SaleMLS ID #50215534, Justin Villaire, Non-Member Office. MiRealSource
- $169,9003 bd2 ba1.2k sqft5029 Reinhardt Ln, Bay City, MI 48706For SaleMLS ID #50222383, Stephanie Wisniewski, MI Skye Realty LLC. MiRealSource
- $234,9003 bd2 ba1.4k sqft4408 Darla Dr, Bay City, MI 48706For SaleMLS ID #50221787, Jeremy Owen, Bay Realty Michigan. MiRealSource
- $154,9003 bd2 ba1k sqft4 Tarras Ct, Bay City, MI 48706For SaleMLS ID #50222549, Brandon J Walsh, RE/MAX Results. MiRealSource
- $265,0003 bd2 ba1.2k sqft602 Webb Dr, Bay City, MI 48706For SaleMLS ID #50221069, J & H Home Group, Berkshire Hathaway HomeServices, Bay City. MiRealSource
- $325,5003 bd3 ba1.8k sqft3884 Two Mile Rd, Bay City, MI 48706For SaleMLS ID #50221840, Randall Wolber, Non-Member Office. MiRealSource
- $279,9003 bd2 ba1.6k sqft2938 Noreen Dr, Bay City, MI 48706For SaleMLS ID #50211844, John Reminder, RE/MAX Results. MiRealSource
- $254,9003 bd2 ba1.7k sqft3373 Old Kawkawlin Rd, Bay City, MI 48706For SaleMLS ID #50218026, Robin Yost-Ellison, RE/MAX Results. MiRealSource
- $279,9003 bd2 ba1.9k sqft4677 Bloomfield Dr, Bay City, MI 48706For SaleMLS ID #50220176, Robin Yost-Ellison, RE/MAX Results. MiRealSource
