3-bedroom ranch, long-time owner and ready for its next chapter. The home offers 1.5 baths, a newer roof, and a finished lower level featuring a comfortable family room, bar area, and an additional room ideal for a home gym, study, or hobby space. With a functional layout, this home presents an excellent opportunity to bring your creative ideas and personal style to life. Make it your own and create a home that reflects your vision.
Pending
$214,900
5405 Cleander Dr, Cincinnati, OH 45238
3beds
1,526sqft
Single Family Residence
Built in 1961
10,497 Square Feet Lot
$-- Zestimate®
$141/sqft
$-- HOA
What's special
Finished lower levelFunctional layoutBar areaComfortable family roomNewer roof
- 7 days
- 958
- 60
Likely to sell faster than
Zillow last checked:
Listing updated:
Listed by:
Ronald A Bisher 513-708-7968,
Coldwell Banker Realty 513-922-9400,
Anna S Bisher 513-300-7348,
Coldwell Banker Realty
Source: Cincy MLS,MLS#: 1897422 Originating MLS: Cincinnati Area Multiple Listing Service
Facts & features
Interior
Bedrooms & bathrooms
- Bedrooms: 3
- Bathrooms: 2
- Full bathrooms: 1
- 1/2 bathrooms: 1
Primary bedroom
- Features: Bath Adjoins, Wall-to-Wall Carpet
- Level: First
- Area: 120
- Dimensions: 12 x 10
Bedroom 2
- Level: First
- Area: 81
- Dimensions: 9 x 9
Bedroom 3
- Level: First
- Area: 81
- Dimensions: 9 x 9
Bedroom 4
- Area: 0
- Dimensions: 0 x 0
Bedroom 5
- Area: 0
- Dimensions: 0 x 0
Primary bathroom
- Features: Tile Floor, Tub w/Shower
Bathroom 1
- Features: Full
- Level: First
Bathroom 2
- Features: Partial
- Level: Third
Dining room
- Features: Walkout, Wall to Wall Carpet
- Level: First
- Area: 117
- Dimensions: 9 x 13
Family room
- Features: Panel Walls, Dry Bar, Fireplace, Wall-to-Wall Carpet
- Area: 312
- Dimensions: 26 x 12
Kitchen
- Features: Walkout, Wood Cabinets
- Area: 81
- Dimensions: 9 x 9
Living room
- Features: Walkout, Wall-to-Wall Carpet
- Area: 180
- Dimensions: 15 x 12
Office
- Features: Panel Walls, Wall-to-Wall Carpet
- Level: Lower
- Area: 110
- Dimensions: 10 x 11
Heating
- Forced Air, Gas
Cooling
- Central Air
Appliances
- Included: Microwave, Oven/Range, Dishwasher, Refrigerator, Dryer, Washer, Gas Water Heater
Features
- Windows: Vinyl
- Basement: Full,Partially Finished
- Number of fireplaces: 1
- Fireplace features: Inoperable, Family Room
Interior area
- Total structure area: 1,526
- Total interior livable area: 1,526 sqft
Property
Parking
- Total spaces: 1
- Parking features: On Street, Driveway
- Garage spaces: 1
- Has uncovered spaces: Yes
Features
- Levels: One
- Stories: 1
Lot
- Size: 10,497 Square Feet
- Dimensions: 58.39 x 174.55 IRR
- Features: Less than .5 Acre
Details
- Parcel number: 5400060030900
Construction
Type & style
- Home type: SingleFamily
- Architectural style: Ranch
- Property subtype: Single Family Residence
Materials
- Brick
- Foundation: Concrete Perimeter
- Roof: Shingle
Condition
- New construction: No
- Year built: 1961
Utilities & green energy
- Gas: Natural
- Sewer: Public Sewer
- Water: Public
Community & HOA
HOA
- Has HOA: No
Location
- Region: Cincinnati
Financial & listing details
- Price per square foot: $141/sqft
- Tax assessed value: $165,720
- Annual tax amount: $3,066
- Date on market: 10/15/2026
- Listing terms: No Special Financing
Estimated market value
Not available
Estimated sales range
Not available
Not available
Price history
| Date | Event | Price |
|---|---|---|
| 10/19/2026 | Pending sale | $214,900$141/sqft |
Source:  Cincy MLS #1897422 Report a problem | ||
| 10/15/2026 | Listed for sale | $214,900$141/sqft |
Source: Cincy MLS #1897422 Report a problem | ||
Public tax history
| Year | Property taxes | Tax assessment |
|---|---|---|
| 2025 | $2,847 +2.3% | $58,002 |
| 2024 | $2,783 -2% | $58,002 |
| 2023 | $2,839 +19% | $58,002 +28.2% |
| 2022 | $2,386 -1.9% | $45,227 |
| 2021 | $2,432 +2.5% | $45,227 |
| 2020 | $2,373 +8.4% | $45,227 +16% |
| 2019 | $2,188 +11.2% | $38,986 0% |
| 2018 | $1,968 | $38,987 |
| 2017 | $1,968 -5% | $38,987 -0.1% |
| 2016 | $2,072 +5% | $39,036 |
| 2015 | $1,973 -0.2% | $39,036 |
| 2014 | $1,976 -0.5% | $39,036 -5% |
| 2013 | $1,985 +13.4% | $41,090 |
| 2012 | $1,751 +2.7% | $41,090 |
| 2011 | $1,705 +4.7% | $41,090 -2.1% |
| 2010 | $1,629 +3% | $41,969 |
| 2009 | $1,582 +2.9% | $41,969 |
| 2008 | $1,537 -3.4% | $41,969 -4% |
| 2007 | $1,592 +10.5% | $43,715 |
| 2006 | $1,441 -0.9% | $43,715 |
| 2005 | $1,453 +32.4% | $43,715 +25.5% |
| 2003 | $1,098 -15.5% | $34,825 |
| 2002 | $1,300 +0.8% | $34,825 +7.8% |
| 2001 | $1,290 +3.3% | $32,305 |
| 2000 | $1,248 | $32,305 |
Find assessor info on the county website
Monthly payment
Est. payment
Payment breakdown
Explore the cost of this home by adjusting the details. Changes won't be saved.Climate risks
Neighborhood: 45238
Similar homes
- $239,9003 bd2 ba1k sqft5323 Rawhide Ct, Cincinnati, OH 45238For Sale
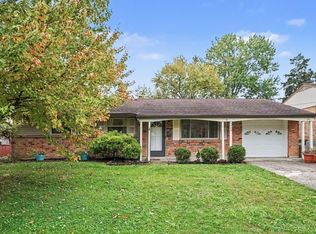
 MLS ID #1897647, Holly Reynolds, Horan Rosenhagen Real Estate. Cincy MLS
- $220,0004 bd3 ba1.5k sqft3230 Day Ct, Cincinnati, OH 45238For Sale
 MLS ID #1896746, Tanjy Thomas, Coldwell Banker Realty. Cincy MLS
- $219,9004 bd2 ba1.3k sqft973 Edgetree Ln, Cincinnati, OH 45238For Sale
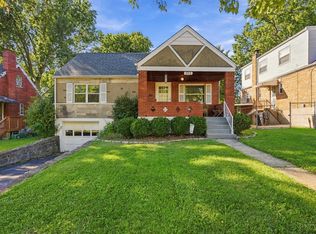 MLS ID #1895147, Cody King, Coldwell Banker Realty. Cincy MLS
- $--3 bd1 ba1.1k sqft5392 Pembina Dr, Cincinnati, OH 45238AuctionAuction.com 2
- $210,0004 bd1 ba1.5k sqft5287 Highview Dr, Cincinnati, OH 45238For SaleMLS ID #1893648, Tricia M. Hudson, Howard Hanna Real Estate Servi. Cincy MLS
- $189,9003 bd2 ba1.1k sqft1150 Anderson Ferry Rd, Cincinnati, OH 45238For Sale
 MLS ID #968688, Hossam Elsayed, Emerald Home Advisors. DABR MLS
- $229,9003 bd3 ba1.8k sqft208 Greenwell Ave, Cincinnati, OH 45238For SaleMLS ID #1896499, Michael Mcgee, Mainstay Brokerage LLC. Cincy MLS
- $224,5003 bd2 ba1.3k sqft4939 Ralph Ave, Cincinnati, OH 45238For SaleMLS ID #1895907, Liz L Lemon, Comey & Shepherd. Cincy MLS
- $219,9003 bd1 ba1.7k sqft5065 Western Hills Ave, Cincinnati, OH 45238For SaleMLS ID #1895375, Kevin P Kelly, Coldwell Banker Realty. Cincy MLS
- $235,0004 bd2 ba2.1k sqft5390 Sidney Rd, Cincinnati, OH 45238For SaleMLS ID #1894212, Kurt W Marchlewski II, Keller Williams Seven Hills Re. Cincy MLS
- $195,0004 bd2 ba1.1k sqft1147 Nancy Lee Ln, Cincinnati, OH 45238For SaleMLS ID #1896349, Jennifer L Day, RE/MAX Preferred Group. Cincy MLS
- $245,0002 bd2 ba1.2k sqft172 Palisades Pointe #1, Cincinnati, OH 45238For SaleMLS ID #1897321, Lori L. OBrien, Sibcy Cline, Inc.. Cincy MLS
- $284,5003 bd2 ba1.6k sqft5494 Cleander Dr, Cincinnati, OH 45238For SaleMLS ID #1896436, Tom Deutsch Jr., Coldwell Banker Realty. Cincy MLS
- $239,9004 bd2 ba1.7k sqft4458 W 8th St, Cincinnati, OH 45238For SaleMLS ID #1897350, Ming Ke, OwnerLand Realty, Inc.. Cincy MLS
- $219,9003 bd2 ba1.2k sqft3236 Vittmer Ave, Cincinnati, OH 45238For SaleMLS ID #1894703, Jeremiah Martin, eXp Realty. Cincy MLS
- $229,5003 bd2 ba1.4k sqft5750 Timrick Ct, Cincinnati, OH 45238For SaleMLS ID #1888147, Mamadou L Sidibe, Huff Realty. Cincy MLS
- $224,9003 bd2 ba1.8k sqft1121 Gilsey Ave, Cincinnati, OH 45205For SaleMLS ID #1897425, Zachary Zegar, Coldwell Banker Realty. Cincy MLS
- $189,9003 bd2 ba1.2k sqft2647 Foran Dr, Cincinnati, OH 45238For SaleMLS ID #1894747, Michael J Rolfes, Hoeting, REALTORS. Cincy MLS
- $199,9003 bd2 ba1.4k sqft1000 Overlook Ave, Cincinnati, OH 45238For SaleMLS ID #1893290, Molly Thoms, Coldwell Banker Realty. Cincy MLS
