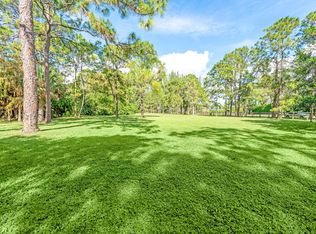
Welcome Home Welcome home to this rustic estate retreat set on 5 private acres within the securely gated community of Homeland in Wellington. Thoughtfully cared for and quietly improved over time, this property offers the rare opportunity to enjoy a home that feels like a true sanctuary, while still benefiting from modern reliability and comfort. The main residence features 4 bedrooms and 3 full bathrooms, filled with warm character and timeless appeal. Natural wood elements, teak paneling, and exposed beams create inviting living spaces that feel grounded and authentic. Behind the scenes, the home has been maintained with attention to major systems and infrastructure, allowing the next owner to enjoy peace of mind without sacrificing the home's rustic charm. The home opens to serene outdoor spaces designed for both relaxation and gathering. A saltwater pool and spa, expansive patio areas, and a quiet natural setting make it easy to unwind, entertain, or simply enjoy the stillness of your surroundings. The estate benefits from reliable utilities and thoughtful enhancements that support year-round living, whether the home is used seasonally or full-time. Set on 5 usable acres, the property offers open land, mature landscaping, and a level of privacy that is increasingly rare. A barn and separate guest cottage add flexibility for horses, hobbies, visiting family, or extended stays, while the fully fenced grounds and dual water sources support both lifestyle and functionality. Located within a manned, gated community known for its security, scenic riding trails, and equestrian-friendly environment, this home delivers a sense of seclusion without isolation. Despite its peaceful setting, the property remains just minutes from Wellington's shopping, dining, schools, and everyday conveniences. This is more than a home, it's a place to disconnect, recharge, and live intentionally. A rare rustic Wellington estate where land, privacy, character, and thoughtful care come together to create a true retreat. May also be purchased in conjunction with the adjacent LOT 19 (RX-11161691)
Pending
$2,350,000
5405 Duckweed Road, Wellington, FL 33449
4beds
2,725sqft
Single Family Residence
Built in 1982
5 Acres Lot
$1,523,800 Zestimate®
$862/sqft
$317/mo HOA
What's special
- 232 days
- 13
- 0
Zillow last checked:
Listing updated:
Listed by:
Florence Lewis 561-255-8470,
Keller Williams Realty - Wellington
Source: BeachesMLS,MLS#: R11161681 Originating MLS: BeachesMLS
Originating MLS: BeachesMLSFacts & features
Interior
Bedrooms & bathrooms
- Bedrooms: 4
- Bathrooms: 4
- Full bathrooms: 4
- Main level bathrooms: 4
- Main level bedrooms: 4
Primary bedroom
- Level: Main
- Area: 0
- Dimensions: 0 X 0
Kitchen
- Level: Main
- Area: 0
- Dimensions: 0 X 0
Living room
- Level: Main
- Area: 0
- Dimensions: 0 X 0
Heating
- Central, Electric
Cooling
- Central Air, Ceiling Fan(s), Electric
Appliances
- Included: Cooktop, Dryer, Dishwasher, Disposal, Microwave, Oven, Refrigerator, Trash Compactor, Washer
- Laundry: Inside, Laundry Closet
Features
- Bidet, Breakfast Area, Closet Cabinetry, Cathedral Ceiling(s), Dining Area, Separate/Formal Dining Room, Dual Sinks, Main Level Primary, Split Bedrooms, Separate Shower, Vaulted Ceiling(s), Walk-In Closet(s)
- Flooring: Wood
- Windows: Blinds, Storm Window(s)
- Has fireplace: Yes
Interior area
- Total structure area: 5,776
- Total interior livable area: 2,725 sqft
Video & virtual tour
Property
Parking
- Parking features: Circular Driveway
- Has uncovered spaces: Yes
Features
- Levels: One
- Stories: 1
- Patio & porch: Patio
- Exterior features: Built-in Barbecue, Barbecue, Outdoor Living Area
- Has private pool: Yes
- Pool features: Concrete, Heated, Pool Equipment, Salt Water
- Has spa: Yes
- Spa features: Heated, In Ground
- Fencing: Fenced
- Has view: Yes
- View description: Canal, Pond, Pool
- Has water view: Yes
- Water view: Canal,Pond
- Waterfront features: Canal Front, Pond
Lot
- Size: 5 Acres
- Features: 5-10 Acres, Fruit Trees, Sprinklers Automatic, Sprinkler System
Details
- Additional structures: Barn(s)
- Parcel number: 00414435010000200
- Zoning: AR
- Special conditions: Listed As-Is
- Horse amenities: Boarding Facilities, Office, Riding Trail, Stable(s)
Construction
Type & style
- Home type: SingleFamily
- Architectural style: Rustic
- Property subtype: Single Family Residence
Materials
- Frame, Wood Siding
- Roof: Composition,Shingle
Condition
- Resale
- New construction: No
- Year built: 1982
Utilities & green energy
- Electric: 3 Phase
- Sewer: Septic Tank
- Water: Well
- Utilities for property: Water Available
Community & HOA
Community
- Features: Home Owners Association, Equestrian Facilities, Gated
- Security: Gated with Guard, Gated Community, Security Guard
- Subdivision: HOMELAND AS IN
HOA
- Has HOA: Yes
- Services included: Common Areas, Security
- HOA fee: $317 monthly
- HOA phone: 561-733-5550
Location
- Region: Lake Worth
Financial & listing details
- Price per square foot: $862/sqft
- Tax assessed value: $1,370,840
- Annual tax amount: $23,035
- Date on market: 2/7/2026
- Cumulative days on market: 527 days
- Listing terms: Cash
- Road surface type: Paved
Estimated market value
$1,523,800
$1.31M - $1.78M
$5,629/mo
Price history
| Date | Event | Price |
|---|---|---|
| 9/9/2026 | Pending sale | $2,350,000$862/sqft |
Source:  BeachesMLS #R11161681 Report a problem BeachesMLS #R11161681 Report a problem | ||
| 4/15/2026 | Price change | $2,350,000-2.1%$862/sqft |
Source: BeachesMLS #R11161681 Report a problem | ||
| 3/10/2026 | Listed for sale | $2,400,000+576.1%$881/sqft |
Source: BeachesMLS #R11161681 Report a problem | ||
| 11/19/1997 | Sold | $355,000+446.2%$130/sqft |
Source: Public Record Report a problem | ||
| 10/1/1993 | Sold | $65,000$24/sqft |
Source: Public Record Report a problem | ||
Public tax history
| Year | Property taxes | Tax assessment |
|---|---|---|
| 2025 | $23,035 +200.3% | $1,370,840 +193.5% |
| 2024 | $7,670 +2.3% | $467,125 +3% |
| 2023 | $7,495 +0.7% | $453,519 +3% |
| 2022 | $7,440 +0.6% | $440,310 +3% |
| 2021 | $7,398 +0.6% | $427,485 +1.4% |
| 2020 | $7,351 +1.1% | $421,583 +2.3% |
| 2019 | $7,269 | $412,105 +1.9% |
| 2018 | $7,269 +5.4% | $404,421 +2.1% |
| 2017 | $6,893 +1.1% | $396,103 +2.1% |
| 2016 | $6,820 -0.3% | $387,956 +1% |
| 2015 | $6,838 -2% | $384,079 +0.8% |
| 2014 | $6,976 +1.3% | $381,031 +1.5% |
| 2013 | $6,888 +75.3% | $375,400 +60.1% |
| 2007 | $3,930 -5.9% | $234,440 +2.5% |
| 2006 | $4,177 | $228,722 +3% |
| 2005 | -- | $222,060 +3% |
| 2004 | $1,978 +420% | $215,592 +1.9% |
| 2003 | $380 -90.4% | $211,572 +2.4% |
| 2002 | $3,960 +0.5% | $206,613 +1.6% |
| 2001 | $3,939 +7.5% | $203,359 +5.6% |
| 2000 | $3,665 +15.6% | $192,560 -0.5% |
| 1999 | $3,171 | $193,437 |
Find assessor info on the county website
Monthly payment
Est. payment
Payment breakdown
Explore the cost of this home by adjusting the details. Changes won't be saved.Climate risks
Neighborhood: 33449
Nearby schools
Schools provided by the listing agent
- Elementary: Panther Run (Palm Beach)
- Middle: Polo Park
- High: Wellington
Source: BeachesMLS. This data may not be complete. We recommend contacting the local school district to confirm school assignments for this home.
Similar homes
- $2,600,0005 bd4 ba3.5k sqft5371 Cougars Prowl, Lake Worth, FL 33449For Sale

 MLS ID #B26045499, Larissa P Konnikov, Serhant. BeachesMLS
 - $1,570,0004 bd3 ba3.4k sqft5703 Lago Del Sol Drive, Lake Worth, FL 33449For Sale
 MLS ID #B26075409, Jeffrey L Tricoli PA, KW Reserve Palm Beach. BeachesMLS
 - $1,199,9994 bd2 ba2.2k sqft10920 Barn Road, Lake Worth, FL 33449For Sale
 MLS ID #B26077161, Ryan DeSouza PA, Serhant. BeachesMLS
 - $1,875,0004 bd3 ba3.2k sqft10170 Calumet Lane, Lake Worth, FL 33467For Sale
 MLS ID #B26019126, Amos Andre, Key Vision Realty. BeachesMLS
 - $2,500,0005 bd4 ba3.3k sqft790 E Rambling Drive, Wellington, FL 33414For SaleMLS ID #B26048861, Matthew R Johnson, EXP Realty LLC. BeachesMLS
- $2,300,0004 bd3 ba1.8k sqft1230 F Road, Loxahatchee Groves, FL 33470For SaleMLS ID #B26009868, Zakary A Klinedinst, EXP Realty LLC. BeachesMLS
- $2,390,0004 bd5 ba3.7k sqft14829 STIRRUP Lane, Wellington, FL 33414For SaleMLS ID #B26063543, Wendy M. Wills, Lifestyle International Realty. BeachesMLS
- $1,900,0004 bd3 ba3.2k sqft785 Cindy Drive, Wellington, FL 33414For SaleMLS ID #B26037924, Sophie Ghedin, Compass Florida LLC. BeachesMLS
- $1,199,0004 bd3 ba3k sqft4916 FOREST DALE Drive, Lake Worth, FL 33449For SaleMLS ID #B26065693, Paul Evan Rabinowitz, The Agency Florida LLC. BeachesMLS
- $2,450,0005 bd3 ba3.8k sqft1401 Pelham Road, Wellington, FL 33414For SaleMLS ID #B26058682, Siritut Nik Sirichoonchan, Compass Florida, LLC. BeachesMLS
- $1,790,0006 bd4 ba2.5k sqft5313 Colbright Road, Lake Worth, FL 33467For SaleMLS ID #B26054813, Ashley Quintano, RE/MAX Prestige Realty/LW. BeachesMLS
- $2,250,0002 bd3 ba1.7k sqft1037 F Road, Loxahatchee Groves, FL 33470For SaleMLS ID #B26067930, Louise Folkesson, Douglas Elliman Wellington. BeachesMLS
- $2,895,0005 bd4 ba2.5k sqft14564 Rolling Rock Place, Wellington, FL 33414For SaleMLS ID #R11153440, Travis C Laas, Engel & Volkers Wellington. BeachesMLS
- $1,995,0004 bd2 ba2.1k sqft13528 N 6th Court N, Loxahatchee Groves, FL 33470For SaleMLS ID #R11061694, Travis C Laas, Engel & Volkers Wellington. BeachesMLS
- $1,595,0004 bd4 ba2.8k sqft876 Cindy Cir Lane, Wellington, FL 33414For SaleMLS ID #B26074072, Ann-Louise Cook, Illustrated Properties. BeachesMLS
- $1,749,0004 bd3 ba3.2k sqft13670 Doubletree Trail, Wellington, FL 33414For SaleMLS ID #B26073386, Marysue Jacobs, Destiny International Properties. BeachesMLS
- $1,899,9004 bd3 ba3.8k sqft6624 Dillman Road, Greenacres, FL 33413For SaleMLS ID #B26044275, Brian Mahoney, The Corcoran Group. BeachesMLS
- $1,375,0005 bd4 ba3.6k sqft11554 Knightsbridge Place, Wellington, FL 33449For SaleMLS ID #B26066986, Heidi Fuchs, Coldwell Banker Realty. BeachesMLS
- $1,750,0003 bd3 ba2.8k sqft1616 E Road, Loxahatchee, FL 33470For SaleMLS ID #B26075225, Susamma Kumar, Metro Realty Corp. BeachesMLS
- $1,750,0004 bd4 ba2.4k sqft14095 BIDDEX Road, Loxahatchee Groves, FL 33470For SaleMLS ID #B26054226, Sophie Ghedin, Compass Florida LLC. BeachesMLS
