Welcome to 5405 Spring Creek Way, a beautifully updated 4-bedroom, 3-bath tri-level home offering the perfect blend of style, space, and functionality in the heart of Elk Grove. Fresh interior and exterior paint, luxury vinyl plank flooring, updated lighting, modern ceiling fans, several new windows, and a new sliding glass door create a move-in-ready home with timeless appeal. Soaring vaulted ceilings, dramatic oversized mirrors, and abundant natural light enhance the spacious living areas, while the built-in wet bar adds the perfect touch for entertaining. The updated kitchen features white cabinetry with black granite countertops, stainless steel appliances, recessed lighting, generous workspace, and abundant storage. The spacious primary suite offers vaulted ceilings, dual vanities, black granite countertops, a soaking tub, separate shower, and ample closet space. Step outside to your private backyard retreat complete with a sparkling swimming pool, rock waterfall, spacious patio, drought-tolerant landscaping, and a custom storage shed. Built-in garage cabinetry provides exceptional storage and organization. Conveniently located within the Elk Grove Unified School District, this home is close to parks, walking trails, shopping, dining, and the many recreational and extracurricular activities that make Elk Grove a wonderful place to call home. Move-in ready and thoughtfully updated, this home offers an exceptional opportunity to enjoy comfortable living in one of Northern California's most family-friendly communities.
Pending
$667,500
5405 Spring Creek Way, Elk Grove, CA 95758
4beds
2,267sqft
Single Family Residence
Built in 1987
6,599 Square Feet Lot
$675,000 Zestimate®
$294/sqft
$-- HOA
What's special
Rock waterfallPrivate backyard retreatBuilt-in garage cabinetrySparkling swimming poolBuilt-in wet barModern ceiling fansAbundant natural light
- 16 days |
- 1,460 |
- 116 |
Likely to sell faster than
Zillow last checked:
Listing updated:
Listed by:
Christopher Jaromay DRE #02069775 916-539-1228,
HomeSmart ICARE Realty
Source: MetroList Services of CA,MLS#: 226073661Originating MLS: MetroList Services, Inc.
Facts & features
Interior
Bedrooms & bathrooms
- Bedrooms: 4
- Bathrooms: 3
- Full bathrooms: 3
Rooms
- Room types: Dining Room, Possible Guest, Family Room, Kitchen, Laundry, Living Room
Primary bedroom
- Features: Walk-In Closet
Primary bathroom
- Features: Shower Stall(s), Double Vanity, Jetted Tub, Window
Dining room
- Features: Formal Area
Kitchen
- Features: Breakfast Room, Pantry Cabinet, Pantry Closet, Granite Counters
Heating
- Central, Fireplace(s)
Cooling
- Ceiling Fan(s), Central Air
Appliances
- Included: Gas Cooktop, Built-In Gas Oven, Dishwasher, Disposal, Microwave
- Laundry: Laundry Room, Cabinets, Ground Floor, Hookups Only, Inside Room
Features
- Flooring: Luxury Vinyl Plank
- Number of fireplaces: 1
- Fireplace features: Brick, Family Room, Wood Burning
Interior area
- Total structure area: 0
- Total interior livable area: 2,267 sqft
Property
Parking
- Total spaces: 2
- Parking features: Attached, Covered, Garage Door Opener, Garage Faces Front, Workshop in Garage, Driveway, Downslope Driveway/Sidewalks
- Attached garage spaces: 2
- Has uncovered spaces: Yes
Features
- Levels: Two
- Stories: 2
- Has private pool: Yes
- Pool features: In Ground
- Has spa: Yes
- Spa features: Bath
- Fencing: Back Yard,Wood,Masonry
Lot
- Size: 6,599 Square Feet
- Features: Auto Sprinkler F&R, Landscape Back, Landscape Front, Low Maintenance
- Topography: Level,Level
Details
- Additional structures: Shed(s), Storage
- Parcel number: 11905400380000
- Zoning: R1
- Special conditions: Other
Construction
Type & style
- Home type: SingleFamily
- Architectural style: Traditional
- Property subtype: Single Family Residence
Materials
- Glass, Wood, Wood Siding
- Foundation: Block, Raised
- Roof: Composition,Other
Condition
- Year built: 1987
Utilities & green energy
- Electric: 220 Volts in Kitchen, 220 Volts in Laundry
- Sewer: Public Sewer
- Water: Public, Water District
- Utilities for property: Cable Available, Cable Connected, Public, Sewer Connected, Underground Utilities, Natural Gas Connected
Community & HOA
Location
- Region: Elk Grove
Financial & listing details
- Price per square foot: $294/sqft
- Tax assessed value: $303,855
- Annual tax amount: $3,686
- Price range: $667.5K - $667.5K
- Date on market: 7/30/2026
- Road surface type: Paved, Paved Sidewalk
Estimated market value
$675,000
$641,000 - $709,000
$3,230/mo
Price history
| Date | Event | Price |
|---|---|---|
| 8/5/2026 | Pending sale | $667,500$294/sqft |
Source: MetroList Services of CA #226073661 Report a problem | ||
| 7/30/2026 | Listed for sale | $667,500$294/sqft |
Source: MetroList Services of CA #226073661 Report a problem | ||
| 1/4/2020 | Listing removed | $2,175$1/sqft |
Source: REALTY ROUNDUP INC Report a problem | ||
| 12/19/2019 | Listed for rent | $2,175+9%$1/sqft |
Source: REALTY ROUNDUP INC Report a problem | ||
| 1/6/2017 | Listing removed | $1,995+10.8%$1/sqft |
Source: REALTY ROUNDUP INC Report a problem | ||
| 4/8/2014 | Listing removed | $1,800$1/sqft |
Source: Zillow Rental Network Report a problem | ||
| 12/25/2013 | Listed for rent | $1,800$1/sqft |
Source: REALTY ROUNDUP PROPERTY MANAGEMENT Report a problem | ||
Public tax history
| Year | Property taxes | Tax assessment |
|---|---|---|
| 2025 | $3,686 +0.9% | $303,855 +2% |
| 2024 | $3,653 +2.8% | $297,898 +2% |
| 2023 | $3,552 +1.7% | $292,057 +2% |
| 2022 | $3,494 +2% | $286,332 +2% |
| 2021 | $3,426 +1.5% | $280,718 +1% |
| 2020 | $3,376 +1.9% | $277,840 +2% |
| 2019 | $3,312 +2.7% | $272,393 +2% |
| 2018 | $3,224 +2% | $267,053 +2% |
| 2017 | $3,161 +4.8% | $261,817 +2% |
| 2016 | $3,017 +3.4% | $256,684 +1.5% |
| 2015 | $2,918 | $252,830 +2% |
| 2014 | $2,918 | $247,878 +0.5% |
| 2013 | -- | $246,759 +2% |
| 2012 | -- | $241,921 +2% |
| 2011 | -- | $237,179 +0.8% |
| 2010 | -- | $235,407 +1.8% |
| 2008 | -- | $231,341 +2% |
| 2007 | -- | $226,806 +2% |
| 2006 | -- | $222,360 +2% |
| 2005 | -- | $218,001 +2% |
| 2004 | -- | $213,727 +1.9% |
| 2003 | -- | $209,811 +2% |
| 2002 | -- | $205,698 +2% |
| 2001 | -- | $201,666 +2% |
| 2000 | -- | $197,713 |
Find assessor info on the county website
Monthly payment
Est. payment
Payment breakdown
Explore the cost of this home by adjusting the details. Changes won't be saved.Climate risks
Neighborhood: 95758
Nearby schools
GreatSchools rating
- 8/10Foulks Ranch Elementary SchoolGrades: K-6Distance: 0.6 mi
- 4/10Harriet G. Eddy Middle SchoolGrades: 7-8Distance: 1.4 mi
- 7/10Laguna Creek High SchoolGrades: 9-12Distance: 0.8 mi
- $541,8003 bd2 ba1.6k sqft5401 Spring Creek Way, Elk Grove, CA 95758Off Market
- $492,3003 bd2 ba1.3k sqft5409 Spring Creek Way, Elk Grove, CA 95758Off Market
- $549,6003 bd2 ba1.6k sqft5413 Spring Creek Way, Elk Grove, CA 95758Off Market
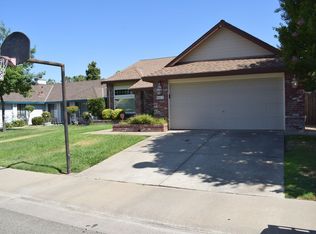
- $546,7003 bd2 ba1.3k sqft5357 Spring Creek Way, Elk Grove, CA 95758Off Market
- $605,0003 bd3 ba2.2k sqft5406 Spring Creek Way, Elk Grove, CA 95758Sold
- $575,0003 bd2 ba1.6k sqft5400 Spring Creek Way, Elk Grove, CA 95758Sold
- $604,6004 bd3 ba2.2k sqft5417 Spring Creek Way, Elk Grove, CA 95758Off Market
- $605,0004 bd3 ba2.1k sqft5410 Spring Creek Way, Elk Grove, CA 95758Off Market
A local agent can set up tours, give advice and negotiate with sellers.
Similar homes
- $594,9994 bd3 ba1.6k sqft6111 Laguna Vale Way, Elk Grove, CA 95758For Sale
 MLS ID #226099116, Scott Scoville. MetroList Services of CA
 - $648,9004 bd3 ba2.5k sqft5903 Deepdale Way, Elk Grove, CA 95758For Sale
 MLS ID #226090903, Tricia Rossi. MetroList Services of CA
 - $650,0004 bd3 ba2.2k sqft7300 Saltgrass Way, Elk Grove, CA 95758For Sale
 MLS ID #226091196, Alejandra Gaeta. MetroList Services of CA
 - $707,0004 bd3 ba1.8k sqft9080 Trumbauer Way, Elk Grove, CA 95758For Sale
 MLS ID #226100074, Hilary Buchanan. MetroList Services of CA
 - $580,0004 bd2 ba1.9k sqft6327 Laguna Villa Way, Elk Grove, CA 95758For SaleMLS ID #226052391, Brittany Davis. MetroList Services of CA
- $639,9003 bd3 ba1.8k sqft9267 Caulfield Dr, Elk Grove, CA 95758For SaleMLS ID #226098959, GIntaras Biza. MetroList Services of CA
- $699,0004 bd2 ba1.8k sqft9472 Denholm Ct, Elk Grove, CA 95758For SaleMLS ID #226082873, Tanya Bridges. MetroList Services of CA
- $549,0004 bd3 ba1.8k sqft6413 Alpinespring Way, Elk Grove, CA 95758For SaleMLS ID #226090548, Jenna Deacon. MetroList Services of CA
- $529,9903 bd2 ba1.3k sqft7101 Sutherland Way, Elk Grove, CA 95758For SaleMLS ID #226099487, Destiny Slothower. MetroList Services of CA
- $935,0003 bd3 ba3k sqft4938 Willow Vale Way, Elk Grove, CA 95758For SaleMLS ID #226095281, Michael Addamo. MetroList Services of CA
- $469,9993 bd2 ba1.2k sqft9024 Beryl Creek Way, Elk Grove, CA 95758For SaleMLS ID #226097699, Sarah Moon. MetroList Services of CA
- $650,0004 bd4 ba1.6k sqft8625 Jade Crest Ct, Elk Grove, CA 95624For SaleMLS ID #226088118, Caroline Cruz. MetroList Services of CA
- $585,0005 bd2 ba2.2k sqft6340 Summertide Way, Sacramento, CA 95823For SaleMLS ID #226101720, Alex Liu. MetroList Services of CA
- $649,0004 bd2 ba2k sqft9760 Onyx Park Pl, Elk Grove, CA 95624For SaleMLS ID #226098376, Jasmine Sunkara. MetroList Services of CA
- $639,9004 bd3 ba2.9k sqft5019 Hari Govind Way, Sacramento, CA 95823For SaleMLS ID #226096541, Samantha Tov. MetroList Services of CA
- $629,0003 bd3 ba1.8k sqft9101 Plaza Park Dr, Elk Grove, CA 95624For SaleMLS ID #226100784, Diana Martinez. MetroList Services of CA
- $625,0004 bd2 ba1.6k sqft9801 Amenity Cir, Elk Grove, CA 95624For SaleMLS ID #226092917, Michael Cabras. MetroList Services of CA
- $575,0003 bd3 ba1.8k sqft6510 Kenbridge St, Elk Grove, CA 95758For SaleMLS ID #226064402, Kim Carlson. MetroList Services of CA
- $614,9004 bd3 ba2.1k sqft8999 Richborough Way, Elk Grove, CA 95624For SaleMLS ID #226099381, James Epishin. MetroList Services of CA
- $599,0004 bd3 ba2.2k sqft6937 Hollybrook Dr, Sacramento, CA 95823For SaleMLS ID #226083188, Kelvin Lin. MetroList Services of CA
Local buyer's agents are ready to help
