The Tracy Plan by Long Beach Homes is a beautifully designed two-story home with 1,512 sq. ft. of modern living space. The main level offers a welcoming living area, a stylish kitchen, and a convenient half bath for guests. Upstairs, you’ll find three bedrooms and two full bathrooms, including a private owner’s suite with its own en suite bath and spacious closet. A two-car garage adds everyday functionality. Located in Long Beach, this home comes with access to exciting upcoming amenities including a community pool, playground, and sport courts, all centered around a scenic lake where residents can enjoy fishing. Images are of a similar unit and finishes may vary.
Active
$216,000
5408 N Briskbay Ct, Maize, KS 67101
3beds
1,512sqft
:
Get pre-qualified$1,563/mo
Duplex
Built in 2025
-- sqft lot
$216,000 Zestimate®
$143/sqft
$100/mo HOA
What's special
- 337 days |
- 90 |
- 3 |
Zillow last checked:
Listing updated:
Listed by:
Colby Jones 316-302-6141,
J Russell Real Estate,
Colby Jones 316-302-6141,
J Russell Communities
Source: SCKMLS as distributed by MLS GRID,MLS#: 660939
Facts & features
Interior
Bedrooms & bathrooms
- Bedrooms: 3
- Bathrooms: 3
- Full bathrooms: 2
- 1/2 bathrooms: 1
Primary bedroom
- Description: Carpet
- Level: Upper
- Area: 120
- Dimensions: 12 x 10
Kitchen
- Description: Luxury Vinyl
- Level: Main
- Area: 80
- Dimensions: 10 x 8
Living room
- Description: Luxury Vinyl
- Level: Main
- Area: 180
- Dimensions: 15 x 12
Heating
- Forced Air, Natural Gas
Cooling
- Central Air, Electric
Appliances
- Laundry: Main Level
Features
- Basement: None
- Has fireplace: No
Interior area
- Total interior livable area: 1,512 sqft
- Finished area above ground: 1,512
- Finished area below ground: 0
Property
Parking
- Total spaces: 2
- Parking features: Attached
- Garage spaces: 2
Features
- Levels: Two
- Stories: 2
Lot
- Size: 3,049 Square Feet
- Features: Standard
Details
- Parcel number: 00000
Construction
Type & style
- Home type: MultiFamily
- Architectural style: Ranch
- Property subtype: Duplex
Materials
- Frame w/Less than 50% Mas
- Foundation: None
- Roof: Composition
Condition
- Year built: 2025
Details
- Builder name: Long Beach Homes
Utilities & green energy
- Gas: Natural Gas Available
- Utilities for property: Sewer Available, Natural Gas Available, Public
Community & HOA
Community
- Subdivision: Nicks (Long Beach)
HOA
- Has HOA: Yes
- HOA fee: $1,200 annually
Location
- Region: Maize
Financial & listing details
- Price per square foot: $143/sqft
- Annual tax amount: $3,456
- Date on market: 8/28/2025
- Cumulative days on market: 167 days
- Ownership: Builder
Estimated market value
$216,000
$205,000 - $227,000
$1,789/mo
Price history
Price history is unavailable.
Public tax history
Tax history is unavailable.
Monthly payment
Est. payment
Payment breakdown
Explore the cost of this home by adjusting the details. Changes won't be saved.Climate risks
Neighborhood: 67101
Nearby schools
GreatSchools rating
- 8/10Maize Central Elementary SchoolGrades: K-4Distance: 1 mi
- 6/10Maize Middle SchoolGrades: 7-8Distance: 1.1 mi
- 7/10Maize Sr High SchoolGrades: 9-12Distance: 1.5 mi
Schools provided by the listing agent
- Elementary: Maize USD266
- Middle: Maize
- High: Maize
Source: SCKMLS as distributed by MLS GRID. This data may not be complete. We recommend contacting the local school district to confirm school assignments for this home.
- $--3 bd2 ba1.1k sqft5469 Brisk Bay, Maize, KS 67101Sold

- $309,9002 bd2 ba1.7k sqft5563 Wandering Way, Maize, KS 67101For Sale

- $--5 bd3 ba2.4k sqft5560 Wandering Way, Maize, KS 67101Sold
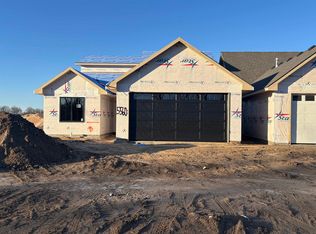
- $309,9002 bd2 ba1.7k sqft5591 Wandering Way, Maize, KS 67101For Sale
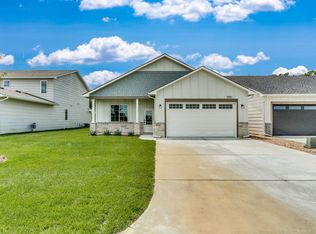
- $--4 bd3 ba1.8k sqft5571 Wandering Way St, Maize, KS 67101Sold
- $--4 bd3 ba1.8k sqft5573 Wandering Way St, Maize, KS 67101Sold
- $--3 bd3 ba1.8k sqft5583 Wandering Way St, Maize, KS 67101Sold
- $--4 bd3 ba2.2k sqft5561 Wandering Way, Maize, KS 67101Sold
A local agent can set up tours, give advice and negotiate with sellers.
A local lender can help you make sure your offer is ready when you are.
Similar homes
- $216,0003 bd3 ba1.5k sqft5410 N Briskbay Ct, Maize, KS 67101For Sale
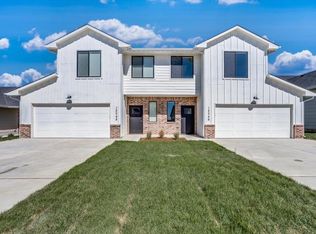 MLS ID #660941, Colby Jones, J Russell Real Estate. SCKMLS as distributed by MLS GRID
 - $205,0004 bd2 ba1.3k sqft5426 N Briskbay Ct, Maize, KS 67101For Sale
 MLS ID #674052, Colby Jones, J Russell Real Estate. SCKMLS as distributed by MLS GRID
 - $189,9003 bd2 ba1.1k sqft5433 N Briskbay Ct, Maize, KS 67101For Sale
 MLS ID #674055, Colby Jones, J Russell Real Estate. SCKMLS as distributed by MLS GRID
 - $205,0004 bd2 ba1.3k sqft5463 Briskbay Ct, Maize, KS 67101For SaleMLS ID #652910, Colby Jones, J Russell Real Estate. SCKMLS as distributed by MLS GRID
- $315,0003 bd3 ba1.6k sqft506 S Sweetwater St, Maize, KS 67101For SaleMLS ID #676447, Tiffany Voran, Berkshire Hathaway PenFed Realty. SCKMLS as distributed by MLS GRID
- $222,5003 bd3 ba1.5k sqft12178 W Swift Fox St, Wichita, KS 67223For SaleMLS ID #675545, Tessa Konen, Bricktown ICT Realty. SCKMLS as distributed by MLS GRID
- $243,9902 bd2 ba1.1k sqft11509 W Scarlett Ct, Maize, KS 67101For SaleMLS ID #672457, Mykaela SanMiguel, RE/MAX Premier. SCKMLS as distributed by MLS GRID
- $189,0003 bd2 ba1.1k sqft4463 N Sandplum St, Wichita, KS 67205For SaleMLS ID #673809, Bree Russell, Russell Real Resources LLC. SCKMLS as distributed by MLS GRID
- $189,0003 bd2 ba1.2k sqft4521 N Sandplum St, Wichita, KS 67205For SaleMLS ID #673821, Bree Russell, Russell Real Resources LLC. SCKMLS as distributed by MLS GRID
- $309,9002 bd2 ba1.7k sqft5563 Wandering Way, Maize, KS 67101For SaleMLS ID #650831, Colby Jones, J Russell Real Estate. SCKMLS as distributed by MLS GRID
- $205,0004 bd2 ba1.3k sqft5408 N Sandkey St, Wichita, KS 67204For SaleMLS ID #672982, Bree Russell, Russell Real Resources LLC. SCKMLS as distributed by MLS GRID
- $214,0003 bd3 ba1.5k sqft3975 W Longleaf St, Wichita, KS 67205For SaleMLS ID #667994, Lindsey Pfeifer, Lange Real Estate. SCKMLS as distributed by MLS GRID
- $214,0003 bd3 ba1.5k sqft3613 W Longleaf Cir, Wichita, KS 67205For SaleMLS ID #668035, Lindsey Pfeifer, Lange Real Estate. SCKMLS as distributed by MLS GRID
- $214,0003 bd3 ba1.5k sqft3615 W Longleaf Cir, Wichita, KS 67205For SaleMLS ID #668036, Lindsey Pfeifer, Lange Real Estate. SCKMLS as distributed by MLS GRID
- $224,9004 bd3 ba1.8k sqft12099 W Swift Fox St, Wichita, KS 67223For SaleMLS ID #649759, Kit Corby, Bricktown ICT Realty. SCKMLS as distributed by MLS GRID
- $194,9004 bd2 ba1.3k sqft12456 W Blanford St, Wichita, KS 67223For SaleMLS ID #655489, Kit Corby, Bricktown ICT Realty. SCKMLS as distributed by MLS GRID
- $194,9004 bd2 ba1.3k sqft12454 W Blanford St, Wichita, KS 67223For SaleMLS ID #655454, Kit Corby, Bricktown ICT Realty. SCKMLS as distributed by MLS GRID
- $194,9004 bd2 ba1.3k sqft12451 W Blanford St, Wichita, KS 67223For SaleMLS ID #651890, Kit Corby, Bricktown ICT Realty. SCKMLS as distributed by MLS GRID
- $224,9004 bd3 ba1.8k sqft12433 N Fennec, Wichita, KS 67223For SaleMLS ID #651887, Kit Corby, Bricktown ICT Realty. SCKMLS as distributed by MLS GRID
- $195,0003 bd1 ba1.2k sqft6413 N Longmont St, Wichita, KS 67219For SaleMLS ID #675768, Lindsey Magana, At Home Wichita Real Estate. SCKMLS as distributed by MLS GRID
