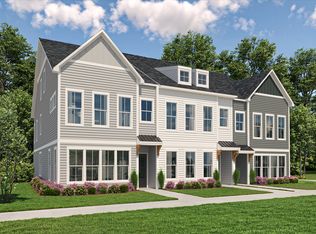
Townhome convenience. Single-family feel. Private backyard. Rooftop terrace. Meet the Davis “Duet,” a brand-new end-unit townhome designed to give you the space and privacy of a single-family home without the maintenance. And yes, it includes a fenced backyard maintained by the HOA! Tucked within the beautiful Stonehaven community, Townes at Stonehaven is an exclusive enclave of townhomes surrounded by mature trees and thoughtful amenities, including a fenced dog park.
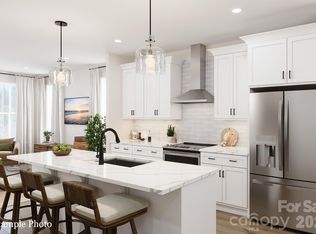
Step inside to an open main level where the spacious great room flows effortlessly into the kitchen and casual dining area—perfect for everyday living and entertaining. Upstairs, the generous primary suite features a spa-inspired bath with dual vanities and a large walk-in shower finished with tile to the ceiling. Two spacious secondary bedrooms share a hall bath with dual sinks.
The third floor is where the Davis “Duet” truly stands apart. An oversized private bonus/bedroom with a full bath opens to a large rooftop terrace overlooking wooded views—the perfect setting for a home office, media room, playroom, or your own private retreat.
Thoughtfully selected finishes include quartz countertops, stainless steel appliances, hard-surface flooring throughout the first floor and stairs, plush carpet, and modern black fixtures. A private driveway provides room for a second car, while the HOA-maintained fenced backyard gives you outdoor space without the upkeep.
Limited-time incentives: Up to $15,000 in financing incentives PLUS a $5,000 design credit for contracts written in October (incentives subject to change). Schedule your appointment today and purchase early enough to personalize your home with your own design selections!
Active
Price increase: $7K (10/8)
$503,000
5409 Cardinal Landing Ln #16, Charlotte, NC 28211
4beds
2,231sqft
Townhouse
Built in 2027
0.06 Acres Lot
$502,100 Zestimate®
$225/sqft
$233/mo HOA
What's special
Modern black fixturesRooftop terracePrivate backyardFenced dog parkSurrounded by mature treesPlush carpetQuartz countertops
- 35 days
- 117
- 6
Zillow last checked:
Listing updated:
Listed by:
Chelsea Ludeke cludeke@hoppercommunities.com,
Hopper Communities INC
Source: Canopy MLS as distributed by MLS GRID,MLS#: 4423635
Facts & features
Interior
Bedrooms & bathrooms
- Bedrooms: 4
- Bathrooms: 4
- Full bathrooms: 3
- 1/2 bathrooms: 1
Primary bedroom
- Features: En Suite Bathroom, Walk-In Closet(s)
- Level: Upper
Bedroom s
- Features: Walk-In Closet(s)
- Level: Upper
Bedroom s
- Level: Upper
Bathroom full
- Level: Upper
Bathroom half
- Level: Main
Bathroom half
- Level: Third
Bathroom full
- Level: Upper
Other
- Level: Third
Dining area
- Level: Main
Great room
- Features: Open Floorplan
- Level: Main
Kitchen
- Features: Kitchen Island, Open Floorplan
- Level: Main
Laundry
- Level: Upper
Heating
- Heat Pump
Cooling
- Heat Pump
Appliances
- Included: Electric Cooktop, Electric Oven, Electric Water Heater, Microwave, Plumbed For Ice Maker
- Laundry: Electric Dryer Hookup, Inside, Laundry Room, Upper Level, Washer Hookup
Features
- Flooring: Carpet, Tile, Vinyl
- Has basement: No
Interior area
- Total structure area: 1,821
- Total interior livable area: 2,231 sqft
- Finished area above ground: 2,231
- Finished area below ground: 0
Property
Parking
- Total spaces: 1
- Parking features: Driveway, Attached Garage, Garage Door Opener, Garage on Main Level
- Attached garage spaces: 1
- Has uncovered spaces: Yes
Features
- Levels: Three Or More
- Stories: 3
- Entry location: Main
- Patio & porch: Front Porch, Patio
- Exterior features: Lawn Maintenance, Rooftop Terrace
- Fencing: Back Yard,Fenced
Lot
- Size: 0.06 Acres
- Features: End Unit, Private, Wooded
Details
- Parcel number: 18925202
- Zoning: N2-B
- Special conditions: Standard
Construction
Type & style
- Home type: Townhouse
- Architectural style: Arts and Crafts
- Property subtype: Townhouse
Materials
- Fiber Cement
- Foundation: Slab
Condition
- New construction: Yes
- Year built: 2027
Details
- Builder name: Hopper Communities
Utilities & green energy
- Sewer: Public Sewer
- Water: City
Community & HOA
Community
- Features: Dog Park, Sidewalks, Street Lights
- Security: Carbon Monoxide Detector(s), Smoke Detector(s)
- Subdivision: Townes at Stonehaven
HOA
- Has HOA: Yes
- HOA fee: $233 monthly
Location
- Region: Charlotte
Financial & listing details
- Price per square foot: $225/sqft
- Tax assessed value: $503,000
- Date on market: 9/19/2026
- Cumulative days on market: 35 days
- Listing terms: Cash,Conventional,FHA,VA Loan
- Road surface type: Concrete
Estimated market value
$502,100
$477,000 - $527,000
$2,669/mo
Price history
| Date | Event | Price |
|---|---|---|
| 10/8/2026 | Price change | $503,000+1.4%$225/sqft |
Source:  Canopy MLS as distributed by MLS GRID #4423635 Report a problem | ||
| 9/19/2026 | Listed for sale | $496,000$222/sqft |
Source: Canopy MLS as distributed by MLS GRID #4423635 Report a problem | ||
Public tax history
Tax history is unavailable.
Monthly payment
Est. payment
Payment breakdown
Explore the cost of this home by adjusting the details. Changes won't be saved.Climate risks
Neighborhood: Stonehaven
Nearby schools
Schools provided by the listing agent
- Elementary: Rama Road
- Middle: McClintock
- High: East Mecklenburg
Source: Canopy MLS as distributed by MLS GRID. This data may not be complete. We recommend contacting the local school district to confirm school assignments for this home.
- from $497,0004 bd4 ba2.4k sqftThe Mason: 3-Story Plan, Townes at Stonehaven, P1g7tl Charlotte, NC 28211New Construction
- from $449,0003 bd3 ba1.8k sqftThe Mason: 2-Story Plan, Townes at Stonehaven, Charlotte, NC 28211New Construction
- from $496,0004 bd4 ba2.2k sqftThe Davis: 3-Story Plan, Townes at Stonehaven, Pby5t6 Charlotte, NC 28211New Construction

- from $449,0003 bd3 ba1.8k sqftThe Davis: 2-Story Plan, Townes at Stonehaven, Edmzb Charlotte, NC 28211New Construction
Similar homes
- $497,0004 bd4 ba2.4k sqft1154 Picadilly Dr #73, Charlotte, NC 28211New Construction
 Canopy MLS as distributed by MLS GRID
- from $497,0004 bd4 ba2.4k sqftThe Mason: 3-Story Plan, Townes at Stonehaven, P1g7tl Charlotte, NC 28211New ConstructionHopper Communities
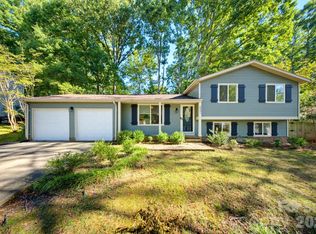
- $499,9004 bd3 ba1.5k sqft6901 Rollingridge Dr, Charlotte, NC 28211For Sale
 MLS ID #4434981, Zann Hawkins, Coldwell Banker Realty. Canopy MLS as distributed by MLS GRID
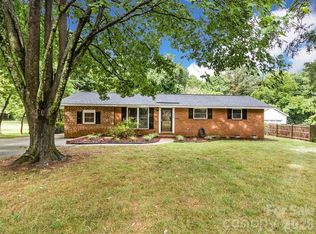
- $550,0004 bd3 ba2.1k sqft4320 Craig Ave, Charlotte, NC 28211For Sale
 MLS ID #4431377, Liza Sippe, Belle Properties. Canopy MLS as distributed by MLS GRID
- $449,0003 bd3 ba1.8k sqft7411 Red Bank Ln #85, Charlotte, NC 28211New ConstructionCanopy MLS as distributed by MLS GRID
- $450,0003 bd3 ba1.8k sqft5415 Cardinal Landing Ln #17, Charlotte, NC 28211New ConstructionCanopy MLS as distributed by MLS GRID
- $650,0005 bd4 ba2.7k sqft6000 Gate Post Rd, Charlotte, NC 28211For SaleMLS ID #4436609, Aralena Haynes, Engel & Volkers Charlotte. Canopy MLS as distributed by MLS GRID
- $500,0003 bd3 ba2k sqft912 Tally Ho Ct, Charlotte, NC 28212For SaleMLS ID #4424793, Nick Sempert, COMPASS. Canopy MLS as distributed by MLS GRID
- $500,0003 bd3 ba1.8k sqft7400 Monroe Rd, Charlotte, NC 28212For SaleMLS ID #4421838, Lisa McGill, Opendoor Brokerage LLC. Canopy MLS as distributed by MLS GRID
- $570,0003 bd5 ba2.4k sqft1229 Lomax Ave, Charlotte, NC 28211For SaleMLS ID #4427247, Elizabeth Flynn, EXP Realty LLC Ballantyne. Canopy MLS as distributed by MLS GRID
- $600,0004 bd3 ba2k sqft1422 McIlroy Rd, Charlotte, NC 28212For SaleMLS ID #4435865, Trey Sullivan, COMPASS. Canopy MLS as distributed by MLS GRID
- $478,0004 bd2 ba2.2k sqft7537 Monroe Rd, Charlotte, NC 28212For SaleMLS ID #4363203, Nara Gregg, Howard Hanna Allen Tate Charlotte South. Canopy MLS as distributed by MLS GRID
- $519,0003 bd2 ba1.5k sqft7107 Valley Haven Dr, Charlotte, NC 28211For SaleMLS ID #4401246, Heather Mackey, Mackey Realty LLC. Canopy MLS as distributed by MLS GRID
- $700,0004 bd3 ba2.1k sqft7030 Pleasant Dr, Charlotte, NC 28211For SaleMLS ID #4419527, Agatha Baskaron, Mark Spain Real Estate. Canopy MLS as distributed by MLS GRID
- $399,0004 bd2 ba1.5k sqft6333 Round Hill Rd, Charlotte, NC 28211For SaleMLS ID #4427244, Carol Nacarato, United Real Estate-Queen City. Canopy MLS as distributed by MLS GRID
- $675,0004 bd3 ba1.9k sqft1412 Rama Rd, Charlotte, NC 28211For SaleMLS ID #4434818, Allan Santero, Coldwell Banker Realty. Canopy MLS as distributed by MLS GRID
