Hello, you have arrived. Located in the highly sought after Gregory’s Phase II Subdivision this home is everything a family would want, sitting on an acre of land with mature trees and a well-kept lawn, lush landscraping and a sprinkler system . This 4 bed 3.5 bath home with a 3-car oversized garage is more than enough room for your family and friends. With over 3700 square feet this home features 2 furnaces replaced in 2022, 2 A/C units 2.5 ton and 5 ton replaced in 2022. The roof and guttering were replaced in 2023. A 22kw Generac Generator was also added. The storm shelter added in 2026. This home also comes with a transferable home warranty paid through May 2027. In the large kitchen you’ll enjoy a commercial size refrigerator, 2 ovens, a dishwasher and microwave. There’s an office, formal dining room, and the living comes with 5.1 surround sound, A Master Bed Room, 2 guest Bed Rooms , 2 full bathrooms and a half bath complete the downstairs. But wait there’s more. Upstairs boast a Theater Room with a 100” screen and 5.1 surround sound, a bar area and an additional 32” tv mounted on the wall. There are barn doors separating the Theater Room that open into a flex space currently being used as a home gym. There’s also a full bathroom and additional Bed Room with 2 large walk-in closets. There are 3 accesses to the attic. There’s lots of storage space. The large back yard is fenced in with a large jungle gym for the kids. Don’t miss out, this property won’t last long. Schedule your private showing today!
Pending
$583,000
5409 NE 53rd St, Oklahoma City, OK 73121
4beds
3,354sqft
:
Get pre-qualified$3,871/mo
Single Family Residence
Built in 2012
1 Acres Lot
$576,900 Zestimate®
$174/sqft
$50/mo HOA
What's special
- 41 days |
- 183 |
- 1 |
Likely to sell faster than
Zillow last checked:
Listing updated:
Listed by:
Meshanda Banister 405-249-2424,
Realty of America LLC
Source: MLSOK/OKCMAR as distributed by MLS GRID,MLS#: 1234471
Facts & features
Interior
Bedrooms & bathrooms
- Bedrooms: 4
- Bathrooms: 4
- Full bathrooms: 3
- 1/2 bathrooms: 1
Heating
- Has Heating (Unspecified Type)
Cooling
- Has cooling: Yes
Features
- Number of fireplaces: 1
Interior area
- Total structure area: 3,354
- Total interior livable area: 3,354 sqft
Property
Parking
- Total spaces: 3
- Parking features: Garage
- Garage spaces: 3
Features
- Levels: Two
- Stories: 2
- Patio & porch: Porch
Lot
- Size: 1 Acres
- Features: Interior Lot
Details
- Parcel number: 5409NE53rd73121
- Special conditions: None
Construction
Type & style
- Home type: SingleFamily
- Architectural style: Dallas
- Property subtype: Single Family Residence
Materials
- Brick & Frame
- Foundation: Slab
Condition
- Year built: 2012
Community & HOA
HOA
- Has HOA: Yes
- Services included: Gated Entry
- HOA fee: $600 annually
Location
- Region: Oklahoma City
Financial & listing details
- Price per square foot: $174/sqft
- Tax assessed value: $482,150
- Annual tax amount: $6,706
- Date on market: 6/13/2026
Estimated market value
$576,900
$548,000 - $606,000
$3,655/mo
Price history
| Date | Event | Price |
|---|---|---|
| 6/26/2026 | Pending sale | $583,000$174/sqft |
Source:  MLSOK/OKCMAR as distributed by MLS GRID #1234471 Report a problem MLSOK/OKCMAR as distributed by MLS GRID #1234471 Report a problem | ||
| 6/13/2026 | Listed for sale | $583,000+50.8%$174/sqft |
Source: MLSOK/OKCMAR as distributed by MLS GRID #1234471 Report a problem | ||
| 4/17/2017 | Sold | $386,500-3.1%$115/sqft |
Source: MLSOK/OKCMAR as distributed by MLS GRID #760173 Report a problem | ||
| 2/21/2017 | Price change | $399,000-3.6%$119/sqft |
Source: Kevo Properties #760173 Report a problem | ||
| 1/25/2017 | Listed for sale | $414,000+20%$123/sqft |
Source: Owner Report a problem | ||
| 9/10/2015 | Sold | $345,000-10.4%$103/sqft |
Source: MLSOK/OKCMAR as distributed by MLS GRID #585118 Report a problem | ||
| 8/7/2015 | Pending sale | $384,900$115/sqft |
Source: Keller Williams - Keller Williams Realty Elite #585118 Report a problem | ||
| 6/18/2015 | Price change | $384,900-11.5%$115/sqft |
Source: Keller Williams - Keller Williams Realty Elite #585118 Report a problem | ||
| 5/20/2015 | Listed for sale | $435,000$130/sqft |
Source: Keller Williams - Keller Williams Realty Elite #585118 Report a problem | ||
| 5/20/2015 | Pending sale | $435,000$130/sqft |
Source: Keller Williams - Keller Williams Realty Elite #585118 Report a problem | ||
| 4/26/2015 | Listed for sale | $435,000+120.3%$130/sqft |
Source: Keller Williams #585118 Report a problem | ||
| 2/9/2014 | Listing removed | $197,500$59/sqft |
Source: Owner Report a problem | ||
| 12/7/2013 | Price change | $197,500-36.3%$59/sqft |
Source: Owner Report a problem | ||
| 11/11/2013 | Listed for sale | $310,000$92/sqft |
Source: Owner Report a problem | ||
Public tax history
| Year | Property taxes | Tax assessment |
|---|---|---|
| 2025 | $6,707 +3.3% | $53,036 +5% |
| 2024 | $6,491 +9.8% | $50,510 +5% |
| 2023 | $5,914 +5.7% | $48,105 +5% |
| 2022 | $5,594 +1% | $45,815 +3.2% |
| 2021 | $5,540 +2.1% | $44,409 +5% |
| 2020 | $5,423 +40.5% | $42,295 +2.8% |
| 2019 | $3,860 -1.7% | $41,140 -1.7% |
| 2018 | $3,927 -15.2% | $41,855 +14.1% |
| 2017 | $4,633 | $36,684 +2% |
| 2016 | $4,633 -0.1% | $35,969 +277.8% |
| 2015 | $4,637 +294.3% | $9,521 +5% |
| 2014 | $1,176 | $9,069 +312.2% |
| 2013 | -- | $2,200 |
| 2012 | -- | $2,200 +296.4% |
| 2011 | -- | $555 +5.1% |
| 2010 | -- | $528 |
| 2009 | -- | $528 -29.7% |
| 2008 | -- | $751 |
Find assessor info on the county website
Monthly payment
Est. payment
Payment breakdown
Explore the cost of this home by adjusting the details. Changes won't be saved.Climate risks
Neighborhood: 73121
Nearby schools
GreatSchools rating
- 8/10Pleasant Hill Elementary SchoolGrades: PK-5Distance: 1.6 mi
- 3/10Midwest City Middle SchoolGrades: 6-8Distance: 4.7 mi
- 2/10Midwest City High SchoolGrades: 9-12Distance: 5.3 mi
Schools provided by the listing agent
- Elementary: Pleasant Hill EC Ctr
- Middle: Midwest City MS
- High: Midwest City HS
Source: MLSOK/OKCMAR as distributed by MLS GRID. This data may not be complete. We recommend contacting the local school district to confirm school assignments for this home.
- $90,000-- bd-- ba-- sqft5400 NE 54th St, Oklahoma City, OK 73121Sold
- $436,6004 bd4 ba2.5k sqft5429 NE 53rd St, Oklahoma City, OK 73121Off Market
- $573,4003 bd3 ba3.3k sqft5401 NE 53rd St, Oklahoma City, OK 73121Off Market

- $369,4004 bd2 ba2.5k sqft5400 NE 53rd St, Oklahoma City, OK 73121Off Market
- $372,0003 bd3 ba2.1k sqft5420 NE 54th St, Oklahoma City, OK 73121Off Market
- $450,9004 bd2 ba2.7k sqft5428 NE 53rd St, Oklahoma City, OK 73121Off Market
- $90,0001 Acres5400 NE 54th St #21, Oklahoma City, OK 73121Sold
- $411,8004 bd3 ba2.3k sqft5325 Charity Ln, Oklahoma City, OK 73121Off Market
A local agent can set up tours, give advice and negotiate with sellers.
Similar homes
- $534,9004 bd3 ba3.2k sqft3001 Norcrest Dr, Oklahoma City, OK 73121For Sale
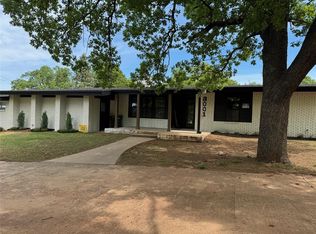 MLS ID #1239503, Pamela Barton, Heart Land Pro Realty LLC. MLSOK/OKCMAR as distributed by MLS GRID
 - $549,0005 bd4 ba2.8k sqft15013 NE 36th St, Choctaw, OK 73020For Sale
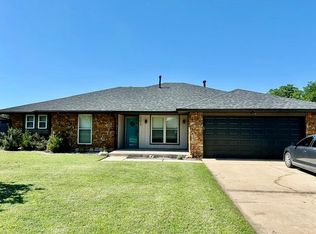 MLS ID #1232267, Susan Brantley-Scott, LIME Realty. MLSOK/OKCMAR as distributed by MLS GRID
 - $685,0004 bd3 ba3.3k sqft1225 Davinbrook Dr, Oklahoma City, OK 73118For Sale By Owner
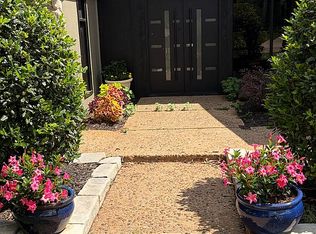
- $579,9004 bd3 ba3.2k sqft4516 Boulder Bridge Way, Edmond, OK 73034For Sale
 MLS ID #1239081, Lina Koutzev, Ariston Realty LLC. MLSOK/OKCMAR as distributed by MLS GRID
 - $579,0004 bd4 ba3.5k sqft6908 NW 129th St, Oklahoma City, OK 73142For SaleMLS ID #1233240, David Sterling, The Sterling Group, LLC. MLSOK/OKCMAR as distributed by MLS GRID
- $512,5004 bd3 ba2.7k sqft15215 Coral Creek Ln, Oklahoma City, OK 73165For SaleMLS ID #1236218, Kelli Osterman, The Agency. MLSOK/OKCMAR as distributed by MLS GRID
- $535,0004 bd3 ba2.7k sqft6801 SW 92nd St, Oklahoma City, OK 73169For SaleMLS ID #1236954, Ronnie Stancle, Keller Williams Central OK. MLSOK/OKCMAR as distributed by MLS GRID
- $599,5004 bd4 ba2.9k sqft13009 Ponderosa Blvd, Oklahoma City, OK 73142For SaleMLS ID #1235392, Suzanne Backstrom, Hive Real Estate. MLSOK/OKCMAR as distributed by MLS GRID
- $735,0005 bd4 ba4k sqft7416 NE 133rd St, Edmond, OK 73013For SaleMLS ID #1236330, Kristy Beissel, Whittington Realty. MLSOK/OKCMAR as distributed by MLS GRID
- $615,0004 bd5 ba3k sqft1321 N Bittercreek Ter, Mustang, OK 73064For SaleMLS ID #1238522, Casey Tuter, Brix Realty. MLSOK/OKCMAR as distributed by MLS GRID
- $474,9003 bd4 ba3.3k sqft10201 SE 57th St, Oklahoma City, OK 73150For SaleMLS ID #1229958, Kody Khodabakhsh, Ariston Realty. MLSOK/OKCMAR as distributed by MLS GRID
- $549,0004 bd2 ba2.3k sqft13200 Anita Ln, Edmond, OK 73034For SaleMLS ID #1237684, Bradley Boone, Keller Williams Realty Elite. MLSOK/OKCMAR as distributed by MLS GRID
- $625,0005 bd5 ba3.4k sqft6405 Valley Ridge Dr, Edmond, OK 73034For SaleMLS ID #1233059, Diana Duncan, Sage Sotheby's Realty. MLSOK/OKCMAR as distributed by MLS GRID
- $440,0004 bd3 ba3.1k sqft9125 Whispering Oaks Dr, Oklahoma City, OK 73165For SaleMLS ID #1233565, Greg Ouren, McGraw REALTORS (BO). MLSOK/OKCMAR as distributed by MLS GRID
- $579,9995 bd4 ba3.3k sqft15915 NE 209th St, Luther, OK 73054For SaleMLS ID #1215769, Dayna King, Stephens Real Estate. MLSOK/OKCMAR as distributed by MLS GRID
- $329,9002 bd3 ba2.2k sqft3001 Harriet St, Oklahoma City, OK 73131For SaleMLS ID #1237636, Nelson Marrero, Coldwell Banker Salute. MLSOK/OKCMAR as distributed by MLS GRID
- $419,0004 bd3 ba2.6k sqft16605 Village Garden Dr, Edmond, OK 73012For Sale By Owner
- $455,0004 bd4 ba3.2k sqft14817 Brasswood Blvd, Edmond, OK 73013For SaleMLS ID #1233297, Pamela Chyba, ListWithFreedom.com Inc. MLSOK/OKCMAR as distributed by MLS GRID
- $549,9004 bd3 ba2.1k sqft225 NE 16th St, Oklahoma City, OK 73104For SaleMLS ID #1223899, Lori Blair, Forge Realty Group. MLSOK/OKCMAR as distributed by MLS GRID
- $540,0004 bd3 ba2.2k sqft16315 SE 59th St, Choctaw, OK 73020For SaleMLS ID #1216538, Terri Bennett, Realty of America LLC. MLSOK/OKCMAR as distributed by MLS GRID
