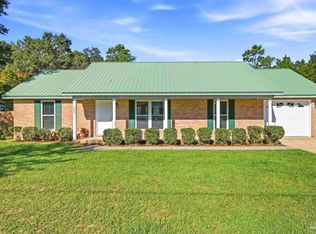
Welcome to 5409 Pond View Drive, a 3-bedroom, 2-bath home set on 0.38 acres with a peaceful waterfront setting in Milton. With approximately 1,750 square feet of living space, mature trees, and beautiful water views out back, this home offers the kind of setting that makes everyday life feel a little more relaxed. Inside, the home has been freshly painted and the spacious living room features a vaulted ceiling and fireplace, with an open flow into the dining area and kitchen. The kitchen offers abundant cabinet and counter space, and plenty of room for everyday cooking and gathering. In addition to three bedrooms, the flexible floor plan provides useful bonus space for a home office, hobby area, or additional storage. The primary bedroom includes its own bath and walk-in closet, while generous closet space can be found throughout the home. Out back, a covered patio and deck create an inviting place to relax, entertain, or simply enjoy the water views and evening sky. A covered carport provides convenient parking, while the brick exterior adds classic appeal. Major recent maintenance includes a new water heater, new HVAC system in 2025, roof around 2020 and septic pumping in 2025. With its comfortable layout, ample storage, mature surroundings, and a backyard overlooking the water, this home offers a little more breathing room both inside and out. Schedule your private showing today!
For sale
$325,000
5409 Pond View Dr, Milton, FL 32570
3beds
1,750sqft
Single Family Residence
Built in 1987
0.38 Acres Lot
$-- Zestimate®
$186/sqft
$-- HOA
What's special
Peaceful waterfront settingFreshly paintedMature treesFlexible floor planCovered patio and deckVaulted ceilingBackyard overlooking the water
- 29 days
- 818
- 65
Likely to sell faster than
Zillow last checked:
Listing updated:
Listed by:
Johanna Freeman 850-341-4542,
TEAM SANDY BLANTON REALTY, INC,
Sandy Blanton 850-852-8814,
TEAM SANDY BLANTON REALTY, INC
Source: PAR,MLS#: 689533
Facts & features
Interior
Bedrooms & bathrooms
- Bedrooms: 3
- Bathrooms: 2
- Full bathrooms: 2
Primary bedroom
- Level: First
- Area: 240
- Dimensions: 16 x 15
Kitchen
- Level: First
- Area: 100
- Dimensions: 10 x 10
Living room
- Level: First
- Area: 168
- Dimensions: 14 x 12
Heating
- Central
Cooling
- Central Air
Appliances
- Included: Electric Water Heater
Features
- Has basement: No
Interior area
- Total structure area: 1,750
- Total interior livable area: 1,750 sqft
Video & virtual tour
Property
Parking
- Total spaces: 1
- Parking features: Carport
- Carport spaces: 1
Features
- Levels: One
- Stories: 1
- Pool features: None
- Has view: Yes
- View description: Lake
- Has water view: Yes
- Water view: Lake
- Waterfront features: Lake
Lot
- Size: 0.38 Acres
Details
- Parcel number: 312n281690011000130
- Zoning description: Res Single
Construction
Type & style
- Home type: SingleFamily
- Architectural style: Ranch
- Property subtype: Single Family Residence
Materials
- Brick
- Foundation: Slab
- Roof: Composition
Condition
- Resale
- New construction: No
- Year built: 1987
Utilities & green energy
- Electric: Circuit Breakers
- Sewer: Septic Tank
- Water: Public
Green energy
- Energy efficient items: No Energy Features
Community & HOA
Community
- Subdivision: Hayes Heights
HOA
- Has HOA: No
Location
- Region: Milton
Financial & listing details
- Price per square foot: $186/sqft
- Tax assessed value: $203,142
- Annual tax amount: $1,472
- Price range: $325K - $325K
- Date on market: 9/25/2026
- Cumulative days on market: 30 days
- Road surface type: Paved
Estimated market value
Not available
Estimated sales range
Not available
Not available
Price history
| Date | Event | Price |
|---|---|---|
| 9/25/2026 | Listed for sale | $325,000+122%$186/sqft |
Source:  PAR #689533 Report a problem | ||
| 6/4/2018 | Sold | $146,400-5.5%$84/sqft |
Source: PAR #533310 Report a problem | ||
| 3/30/2018 | Listed for sale | $154,900+66.6%$89/sqft |
Source: Glen Douglas Lisenbee LLC #533310 Report a problem | ||
| 1/29/2018 | Sold | $92,983-6.5%$53/sqft |
Source: PAR #527118 Report a problem | ||
| 12/13/2017 | Price change | $99,500-6.1%$57/sqft |
Source: REALHome Services and Solutions #527118 Report a problem | ||
| 11/17/2017 | Listed for sale | $106,000-32.1%$61/sqft |
Source: Owners.com #527118 Report a problem | ||
| 10/30/2017 | Sold | $156,000+30.1%$89/sqft |
Source: Public Record Report a problem | ||
| 7/1/2017 | Listing removed | $119,900$69/sqft |
Source: Pensacola #509559 Report a problem | ||
| 5/5/2017 | Price change | $119,900-7.7%$69/sqft |
Source: Pensacola #509559 Report a problem | ||
| 3/27/2017 | Price change | $129,900-6.5%$74/sqft |
Source: Keller Williams - Pensacola #509559 Report a problem | ||
| 1/25/2017 | Price change | $139,000-4.1%$79/sqft |
Source: Keller Williams - Pensacola #509559 Report a problem | ||
| 11/30/2016 | Listed for sale | $145,000+3.6%$83/sqft |
Source: KELLER WILLIAMS REALTY GULF COAST #509559 Report a problem | ||
| 6/6/2006 | Sold | $140,000+45.8%$80/sqft |
Source: Public Record Report a problem | ||
| 8/15/2003 | Sold | $96,000+10566.7%$55/sqft |
Source: Public Record Report a problem | ||
| 1/28/2003 | Sold | $900$1/sqft |
Source: Public Record Report a problem | ||
Public tax history
| Year | Property taxes | Tax assessment |
|---|---|---|
| 2025 | $1,472 +1.5% | $160,445 +2.9% |
| 2024 | $1,450 +2.2% | $155,923 +3% |
| 2023 | $1,419 +2.7% | $151,382 +3% |
| 2022 | $1,382 +0.7% | $146,973 +3% |
| 2021 | $1,373 +27% | $142,692 +19.6% |
| 2020 | $1,080 +12.3% | $119,324 +9.2% |
| 2019 | $962 | $109,301 +4% |
| 2018 | $962 +24.7% | $105,119 +14.8% |
| 2017 | $771 | $91,530 +2.1% |
| 2016 | $771 +1% | $89,647 +0.7% |
| 2015 | $764 -1.9% | $89,024 +0.8% |
| 2014 | $779 | $88,317 0% |
| 2013 | -- | $88,326 -0.6% |
| 2012 | -- | $88,846 -2.8% |
| 2011 | -- | $91,390 +0.5% |
| 2010 | -- | $90,927 -3.2% |
| 2009 | -- | $93,913 -23% |
| 2008 | -- | $122,031 |
| 2007 | -- | -- |
| 2006 | -- | -- |
| 2005 | -- | -- |
| 2004 | -- | -- |
| 2003 | -- | -- |
| 2002 | -- | -- |
| 2001 | -- | -- |
| 2000 | -- | -- |
Find assessor info on the county website
Monthly payment
Est. payment
Payment breakdown
Explore the cost of this home by adjusting the details. Changes won't be saved.Climate risks
Neighborhood: 32570
Nearby schools
Schools provided by the listing agent
- Elementary: Berryhill
- Middle: R. HOBBS
- High: Milton
Source: PAR. This data may not be complete. We recommend contacting the local school district to confirm school assignments for this home.


Similar homes
- $--3 bd2 ba1.3k sqft5704 Bentley Cir, Milton, FL 32570Auction
 ServiceLink Auction
- $317,5003 bd2 ba2.1k sqft5905 Stephanie Dr, Milton, FL 32570For Sale
 MLS ID #686766, Jodi Jackson, Better Homes And Gardens Real Estate Main Street Properties. PAR
- $359,9993 bd2 ba1.8k sqft6056 Antelope St, Milton, FL 32570For Sale
 MLS ID #688657, Steven Koleno, Beycome of Florida, LLC. PAR
- $355,0003 bd2 ba1.3k sqft6353 Jason Dr, Milton, FL 32570For Sale
 MLS ID #689226, Amanda Leavins, Llc, Coldwell Banker Realty. PAR
