Full of character and charm. This 3 bedroom, 1 bath home in Dayton is ready for its next chapter! Enjoy a blend of classic charm and important updates, including a new furnace and water heater both installed in 2023 as well as a 3 ton AC installed in 2026. A unique feature of the home is the full attic upstairs, offering additional storage and possibilities for the next owner. With plenty of personality and potential, this home is a wonderful opportunity for its next owner. Come see all that this property has to offer!
For sale
$155,000
541 Kolping Ave, Dayton, OH 45410
3beds
1,728sqft
Single Family Residence
Built in 1926
3,798 Square Feet Lot
$153,200 Zestimate®
$90/sqft
$-- HOA
What's special
Full attic upstairsClassic charm
- 3 days
- 311
- 37
Likely to sell faster than
Zillow last checked:
Listing updated:
Listed by:
Miranda Ballard (937)898-1234,
Sibcy Cline Inc.
Source: DABR MLS,MLS#: 972241 Originating MLS: Dayton Area Board of REALTORS
Facts & features
Interior
Bedrooms & bathrooms
- Bedrooms: 3
- Bathrooms: 1
- Full bathrooms: 1
Bedroom
- Level: Second
- Dimensions: 19 x 10
Bedroom
- Level: Second
- Dimensions: 14 x 12
Bedroom
- Level: Second
- Dimensions: 12 x 12
Other
- Level: Third
- Dimensions: 23 x 13
Dining room
- Level: Main
- Dimensions: 16 x 12
Kitchen
- Level: Main
- Dimensions: 17 x 12
Living room
- Level: Main
- Dimensions: 22 x 14
Mud room
- Level: Main
- Dimensions: 12 x 5
Office
- Level: Main
- Dimensions: 15 x 11
Heating
- Natural Gas
Cooling
- Central Air
Appliances
- Included: Dryer, Microwave, Range, Refrigerator, Washer
Features
- Basement: Full,Unfinished
Interior area
- Total structure area: 1,728
- Total interior livable area: 1,728 sqft
Property
Parking
- Total spaces: 1
- Parking features: Garage, One Car Garage, Garage Door Opener
- Garage spaces: 1
Features
- Levels: Two
- Stories: 2
- Patio & porch: Deck, Porch
- Exterior features: Deck, Fence, Porch
Lot
- Size: 3,798 Square Feet
- Dimensions: .09
Details
- Parcel number: R72153010036
- Zoning: Residential
- Zoning description: Residential
Construction
Type & style
- Home type: SingleFamily
- Property subtype: Single Family Residence
Materials
- Vinyl Siding
Condition
- Year built: 1926
Utilities & green energy
- Water: Public
- Utilities for property: Natural Gas Available, Water Available
Community & HOA
HOA
- Has HOA: No
Location
- Region: Dayton
Financial & listing details
- Price per square foot: $90/sqft
- Tax assessed value: $118,660
- Annual tax amount: $1,808
- Date on market: 11/2/2026
- Listing terms: Conventional,FHA,VA Loan
Estimated market value
$153,200
$146,000 - $161,000
$1,159/mo
Price history
| Date | Event | Price |
|---|---|---|
| 11/2/2026 | Listed for sale | $155,000$90/sqft |
Source:  DABR MLS #972241 Report a problem | ||
Public tax history
| Year | Property taxes | Tax assessment |
|---|---|---|
| 2025 | $1,808 -1.3% | $41,530 |
| 2024 | $1,832 -21.3% | $41,530 |
| 2023 | $2,328 +17.3% | $41,530 +52% |
| 2022 | $1,984 +0.5% | $27,330 |
| 2021 | $1,973 | $27,330 |
| 2020 | -- | $27,330 +17.2% |
| 2019 | $1,861 -0.1% | $23,310 |
| 2018 | $1,864 +0.8% | $23,310 |
| 2017 | $1,849 -0.4% | $23,310 +4.7% |
| 2016 | $1,857 +2.3% | $22,260 |
| 2015 | $1,816 +3.4% | $22,260 |
| 2014 | $1,756 | $22,260 |
Find assessor info on the county website
Monthly payment
Est. payment
Payment breakdown
Explore the cost of this home by adjusting the details. Changes won't be saved.Climate risks
Neighborhood: Linden Heights
Nearby schools
Schools provided by the listing agent
- District: Dayton
Source: DABR MLS. This data may not be complete. We recommend contacting the local school district to confirm school assignments for this home.
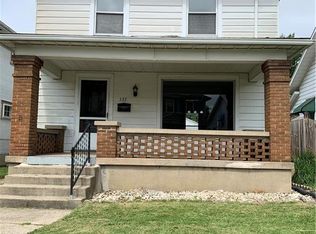

Similar homes
- $139,0002 bd1 ba924 sqft1541 Westona Dr, Dayton, OH 45410For Sale
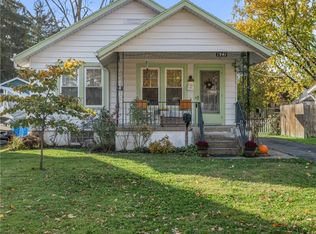
 MLS ID #972598, Denise Martin, Bella Realty Group. DABR MLS
- $149,0004 bd2 ba1.9k sqft812 Huffman Ave, Dayton, OH 45403For Sale
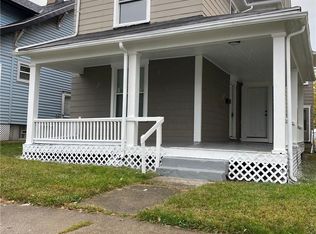 MLS ID #972277, Joshua Jahn, Irongate Inc.. DABR MLS
- $150,0003 bd2 ba2k sqft921 Huffman Ave, Dayton, OH 45403For Sale
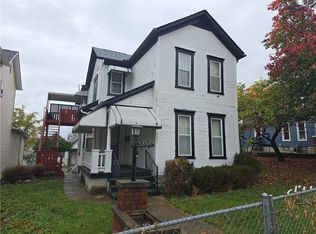 MLS ID #972535, Jennifer J Durbin, Irongate Inc.. DABR MLS
- $155,0003 bd2 ba1.3k sqft856 Creighton Ave, Dayton, OH 45410For Sale
 MLS ID #968150, Paolina T Quafisi, RE/MAX Alliance Realty. DABR MLS
- $164,9003 bd2 ba1.3k sqft1318 Epworth Ave, Dayton, OH 45410For SaleMLS ID #971386, John M Kiefaber, Howard Hanna Real Estate Serv. DABR MLS
- $179,0004 bd2 ba1.7k sqft608 Pritz Ave, Dayton, OH 45410For SaleMLS ID #971934, Terri D'Andrea, Keller Williams Community Part. DABR MLS
- $180,0003 bd2 ba1.4k sqft1315 Jordan Ave, Dayton, OH 45410For SaleMLS ID #968229, Dennis Gamble, Coldwell Banker Heritage. DABR MLS
- $172,4003 bd2 ba1.7k sqft1708 Xenia Ave, Dayton, OH 45410For SaleMLS ID #948151, Matt Collins, eXp Realty. DABR MLS
- $169,9003 bd2 ba1.3k sqft1600 Clarence St, Dayton, OH 45410For SaleMLS ID #969660, Pamela Sue Heinrich, Irongate Inc.. DABR MLS
- $159,9004 bd3 ba1.8k sqft426-428 Bantz Ct, Dayton, OH 45403For SaleMLS ID #971093, Brittany Camp, Red 1 Realty. DABR MLS
- $129,0003 bd1 ba1k sqft1807 Gondert Ave, Dayton, OH 45403For SaleMLS ID #972387, Todd Brandewie, Glasshouse Realty Group. DABR MLS
- $159,9003 bd1 ba998 sqft3409 Wellington Dr, Dayton, OH 45410For SaleMLS ID #971269, Max Wechter, Outside The Box Real Estate. DABR MLS
- $144,9003 bd1 ba1.5k sqft32 Edgar Ave, Dayton, OH 45410For SaleMLS ID #971128, Kathryn Roberts, TMG Realty. DABR MLS
- $164,9002 bd2 ba1.2k sqft1547 Coventry Rd, Dayton, OH 45410For SaleMLS ID #967951, Rochelle Watkins, NavX Realty, LLC. DABR MLS
- $150,0003 bd2 ba1.2k sqft116 Edgar Ave, Dayton, OH 45410For SaleMLS ID #968620, Joshua Waltmann, Crest Commercial Realty. DABR MLS
- $137,0002 bd1 ba1.2k sqft125 Pleasant Ave, Dayton, OH 45403For SaleMLS ID #972221, Tami Holmes, Tami Holmes Realty. DABR MLS
- $147,9003 bd2 ba1.5k sqft136 Dover St, Dayton, OH 45410For SaleMLS ID #969717, Timothy C Stammen, Keller Williams Home Town Rlty. DABR MLS
- $145,0003 bd1 ba1.6k sqft115 Livingston Ave, Dayton, OH 45403For SaleMLS ID #971741, Austin McClain, REAFCO. DABR MLS
- $165,0003 bd2 ba1.8k sqft1010 Wyoming St, Dayton, OH 45410For SaleMLS ID #959318, Kal Mughrabi, Coldwell Banker Heritage. DABR MLS
- $130,0004 bd2 ba2.1k sqft1359-1361 Jordan Ave, Dayton, OH 45410For SaleMLS ID #969793, Joshua Jahn, Irongate Inc.. DABR MLS
