Spacious Florida Living | 3BR/3BA Corner Lot Home with In-Law Potential & No HOA Discover room to grow and endless possibilities at 541 Sunset Ave. Set on a spacious 0.32-acre corner lot, this 1,276 sq. ft. home provides a unique dual-living layout complete with two kitchen setups and three full bathrooms. Enjoy peace of mind with a new 2024 roof, an attached 2-car garage, screened outdoor living spaces, and additional storage sheds for all your gear. With no HOA rules holding you back, there is ample space for parking, hobbies, and relaxed Central Florida living.
For sale
Price cut: $21K (8/25)
$319,000
541 SUNSET AVENUE, UMATILLA, FL 32784
3beds
1,276sqft
Single Family Residence
Built in 1987
0.32 Acres Lot
$-- Zestimate®
$250/sqft
$-- HOA
What's special
Unique dual-living layoutAmple space for parkingScreened outdoor living spacesAdditional storage shedsTwo kitchen setups
- 111 days
- 161
- 7
Zillow last checked:
Listing updated:
Listed by:
Kendall Vansant 352-995-3366,
OLYMPUS EXECUTIVE REALTY INC 407-469-0090
Source: Stellar MLS,MLS#: G5114306 Originating MLS: Orlando Regional
Originating MLS: Orlando Regional
Facts & features
Interior
Bedrooms & bathrooms
- Bedrooms: 3
- Bathrooms: 3
- Full bathrooms: 3
Primary bedroom
- Features: Walk-In Closet(s)
- Level: First
Primary bathroom
- Level: First
Kitchen
- Level: First
Living room
- Level: First
Heating
- Electric
Cooling
- Central Air
Appliances
- Included: Dishwasher, Microwave, Range, Refrigerator
- Laundry: Electric Dryer Hookup, In Garage, Washer Hookup
Features
- Ceiling Fan(s)
- Flooring: Carpet, Vinyl
- Doors: Sliding Doors
- Has fireplace: No
Interior area
- Total structure area: 2,116
- Total interior livable area: 1,276 sqft
Property
Parking
- Total spaces: 2
- Parking features: Bath In Garage, Driveway
- Attached garage spaces: 2
- Has uncovered spaces: Yes
Features
- Levels: One
- Stories: 1
- Patio & porch: Patio, Screened
Lot
- Size: 0.32 Acres
- Features: Corner Lot
Details
- Parcel number: 121826070000007100
- Zoning: R-12
- Special conditions: None
Construction
Type & style
- Home type: SingleFamily
- Property subtype: Single Family Residence
Materials
- Metal Frame
- Foundation: Slab
- Roof: Shingle
Condition
- Completed
- New construction: No
- Year built: 1987
Utilities & green energy
- Sewer: Public Sewer
- Water: Public
- Utilities for property: Electricity Connected, Sewer Connected, Water Connected
Community & HOA
Community
- Pet fee: $0 monthly
- Subdivision: UMATILLA OSCEOLA PARK
HOA
- Has HOA: No
Location
- Region: Umatilla
Financial & listing details
- Price per square foot: $250/sqft
- Tax assessed value: $249,161
- Annual tax amount: $5,243
- Date on market: 6/26/2026
- Cumulative days on market: 112 days
- Listing terms: Cash,Conventional,FHA,VA Loan
- Ownership: Fee Simple
- Total actual rent: 0
- Electric utility on property: Yes
- Road surface type: Paved
Estimated market value
Not available
Estimated sales range
Not available
Not available
Price history
| Date | Event | Price |
|---|---|---|
| 8/25/2026 | Price change | $319,000-6.2%$250/sqft |
Source:  Stellar MLS #G5114306 Report a problem Stellar MLS #G5114306 Report a problem | ||
| 6/26/2026 | Listed for sale | $340,000+54.5%$266/sqft |
Source: Stellar MLS #G5114306 Report a problem | ||
| 6/23/2026 | Listing removed | $1,000$1/sqft |
Source: Zillow Rentals Report a problem | ||
| 3/15/2026 | Listed for rent | $1,000+5.3%$1/sqft |
Source: Zillow Rentals Report a problem | ||
| 1/24/2026 | Listing removed | $950$1/sqft |
Source: Zillow Rentals Report a problem | ||
| 1/4/2026 | Listed for rent | $950$1/sqft |
Source: Zillow Rentals Report a problem | ||
| 7/10/2025 | Listing removed | $950$1/sqft |
Source: Zillow Rentals Report a problem | ||
| 6/3/2025 | Listed for rent | $950$1/sqft |
Source: Zillow Rentals Report a problem | ||
| 4/7/2025 | Listing removed | $950$1/sqft |
Source: Zillow Rentals Report a problem | ||
| 3/21/2025 | Listed for rent | $950-20.8%$1/sqft |
Source: Zillow Rentals Report a problem | ||
| 1/27/2025 | Listing removed | $1,200$1/sqft |
Source: Zillow Rentals Report a problem | ||
| 12/16/2024 | Listed for rent | $1,200$1/sqft |
Source: Zillow Rentals Report a problem | ||
| 8/12/2024 | Sold | $220,000-8.3%$172/sqft |
Source: Stellar MLS #O6214750 Report a problem | ||
| 7/16/2024 | Pending sale | $240,000$188/sqft |
Source: Stellar MLS #O6214750 Report a problem | ||
| 6/28/2024 | Listed for sale | $240,000$188/sqft |
Source: Stellar MLS #O6214750 Report a problem | ||
| 6/26/2024 | Pending sale | $240,000$188/sqft |
Source: Stellar MLS #O6214750 Report a problem | ||
| 6/17/2024 | Listed for sale | $240,000+166.7%$188/sqft |
Source: Stellar MLS #O6214750 Report a problem | ||
| 1/28/2010 | Sold | $90,000-14.3%$71/sqft |
Source: Public Record Report a problem | ||
| 11/14/2009 | Price change | $105,000-12.5%$82/sqft |
Source: EXIT Realty Tri-County #g4652886 Report a problem | ||
| 9/25/2009 | Listed for sale | $120,000$94/sqft |
Source: EXIT Realty Tri-County #g4652886 Report a problem | ||
Public tax history
| Year | Property taxes | Tax assessment |
|---|---|---|
| 2025 | $5,243 +300.1% | $249,161 +156.4% |
| 2024 | $1,311 +4.9% | $97,170 +3% |
| 2023 | $1,249 +9.1% | $94,340 +3% |
| 2022 | $1,145 +6.1% | $91,600 +3% |
| 2021 | $1,080 -1.5% | $88,932 +1.4% |
| 2020 | $1,097 +2.4% | $87,705 +2.3% |
| 2019 | $1,071 +5.6% | $85,734 +1.9% |
| 2018 | $1,014 | $84,136 +2.1% |
| 2017 | $1,014 +20.1% | $82,406 +2.1% |
| 2016 | $845 +2.4% | $80,712 +0.7% |
| 2015 | $825 -1.1% | $80,151 +0.8% |
| 2014 | $834 +2.8% | $79,515 +1.5% |
| 2013 | $811 -1.1% | $78,340 0% |
| 2012 | $820 -2.6% | $78,370 -2.2% |
| 2011 | $842 +40.8% | $80,111 +33.1% |
| 2010 | $598 +3.7% | $60,184 +2.7% |
| 2009 | $577 +0.2% | $58,602 +0.1% |
| 2008 | $576 -10.4% | $58,544 +3% |
| 2007 | $642 -4.5% | $56,839 +2.5% |
| 2006 | $672 +4.3% | $55,453 +3% |
| 2005 | $644 +6.6% | $53,838 |
| 2004 | $605 +1.1% | -- |
| 2003 | $598 +4.7% | $52,527 +4.9% |
| 2002 | $572 +9.1% | $50,094 +1.6% |
| 2001 | $524 +5.2% | $49,306 +0.3% |
| 2000 | $498 | $49,162 |
Find assessor info on the county website
Monthly payment
Est. payment
Payment breakdown
Explore the cost of this home by adjusting the details. Changes won't be saved.Climate risks
Neighborhood: 32784
Nearby schools
Schools provided by the listing agent
- Elementary: Umatilla Elem
- Middle: Umatilla Middle
- High: Umatilla High
Source: Stellar MLS. This data may not be complete. We recommend contacting the local school district to confirm school assignments for this home.


Similar homes
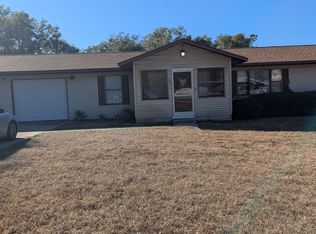
- $279,9003 bd2 ba1.2k sqft108 TWIN LAKE CIRCLE, UMATILLA, FL 32784For Sale
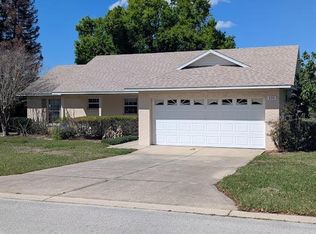
 MLS ID #V4947781, Wilsie Ortiz, COMPLETE REALTY. Stellar MLS
 - $335,0003 bd2 ba1.3k sqft40551 E 5TH AVENUE, UMATILLA, FL 32784For Sale
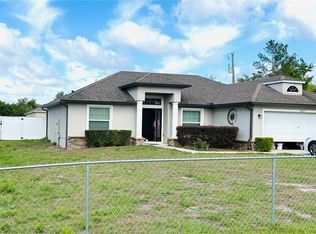 MLS ID #G5110795, Kristin McCall, JOHN ROBERTS REALTY. Stellar MLS
 - $169,2002 bd2 ba1.1k sqft143 BULLDOG LANE, UMATILLA, FL 32784For Sale
 MLS ID #G5117533, David Morehead, COACH LIGHT REAL ESTATE LLC. Stellar MLS
 - $--3 bd2 ba1.2k sqft31316 Division St, Deland, FL 32720Auction
 ServiceLink Auction
 - $349,9003 bd3 ba1.4k sqft4926 MAGNOLIA RIDGE ROAD, FRUITLAND PARK, FL 34731For SaleMLS ID #G5114537, Jim Carruthers, Jr, BLACK TIE REALTY, INC.. Stellar MLS
- $299,9003 bd2 ba1.3k sqft8725 TREASURE ISLAND ROAD, LEESBURG, FL 34788For SaleMLS ID #G5106215, Richard Bisaillon, COLDWELL BANKER HUBBARD HANSEN. Stellar MLS
- $310,0003 bd2 ba1.3k sqft407 POINSETTIA AVENUE, FRUITLAND PARK, FL 34731For SaleMLS ID #G5110996, Kathi Hill, CENTURY 21 ALTON CLARK. Stellar MLS
- $369,9003 bd2 ba1.9k sqft36310 CAVALIER, GRAND ISLAND, FL 32735For SaleMLS ID #G5118873, Nancy McCloskey, WATSON REALTY CORP. Stellar MLS
- $335,0003 bd2 ba1.4k sqft3271 ROBINSON STREET, ZELLWOOD, FL 32798For SaleMLS ID #O6437249, Denny Shiver, DENNY SHIVER REALTY LLC. Stellar MLS
- $448,5001 bd1 ba768 sqft40841 LOUISE ROAD, UMATILLA, FL 32784For SaleMLS ID #V4950043, Karen Baker, HOME WISE REALTY GROUP, INC.. Stellar MLS
- $329,9003 bd2 ba1.2k sqft27016 FISHERMANS ROAD, PAISLEY, FL 32767For SaleMLS ID #G5116972, Sheryl Wilburth, LAKE COUNTY HOME TEAM, INC.. Stellar MLS
- $262,7003 bd2 ba1.1k sqft2833 HARDENBERGH LANE, EUSTIS, FL 32726For SaleMLS ID #O6442814, Steven Koleno, BEYCOME OF FLORIDA LLC. Stellar MLS
- $379,0003 bd3 ba1.7k sqft2469 BROADVUE AVENUE, EUSTIS, FL 32726For SaleMLS ID #G5114171, Nathalie Visscher, TERZA REAL ESTATE. Stellar MLS
- $279,9003 bd1 ba1.3k sqft4180 POINSETTIA AVENUE, MOUNT DORA, FL 32757For SaleMLS ID #O6430121, Lina Tobon, FLORIDA HOMES REALTY & MORTGAG. Stellar MLS
- $335,9004 bd2 ba1.7k sqft108 CHERRY BLOSSOM LANE, LADY LAKE, FL 32159For SaleMLS ID #G5115155, Kristen Miller, COLDWELL BANKER VANGUARD LIFESTYLE REALTY. Stellar MLS
- $320,0004 bd2 ba1k sqft1000 E DIXIE AVENUE, LEESBURG, FL 34748For SaleMLS ID #O6419432, Victoria Nassif, WRA BUSINESS & REAL ESTATE. Stellar MLS
- $299,0004 bd3 ba1.7k sqft54901 CEDAR CREST RD, ASTOR, FL 32102For SaleMLS ID #V4951444, Andrew Speer, LPT REALTY LLC. Stellar MLS
- $315,0003 bd2 ba1.7k sqft11972 SE 176TH PLACE ROAD, SUMMERFIELD, FL 34491For SaleMLS ID #G5115398, Cheryl Pecoraro, RE/MAX FOXFIRE - SUMMERFIELD. Stellar MLS
