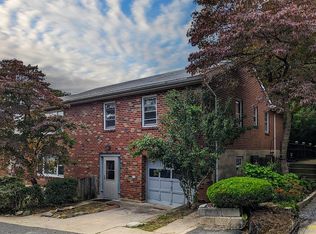
Once-in-a-Lifetime Opportunity in Riverdale, NY! Welcome to a rare offering in a classic prewar elevator, pet-friendly building offering in unit laundry!! Three units combined into one extraordinary residence offering one floor living for today's easy living. This isn't just an apartment — it's a lifestyle upgrade minutes outside of NYC. Set in the sought-after Riverdale Park cooperative, this spacious 5-bedroom, 3-bathroom unit boasts an exceptional layout with oversized rooms, hardwood floors throughout, and an in-unit washer/dryer — all wrapped in timeless prewar charm. The sunlit, renovated kitchen is a true showstopper, featuring quartz countertops, stainless steel appliances, and a cheerful breakfast area — perfect for morning coffee or casual meals. A separate family room/recreation room adds even more flexible living space ideal for movie nights, a playroom, or a second lounge. Closets galore provide storage that's rare to find in the city, while the bathrooms offer the best of both worlds: one fully renovated for modern comfort, and others thoughtfully restored to preserve their original prewar character and charm. The expansive living and dining areas are made for both everyday life and effortless entertaining, while the versatile floor plan adapts beautifully to a home office, guest suite, or multigenerational living. Ideally located near shops, restaurants, parks, local and express buses, and Metro-North for an easy commute into Manhattan. **Pet-friendly & Board approval required**
For sale
$699,000
5410 Netherland Ave #A53, Bronx, NY 10471
5beds
2,600sqft
Stock Cooperative, Residential
Built in 1939
-- sqft lot
$-- Zestimate®
$269/sqft
$-- HOA
What's special
- 44 days
- 1,433
- 85
Zillow last checked:
Listing updated:
Listed by:
Keller Williams NY Realty 914-437-6100,
Christine Ricci 914-403-0179,
Jenny Johnson 347-541-0248,
Keller Williams NY Realty
Source: OneKey® MLS as distributed by MLS GRID,MLS#: 1029409
Facts & features
Interior
Bedrooms & bathrooms
- Bedrooms: 5
- Bathrooms: 3
- Full bathrooms: 3
Other
- Description: Entry foyer leading to formal living room, renovated eat in kitchen with stainless steel appliances and sunlit breakfast area, den/office, primary bedroom with en-suite, four additional bedrooms, large family room/recreation room, in unit laundry room.
- Level: First
Heating
- Hot Water, Oil, Steam
Cooling
- Wall/Window Unit(s)
Appliances
- Included: Dishwasher, Gas Oven, Microwave, Oven, Refrigerator, Stainless Steel Appliance(s)
- Laundry: Washer/Dryer Hookup, In Unit, Laundry Room
Features
- First Floor Bedroom, First Floor Full Bath, Built-in Features, Ceiling Fan(s), Eat-in Kitchen, Entrance Foyer, Formal Dining, High Ceilings, High Speed Internet, Open Floorplan, Original Details, Pantry, Primary Bathroom, Quartz/Quartzite Counters, Recessed Lighting
- Flooring: Hardwood, Tile
- Basement: Common,Full,Storage Space
- Attic: None
- Has fireplace: No
- Common walls with other units/homes: 1 Common Wall
Interior area
- Total structure area: 2,600
- Total interior livable area: 2,600 sqft
Property
Parking
- Total spaces: 1
- Parking features: Waitlist
- Garage spaces: 1
Accessibility
- Accessibility features: Accessible Common Area, Accessible Elevator Installed
Features
- Levels: One
- Patio & porch: None
- Exterior features: Courtyard
- Has view: Yes
- View description: City, Neighborhood, Trees/Woods
Lot
- Features: City Lot, Garden, Level
Details
- Parcel number: 059500406A53
- Special conditions: None
Construction
Type & style
- Home type: Cooperative
- Property subtype: Stock Cooperative, Residential
- Attached to another structure: Yes
Materials
- Brick
Condition
- Actual
- Year built: 1939
Utilities & green energy
- Sewer: Public Sewer
- Water: Public
- Utilities for property: Cable Connected, Electricity Connected, Natural Gas Connected, Sewer Connected, Trash Collection Public, Water Connected
Community & HOA
Community
- Security: Building Security, Key Card Entry, Smoke Detector(s)
- Subdivision: Riverdale Park Co-op
HOA
- Has HOA: No
- Amenities included: Elevator(s), Maintenance Grounds, Snow Removal
- Services included: Common Area Maintenance, Maintenance Grounds, Heat, Hot Water, Sewer, Snow Removal, Trash, Water
- HOA name: Riverdale Park Corp
Location
- Region: Bronx
Financial & listing details
- Price per square foot: $269/sqft
- Tax assessed value: $10,374,000
- Annual tax amount: $467,222
- Date on market: 8/7/2026
- Cumulative days on market: 32 days
- Listing agreement: Exclusive Right To Sell
- Inclusions: Refrigerator, microwave, gas range, washer, dryer, dishwasher
- Electric utility on property: Yes
Estimated market value
Not available
Estimated sales range
Not available
Not available
Price history
| Date | Event | Price |
|---|---|---|
| 8/7/2026 | Listed for sale | $699,000$269/sqft |
Source:  OneKey® MLS as distributed by MLS GRID #1029409 Report a problem OneKey® MLS as distributed by MLS GRID #1029409 Report a problem | ||
Public tax history
| Year | Property taxes | Tax assessment |
|---|---|---|
| 2020 | -- | -- |
| 2019 | -- | -- |
| 2018 | $467,222 | $4,668,300 +12.3% |
| 2017 | -- | $4,158,450 |
Find assessor info on the county website
Monthly payment
Climate risks
Neighborhood: Riverdale
Nearby schools
Schools provided by the listing agent
- Elementary: Ps 81 Robert J Christen
- Middle: Riverdale/Kingsbridge (Ms/Hs 141)
- High: Riverdale/Kingsbridge (Ms/Hs 141)
Source: OneKey® MLS as distributed by MLS GRID. This data may not be complete. We recommend contacting the local school district to confirm school assignments for this home.
- $11,460,000-- bd-- ba189k sqft5410-5450 Netherland Ave, Bronx, NY 10471Off Market
- $307,100-- bd-- ba-- sqft5410 Netherland Ave #33, Bronx, NY 10471Off Market
- $392,000-- bd-- ba-- sqft5410 Netherland Ave APT A14, Bronx, NY 10471Off Market
- $231,6001 bd1 ba800 sqft5410 Netherland Ave APT A23, Bronx, NY 10471Off Market

Similar homes
- $924,9003 bd3 ba1.3k sqft4971 Henry Hudson Pkwy W #4971, Bronx, NY 10471Active
 MLS ID #S1840432, Luis Reinoso, Listing by: Re/Max In The City. StreetEasy
 - $875,0005 bd3 ba2.4k sqft6209 Spencer Ter, Bronx, NY 10471Active
 MLS ID #S1804418, James Endress, Listing by: Julia B Fee Sotheby's International Realty. StreetEasy
 - $685,0004 bd3 ba1.5k sqft3302 Tiemann Ave, Bronx, NY 10469Active
 MLS ID #S1839988, Jacob Poore, Listing by: Reyes & Elsamad Real Estate Group. StreetEasy
 - $729,0004 bd2 ba2k sqft25 Longmeadow Road, Yonkers, NY 10704For Sale

 MLS ID #1033294, Mirsada Muratovic, Listing by: RE/MAX Distinguished Hms.&Prop. OneKey® MLS as distributed by MLS GRID
 - $720,0004 bd2 ba1.3k sqft1010 E 230th Street, Bronx, NY 10466For SaleMLS ID #1035873, Gregory Myrtil, Listing by: NB Elite Realty LLC. OneKey® MLS as distributed by MLS GRID
- $649,0006 bd2 ba2.1k sqft155 Hawthorne Avenue, Yonkers, NY 10701For SaleMLS ID #931038, Cedric D. LeBrun, Listing by: Discount Realty Consultants. OneKey® MLS as distributed by MLS GRID
- $769,0003 bd3 ba1.8k sqft931 E 232nd Street, Bronx, NY 10466For SaleMLS ID #1039385, Hamar J. Clarke, Listing by: Clarke Realty & Associates LLC. OneKey® MLS as distributed by MLS GRID
- $830,0003 bd3 ba1.4k sqft6861 Cloverdale Boulevard #108, Bayside, NY 11364For SaleMLS ID #1035450, Po Wei Tair, Listing by: RE/MAX 1st Choice. OneKey® MLS as distributed by MLS GRID
- $715,0008 bd4 ba1.6k sqft105 Palisade Avenue, Yonkers, NY 10701For SaleMLS ID #981348, Ramanjit Dhanoa, Listing by: eXp Realty. OneKey® MLS as distributed by MLS GRID
- $650,0004 bd1 ba1.7k sqft2410 Grand Avenue, Bronx, NY 10468For SaleMLS ID #995771, Al Morrobel, Listing by: Locqube New York, Inc.. OneKey® MLS as distributed by MLS GRID
- $649,0003 bd2 ba1.8k sqft43 Calton Road #5C, New Rochelle, NY 10804For SaleMLS ID #930803, Gezim Nilaj, Listing by: William Raveis Real Estate. OneKey® MLS as distributed by MLS GRID
- $749,0004 bd2 ba1.5k sqft162 Midland Avenue, Yonkers, NY 10705For SaleMLS ID #1016812, Patricia Breen, Listing by: Compass Greater NY, LLC. OneKey® MLS as distributed by MLS GRID
- $679,0003 bd2 ba1.7k sqft272 Brinsmade Avenue, Bronx, NY 10465For SaleMLS ID #1043875, Jeremy Dobbs, Listing by: Dobbs Realty Corporation. OneKey® MLS as distributed by MLS GRID
- $825,0005 bd4 ba2.3k sqft203 E Prospect Avenue, Mount Vernon, NY 10550For SaleMLS ID #1002529, Thinley Yangkyi, Listing by: Annkey Realty, Inc.. OneKey® MLS as distributed by MLS GRID
- $899,9997 bd4 ba2.4k sqft3640 Palmer Avenue, Bronx, NY 10466For SaleMLS ID #1029469, Imam Hasan, Listing by: Exit Realty DKC. OneKey® MLS as distributed by MLS GRID
- $698,0003 bd3 ba1.7k sqft38 Union Street, Briarcliff Manor, NY 10510For SaleMLS ID #1047332, Anna Hawley, Listing by: Howard Hanna Rand Realty. OneKey® MLS as distributed by MLS GRID
- $815,0002 bd2 ba1.4k sqft50 Park Terrace E #1LM, New York (Manhattan), NY 10034For SaleMLS ID #1025019, Cesarina Benitez, Listing by: U S Asset Realty LLC. OneKey® MLS as distributed by MLS GRID
