Property to be sold in as is condition. Seller to do no repairs or inspections. Special Sale Contract only. Supra on rear door. confirm showings through showing solutions. Register and show. Pictures to be taken. 7/9/26
Active
Listed by: RE/MAX Results • Kelly K Carbery
$250,000
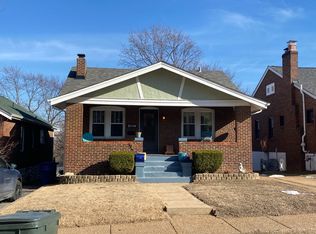
5418 Elizabeth Ave, Saint Louis, MO 63110
2beds
861sqft
:
Get pre-qualified$1,632/mo
Single Family Residence
Built in 1926
4,656 Square Feet Lot
$-- Zestimate®
$290/sqft
$-- HOA
What's special
- 15 days |
- 1,248 |
- 30 |
Likely to sell faster than
Zillow last checked:
Listing updated:
Listed by:
Kelly K Carbery 314-805-2470,
RE/MAX Results
Source: MARIS,MLS#: 26043602 Originating MLS: St. Louis Association of REALTORS
Originating MLS: St. Louis Association of REALTORSFacts & features
Interior
Bedrooms & bathrooms
- Bedrooms: 2
- Bathrooms: 2
- Full bathrooms: 2
- Main level bathrooms: 1
- Main level bedrooms: 1
Bedroom
- Features: Floor Covering: Wood
- Level: Main
Bedroom 2
- Features: Floor Covering: Vinyl
- Level: Lower
Dining room
- Features: Floor Covering: Wood
- Level: Main
Kitchen
- Features: Floor Covering: Vinyl
- Level: Main
Living room
- Features: Floor Covering: Wood
- Level: Main
Heating
- Forced Air, Natural Gas
Cooling
- Ceiling Fan(s), Central Air
Features
- Basement: Full,Walk-Out Access
- Has fireplace: No
Interior area
- Total structure area: 861
- Total interior livable area: 861 sqft
- Finished area above ground: 861
Property
Features
- Levels: One
- Fencing: Back Yard,Chain Link,Fenced
Lot
- Size: 4,656 Square Feet
- Features: Back Yard, Level, Near Public Transit
Details
- Parcel number: 58580001100
- Special conditions: Standard
Construction
Type & style
- Home type: SingleFamily
- Architectural style: Bungalow
- Property subtype: Single Family Residence
Materials
- Aluminum Siding, Brick Veneer
Condition
- Year built: 1926
Utilities & green energy
- Electric: Ameren
- Sewer: Public Sewer
- Water: Public
- Utilities for property: Cable Available, Electricity Available, Natural Gas Available
Community & HOA
Community
- Subdivision: Columbia Macklind Add
HOA
- Has HOA: No
Location
- Region: Saint Louis
Financial & listing details
- Price per square foot: $290/sqft
- Tax assessed value: $34,460
- Annual tax amount: $2,849
- Date on market: 7/9/2026
- Cumulative days on market: 15 days
- Listing terms: Cash,Conventional
- Electric utility on property: Yes
Estimated market value
Not available
Estimated sales range
Not available
Not available
Price history
| Date | Event | Price |
|---|---|---|
| 7/9/2026 | Listed for sale | $250,000+35.1%$290/sqft |
Source:  MARIS #26043602 Report a problem MARIS #26043602 Report a problem | ||
| 10/16/2025 | Sold | -- |
Source: MARIS #25045168 Report a problem | ||
| 9/22/2025 | Pending sale | $185,000+0.5%$215/sqft |
Source: MARIS #25045168 Report a problem | ||
| 12/7/2023 | Listing removed | -- |
Source: MARIS #23063490 Report a problem | ||
| 11/6/2023 | Pending sale | $184,000$214/sqft |
Source: MARIS #23063490 Report a problem | ||
| 11/1/2023 | Listed for sale | $184,000$214/sqft |
Source: MARIS #23063490 Report a problem | ||
Public tax history
| Year | Property taxes | Tax assessment |
|---|---|---|
| 2025 | $2,849 +15.5% | $34,460 +18.3% |
| 2024 | $2,466 +5.1% | $29,130 |
| 2023 | $2,347 +6.6% | $29,130 +10.8% |
| 2022 | $2,200 +0.1% | $26,280 |
| 2021 | $2,197 +7.4% | $26,280 +6.3% |
| 2020 | $2,046 | $24,720 |
| 2019 | $2,046 | $24,720 +20.8% |
| 2018 | $2,046 +16.8% | $20,460 |
| 2017 | $1,751 +2.3% | $20,460 +1.9% |
| 2016 | $1,711 +10.2% | $20,080 |
| 2015 | $1,552 +4.3% | $20,080 |
| 2014 | $1,488 | $20,080 +4.3% |
| 2013 | $1,488 | $19,250 -9.5% |
| 2012 | -- | $21,260 |
| 2011 | -- | $21,260 |
| 2010 | -- | $21,260 -4.1% |
| 2009 | $1,502 +18.5% | $22,180 |
| 2008 | $1,267 | $22,180 -4.8% |
| 2007 | $1,267 | $23,290 |
| 2006 | $1,267 +1% | $23,290 +31.4% |
| 2005 | $1,255 +13.8% | $17,730 +20.4% |
| 2004 | $1,103 +2.9% | $14,720 |
| 2003 | $1,071 +59.9% | $14,720 +66.5% |
| 2002 | $670 | $8,840 |
| 2001 | -- | $8,840 -5.5% |
| 2000 | -- | $9,350 |
Find assessor info on the county website
Monthly payment
Est. payment
Payment breakdown
Explore the cost of this home by adjusting the details. Changes won't be saved.Climate risks
Neighborhood: The Hill
Nearby schools
GreatSchools rating
- 8/10Mason Elementary SchoolGrades: PK-6Distance: 0.6 mi
- 3/10Long Middle Community Ed. CenterGrades: 6-8Distance: 2.4 mi
- 1/10Roosevelt High SchoolGrades: 9-12Distance: 2.4 mi
Schools provided by the listing agent
- Elementary: Mason Elem.
- Middle: Long Middle Community Ed. Center
- High: Roosevelt High
Source: MARIS. This data may not be complete. We recommend contacting the local school district to confirm school assignments for this home.
- $268,500-- bd1 ba800 sqft5416 Elizabeth Ave, Saint Louis, MO 63110Off Market
- $179,500-- bd1 ba624 sqft5422 Elizabeth Ave, Saint Louis, MO 63110Off Market
- $216,300-- bd1 ba896 sqft5426 Elizabeth Ave, Saint Louis, MO 63110Off Market
- $234,0003 bd2 ba1k sqft5430 Elizabeth Ave, Saint Louis, MO 63110Off Market
- $214,600-- bd1 ba858 sqft5434 Elizabeth Ave, Saint Louis, MO 63110Off Market
- $249,9004,373.424 Square Feet2319 Macklind Ave, Saint Louis, MO 63110Lot/Land
- $--2 bd2 ba1.2k sqft2323 Macklind Ave, Saint Louis, MO 63110Sold
- $310,700-- bd1 ba1.4k sqft2315 Macklind Ave, Saint Louis, MO 63110Off Market
A local agent can set up tours, give advice and negotiate with sellers.
A local lender can help you make sure your offer is ready when you are.
Similar homes
- $--2 bd1 ba1k sqft4412 Bingham Ave, Saint Louis, MO 63116Auction
 Auction.com 2
 - $--2 bd2 ba1.1k sqft1562 Louisville Ave, Saint Louis, MO 63139Auction
 Auction.com 2
 - $260,0002 bd1 ba694 sqft5512 Columbia Ave, Saint Louis, MO 63139For Sale

 MLS ID #26043261, Craig G Andrews, Westover Realty Inc.. MARIS
 - $--2 bd1 ba924 sqft4535 Ray Ave, Saint Louis, MO 63116Auction
 Auction.com 1
 - $262,0002 bd1 ba1k sqft6546 Winnebago St, Saint Louis, MO 63109For SaleMLS ID #26041000, Natalie K Horras, Worth Clark Realty. MARIS
- $249,9002 bd1 ba931 sqft4337 Loughborough Ave, Saint Louis, MO 63116For SaleMLS ID #26022098, John N Loeffler, Hemrick Realty, L.L.C.. MARIS
- $--3 bd1 ba888 sqft4004 Dolbil Dr, Saint Louis, MO 63125AuctionAuction.com 2
- $269,5002 bd1 ba864 sqft446 W Kirkham Ave, Saint Louis, MO 63119For SaleMLS ID #26044101, Mark M Leslie, EXP Realty, LLC. MARIS
- $250,0002 bd1 ba981 sqft8726 Keystone Dr, Saint Louis, MO 63144For SaleMLS ID #26039360, Chad C Weston, Team Weston Realty Group. MARIS
- $229,9002 bd2 ba925 sqft7602 Alicia Ave, Saint Louis, MO 63143For SaleMLS ID #26032926, Nadia Ghasedi, Pars Realty. MARIS
- $--3 bd2 ba1k sqft1149 Dawn Valley Dr, Maryland Heights, MO 63043AuctionServiceLink Auction
- $--3 bd2 ba1.1k sqft1345 Saint Anthony Ln, Florissant, MO 63033AuctionAuction.com 1
- $--2 bd1 ba1k sqft2204 E Main St, Belleville, IL 62221AuctionAuction.com 1
- $189,0002 bd1 ba984 sqft10767 Oak Ave, Saint Louis, MO 63114For SaleMLS ID #26046978, Laurie B Wuestling, Coldwell Banker Realty - Gundaker. MARIS
- $153,0002 bd1 ba943 sqft3706 Taft Ave, Saint Louis, MO 63116For SaleMLS ID #26039634, Mickey J Favuzza, Worth Clark Realty. MARIS
- $149,9002 bd1 ba816 sqft4696 Allemania St, Saint Louis, MO 63116For SaleMLS ID #11818944, Gloria Lu, Your Home Sold Guaranteed Realty. My State MLS
- $--3 bd2 ba988 sqft7 Norine Ct, Florissant, MO 63031AuctionServiceLink Auction
- $170,0003 bd1 ba1.1k sqft4116 Taft Ave, Saint Louis, MO 63116For SaleMLS ID #26043072, Christine M Williams, Coldwell Banker Realty - Gundaker. MARIS
- $--3 bd2 ba1.2k sqft19 Forest Home Ct, Saint Louis, MO 63137AuctionAuction.com 2
- $249,0002 bd1 ba1.1k sqft711 Chopin Dr, Saint Louis, MO 63122For SaleMLS ID #26033702, Clay Savage, Coldwell Banker Realty - Gundaker West Regional. MARIS
