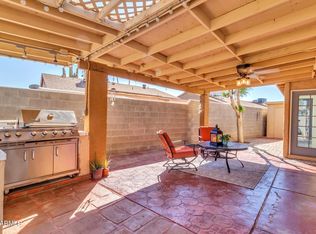
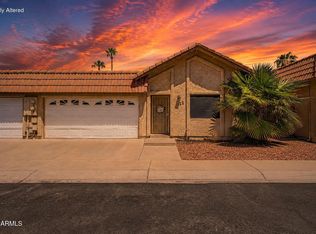
Welcome home to this charming 2 bed, 2 bath home offering a great opportunity to make homeownership your own! The functional floor plan features a comfortable living area & an updated kitchen with newer appliances. Major improvements include newer windows and a new water heater, while the leased solar system helps keep APS electric bills low. Outside, enjoy a private backyard with covered patio space, grassy area, and raised garden beds ready for your own vegetables, herbs, and homegrown favorites. Plus, you'll appreciate the 1-car garage, outdoor storage shed, and additional storage closet, providing plenty of space to keep tools, seasonal items, and everyday essentials organized and tucked away.
Accepting backups
$275,000
542 E ORAIBI Drive, Phoenix, AZ 85024
2beds
866sqft
Single Family Residence
Built in 1983
4,058 Square Feet Lot
$-- Zestimate®
$318/sqft
$-- HOA
What's special
Functional floor planRaised garden bedsNewer windowsGrassy areaAdditional storage closetOutdoor storage shed
- 38 days
- 409
- 34
Zillow last checked:
Listing updated:
Listed by:
Monique Walker 602-413-8195,
RE/MAX Excalibur
Source: ARMLS,MLS#: 7079288
Facts & features
Interior
Bedrooms & bathrooms
- Bedrooms: 2
- Bathrooms: 2
- Full bathrooms: 2
Heating
- Electric
Cooling
- Central Air, Ceiling Fan(s)
Appliances
- Included: Washer/Dryer Stacked, Dryer, Washer, Refrigerator, Built-in Microwave, Dishwasher, Disposal
- Laundry: Inside
Features
- Eat-in Kitchen, No Interior Steps, Vaulted Ceiling(s), 3/4 Bath Master Bdrm
- Flooring: Carpet, Tile
- Windows: Double Pane Windows
- Has basement: No
- Has fireplace: No
Interior area
- Total structure area: 866
- Total interior livable area: 866 sqft
Property
Parking
- Total spaces: 2
- Parking features: Attached, Direct Access
- Attached garage spaces: 1
- Uncovered spaces: 1
Features
- Stories: 1
- Patio & porch: Covered
- Exterior features: Storage
- Spa features: None
- Fencing: Block
Lot
- Size: 4,058 Square Feet
- Features: North/South Exposure, Sprinklers In Rear, Sprinklers In Front, Corner Lot
Details
- Parcel number: 20911145
Construction
Type & style
- Home type: SingleFamily
- Property subtype: Single Family Residence
Materials
- Stucco, Wood Frame, Painted, Slump Block
- Roof: Composition
Condition
- Year built: 1983
Details
- Warranty included: Yes
Utilities & green energy
- Sewer: Public Sewer
Green energy
- Energy efficient items: Solar Panels
Community & HOA
Community
- Subdivision: BLUE HILLS
HOA
- Has HOA: No
- Services included: No Fees
Location
- Region: Phoenix
Financial & listing details
- Price per square foot: $318/sqft
- Tax assessed value: $258,800
- Annual tax amount: $676
- Date on market: 9/12/2026
- Cumulative days on market: 39 days
- Listing terms: VA Loan,Cash,Conventional,FHA
- Ownership: Fee Simple
Estimated market value
Not available
Estimated sales range
Not available
Not available
Price history
| Date | Event | Price |
|---|---|---|
| 9/11/2026 | Listed for sale | $275,000+83.3%$318/sqft |
Source:  ARMLS #7079288 Report a problem | ||
| 5/30/2017 | Sold | $150,000+86.3%$173/sqft |
Source: Public Record Report a problem | ||
| 3/29/2002 | Sold | $80,500$93/sqft |
Source: Public Record Report a problem | ||
Public tax history
| Year | Property taxes | Tax assessment |
|---|---|---|
| 2025 | $662 +2.6% | $25,880 -4.5% |
| 2024 | $645 +2.3% | $27,110 +282.8% |
| 2023 | $631 -1.1% | $7,082 -56.9% |
| 2022 | $638 +1.9% | $16,430 +10.4% |
| 2021 | $626 -0.4% | $14,880 +16.2% |
| 2020 | $629 +3.8% | $12,810 +6% |
| 2019 | $606 | $12,080 +13.3% |
| 2018 | $606 +4.7% | $10,660 +23% |
| 2017 | $579 -6.5% | $8,670 +8.4% |
| 2016 | $619 +7.5% | $8,000 +6.5% |
| 2015 | $576 | $7,510 +62.6% |
| 2014 | -- | $4,620 +11.3% |
| 2013 | -- | $4,150 -23.1% |
| 2012 | -- | $5,400 -23.4% |
| 2011 | -- | $7,050 -18.6% |
| 2010 | -- | $8,660 -25.2% |
| 2009 | -- | $11,580 -10.6% |
| 2008 | -- | $12,950 +15.1% |
| 2007 | -- | $11,250 +57.3% |
| 2006 | -- | $7,150 |
| 2005 | -- | $7,150 +17.2% |
| 2004 | -- | $6,100 |
| 2003 | -- | $6,100 +6.1% |
| 2002 | -- | $5,750 |
Find assessor info on the county website
Monthly payment
Est. payment
Payment breakdown
Explore the cost of this home by adjusting the details. Changes won't be saved.Climate risks
Neighborhood: Deer Valley
Nearby schools
Schools provided by the listing agent
- Elementary: Eagle Ridge Elementary School
- Middle: Vista Verde Middle School
- High: North Canyon High School
- District: Paradise Valley Unified District
Source: ARMLS. This data may not be complete. We recommend contacting the local school district to confirm school assignments for this home.

Similar homes
- $280,0002 bd2 ba1k sqft18018 N 2ND Place, Phoenix, AZ 85022For Sale
 MLS ID #7093613, Randal Arriola, HomeSmart. ARMLS
- $295,0002 bd2 ba900 sqft502 W Tonopah Dr Unit 6, Phoenix, AZ 85027For Sale By Owner

- $--2 bd2 ba970 sqft2520 W Rue De Lamour Ave, Phoenix, AZ 85029Auction
 Auction.com 2
- $319,9993 bd2 ba1.2k sqft1122 E CHARLESTON Avenue, Phoenix, AZ 85022For Sale
 MLS ID #7061174, Svetlana Suleymanov, eXp Realty. ARMLS
