****Seller offering 3% towards buyers closing costs/expenses with accepted offer! ***** Beautifully updated, move-in ready, 3-bed 2-bath home is situated on a desirable corner lot. The spacious primary suite features a beautifully updated ensuite with a walk-in shower and convenient washer and dryer hookups. Laminate flooring extends throughout all bedrooms, while the bathrooms are finished with durable tile flooring for easy maintenance. Each bedroom includes built-in closet organizers, providing excellent storage and organization. Step outside to enjoy the fully fenced backyard, offering privacy and plenty of space for outdoor living, pets, or entertaining. Covered parking is abundant with both a front carport and an additional rear carport, providing flexibility for multiple vehicles, boats, or recreational equipment. Conveniently located on a corner lot with easy access to shopping, dining, schools, and major roadways, this turnkey home is ready for its next owner. Schedule your private showing today! ROOF Est 2015-
For sale
Price cut: $10K (8/4)
$239,900
5420 NE 25TH AVENUE, OCALA, FL 34479
3beds
1,300sqft
Single Family Residence
Built in 1981
0.26 Acres Lot
$237,100 Zestimate®
$185/sqft
$-- HOA
What's special
Beautifully updatedBeautifully updated ensuiteSpacious primary suiteDesirable corner lotWalk-in showerFully fenced backyard
- 50 days
- 295
- 25
Zillow last checked:
Listing updated:
Listed by:
Nichole Roberts 352-239-2485,
ALL FLORIDA HOMES REALTY LLC 352-789-5083
Source: Stellar MLS,MLS#: OM728351 Originating MLS: Ocala - Marion
Originating MLS: Ocala - Marion
Facts & features
Interior
Bedrooms & bathrooms
- Bedrooms: 3
- Bathrooms: 2
- Full bathrooms: 2
Primary bedroom
- Features: Built-In Shelving, En Suite Bathroom, Coat Closet
- Level: First
- Area: 252 Square Feet
- Dimensions: 14x18
Kitchen
- Level: First
- Area: 132 Square Feet
- Dimensions: 12x11
Living room
- Level: First
- Area: 182 Square Feet
- Dimensions: 13x14
Heating
- Electric
Cooling
- Central Air
Appliances
- Included: Cooktop, Dryer, Refrigerator, Washer
- Laundry: Inside, Washer Hookup
Features
- Living Room/Dining Room Combo, Thermostat
- Flooring: Laminate, Tile
- Has fireplace: No
Interior area
- Total structure area: 1,580
- Total interior livable area: 1,300 sqft
Video & virtual tour
Property
Parking
- Total spaces: 2
- Parking features: Driveway
- Carport spaces: 2
- Has uncovered spaces: Yes
Features
- Levels: One
- Stories: 1
- Patio & porch: Covered, Front Porch
- Exterior features: Private Mailbox, Storage
- Fencing: Fenced,Other
- Has view: Yes
- View description: Garden
Lot
- Size: 0.26 Acres
- Dimensions: 88 x 130
- Features: Cleared, Corner Lot
Details
- Additional structures: Other, Storage
- Parcel number: 1497800213
- Zoning: R1
- Special conditions: None
Construction
Type & style
- Home type: SingleFamily
- Property subtype: Single Family Residence
Materials
- Vinyl Siding
- Foundation: Pillar/Post/Pier
- Roof: Shingle
Condition
- Completed
- New construction: No
- Year built: 1981
Utilities & green energy
- Sewer: Septic Tank
- Water: Public
- Utilities for property: Electricity Connected
Community & HOA
Community
- Pet fee: $0 monthly
- Subdivision: CHAPPELL HILLS
HOA
- Has HOA: No
Location
- Region: Ocala
Financial & listing details
- Price per square foot: $185/sqft
- Annual tax amount: $2,169
- Date on market: 7/15/2026
- Cumulative days on market: 45 days
- Listing terms: Cash,Conventional,VA Loan
- Ownership: Fee Simple
- Total actual rent: 0
- Electric utility on property: Yes
- Road surface type: Paved, Asphalt
Estimated market value
$237,100
$225,000 - $249,000
$1,573/mo
Price history
| Date | Event | Price |
|---|---|---|
| 8/4/2026 | Price change | $239,900-4%$185/sqft |
Source:  Stellar MLS #OM728351 Report a problem Stellar MLS #OM728351 Report a problem | ||
| 7/15/2026 | Listed for sale | $249,900$192/sqft |
Source: Stellar MLS #OM728351 Report a problem | ||
Public tax history
Tax history is unavailable.
Monthly payment
Est. payment
Payment breakdown
Explore the cost of this home by adjusting the details. Changes won't be saved.Climate risks
Neighborhood: 34479
Nearby schools
Schools provided by the listing agent
- Elementary: Ocala Springs Elem. School
- Middle: Howard Middle School
- High: Vanguard High School
Source: Stellar MLS. This data may not be complete. We recommend contacting the local school district to confirm school assignments for this home.

Similar homes
- $239,0003 bd2 ba1.2k sqft3826 NE 5TH TERRACE, OCALA, FL 34479For Sale
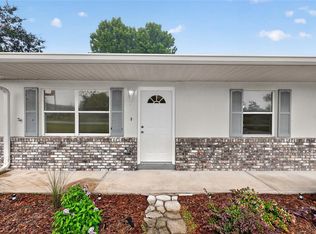
 MLS ID #OM731503, Rasha Elmallah, DEACON AND SOLDIER PROPERTIES. Stellar MLS
 - $240,0003 bd2 ba1.5k sqft2331 NE 42nd St, Ocala, FL 34479For Sale By Owner
- $245,2503 bd2 ba1.6k sqft2875 NE 49TH STREET, OCALA, FL 34479For Sale
 MLS ID #OM727602, Crystal McCall, KELLER WILLIAMS CORNERSTONE RE. Stellar MLS
 - $269,9003 bd2 ba1.1k sqft5455 NE 22ND AVENUE, OCALA, FL 34479For Sale
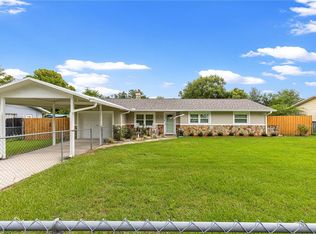 MLS ID #OM728814, Daniel Hebert, RE/MAX FOXFIRE - HWY200/103 S. Stellar MLS
 - $269,9003 bd2 ba1.6k sqft2421 NE 57TH PLACE, OCALA, FL 34479For SaleMLS ID #OM727930, Ernest Martinez, EVM TOTAL REAL ESTATE SOLUTION. Stellar MLS
- $270,0003 bd2 ba1.3k sqft4950 NE 23RD AVENUE, OCALA, FL 34479For SaleMLS ID #OM729371, Cassidy Vaughn, FLORIDA ADVANTAGE REALTY GROUP. Stellar MLS
- $254,9773 bd2 ba1.1k sqft3110 NE 25TH AVENUE, OCALA, FL 34479For SaleMLS ID #TB8537549, Humberto Batista, COLDWELL BANKER REALTY. Stellar MLS
- $239,9003 bd2 ba1.2k sqft3243 NE 32ND AVENUE, OCALA, FL 34479For SaleMLS ID #OM728735, Michelle Dinkins, FL HOME SALES & DEV. Stellar MLS
- $234,9003 bd2 ba1.5k sqft2948 NE 14TH AVENUE, OCALA, FL 34479For SaleMLS ID #OM729712, Daniel Robertson, GREATER OCALA PROPERTIES, INC. Stellar MLS
- $255,8783 bd2 ba1.2k sqft2004 NE 52ND STREET, OCALA, FL 34479For SaleMLS ID #OM720430, Cherie Breitenbecker, SYNERGY REALTY SERVICES LLC. Stellar MLS
- $245,0003 bd2 ba1.4k sqft3416 NE 22ND COURT, OCALA, FL 34479For SaleMLS ID #OM727138, Taimi Guillot, GUILLOT REALTY LLC.. Stellar MLS
- $214,9003 bd2 ba1.4k sqft1415 NE 53RD STREET, OCALA, FL 34479For SaleMLS ID #TB8535973, CHRISTINA Griffin, GENSTONE REALTY. Stellar MLS
- $224,9003 bd2 ba1.8k sqft4600 NE 22ND AVENUE, OCALA, FL 34479For SaleMLS ID #O6415556, Philip Shaw, LEERDAM PROPERTIES INC.. Stellar MLS
- $259,0003 bd2 ba1.4k sqft2161 NE 38 STREET, OCALA, FL 34479For SaleMLS ID #OM729353, Billy Rodgers, III, BILL RODGERS REALTY. Stellar MLS
- $269,9003 bd2 ba1.5k sqft2009 NE 51ST PLACE, OCALA, FL 34479For SaleMLS ID #G5112795, Jenna Werner, OLYMPUS EXECUTIVE REALTY INC. Stellar MLS
- $249,9003 bd2 ba1.3k sqft3315 NE 31ST AVENUE, OCALA, FL 34479For SaleMLS ID #OM728906, Greg Stafford, DAVID STAFFORD REALTY. Stellar MLS
- $248,0003 bd2 ba1.1k sqft3540 NE 29TH TERRACE, OCALA, FL 34479For SaleMLS ID #NS1088393, Nate Samson, ENGEL & VOLKERS NEW SMYRNA. Stellar MLS
- $220,0003 bd2 ba1k sqft2305 NE 38TH STREET, OCALA, FL 34479For SaleMLS ID #O6433191, Armando Cifuentes, REAL ESTATE OF FLORIDA. Stellar MLS
- $213,7503 bd2 ba1.3k sqft2900 NE 49TH STREET, OCALA, FL 34479For SaleMLS ID #OM724451, Crystal McCall, KELLER WILLIAMS CORNERSTONE RE. Stellar MLS
- $245,0003 bd2 ba1.4k sqft4262 NE 35TH AVENUE ROAD, OCALA, FL 34479For SaleMLS ID #OM724430, Ruth Benavides Rivera, GLOBALWIDE REALTY LLC. Stellar MLS
