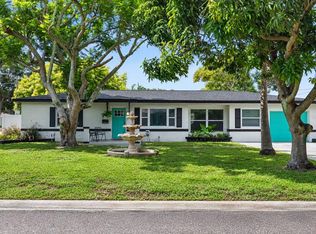
Under contract-accepting backup offers. Welcome home to this beautifully remodeled 3-bedroom, 2-bath split-floor-plan home that offers comfort, style, and peace of mind! High and dry during recent storms and located in a non-flood zone, this meticulously maintained home is truly move-in ready. Inside, you’ll find luxury vinyl flooring 30mil (2026) throughout the main living areas, with ceramic tile in the kitchen. The beautifully remodeled kitchen (2025) is a chef’s dream, featuring a gas stove, convenient pot filler, and modern finishes. The spacious split floor plan offers both privacy and functionality, making it ideal for everyday living and entertaining. Step outside to your own private backyard oasis, complete with a saltwater pool installed in 2024 featuring both a heater and chiller for year-round enjoyment. The professionally redesigned landscaping (2024), new fence, and irrigation system on a private well help keep the yard lush while reducing water costs. The fully paid-off solar panels provide outstanding energy efficiency and help keep electric bills low. Additional features include a whole-home water softener, security system, and thoughtful updates throughout. Combining modern upgrades, exceptional outdoor living, and energy-saving features, this home truly has it all. Just minutes away from world class beaches, nightlife downtown and much more. Don’t miss your opportunity to make it yours!
Accepting backups
$469,900
5425 47TH AVENUE N, ST PETERSBURG, FL 33709
3beds
1,454sqft
Single Family Residence
Built in 1954
5,798 Square Feet Lot
$456,500 Zestimate®
$323/sqft
$-- HOA
What's special
Beautifully remodeled kitchenGas stovePrivate backyard oasisConvenient pot fillerNew fenceProfessionally redesigned landscaping
- 25 days |
- 839 |
- 79 |
Likely to sell faster than
Zillow last checked:
Listing updated:
Listed by:
Kristin Kabala 727-204-7949,
THE C SMITH REAL ESTATE GROUP LLC 407-705-7797,
Corey Smith 407-927-0599,
THE C SMITH REAL ESTATE GROUP LLC
Source: Stellar MLS,MLS#: TB8527085 Originating MLS: Orlando Regional
Originating MLS: Orlando Regional
Facts & features
Interior
Bedrooms & bathrooms
- Bedrooms: 3
- Bathrooms: 2
- Full bathrooms: 2
Primary bedroom
- Features: Dual Closets
- Level: First
- Area: 209 Square Feet
- Dimensions: 11x19
Kitchen
- Level: First
- Area: 132 Square Feet
- Dimensions: 12x11
Living room
- Level: First
- Area: 299 Square Feet
- Dimensions: 13x23
Heating
- Electric
Cooling
- Central Air
Appliances
- Included: Dishwasher, Disposal, Dryer, Microwave, Range, Refrigerator, Washer, Water Softener
- Laundry: Inside
Features
- Ceiling Fan(s)
- Flooring: Ceramic Tile, Luxury Vinyl
- Has fireplace: No
Interior area
- Total structure area: 1,454
- Total interior livable area: 1,454 sqft
Video & virtual tour
Property
Parking
- Parking features: Circular Driveway
- Has uncovered spaces: Yes
Features
- Levels: One
- Stories: 1
- Patio & porch: Covered, Deck
- Exterior features: Irrigation System, Lighting
- Has private pool: Yes
- Pool features: Auto Cleaner, Gunite, Heated, In Ground, Lighting, Salt Water, Solar Cover
- Fencing: Wood
Lot
- Size: 5,798 Square Feet
- Dimensions: 58 x 100
Details
- Parcel number: 043116400680030170
- Zoning: R-3
- Special conditions: None
Construction
Type & style
- Home type: SingleFamily
- Property subtype: Single Family Residence
Materials
- Metal Siding, Wood Siding
- Foundation: Slab
- Roof: Shingle
Condition
- New construction: No
- Year built: 1954
Utilities & green energy
- Sewer: Public Sewer
- Water: Public
- Utilities for property: Cable Connected, Electricity Connected
Community & HOA
Community
- Pet fee: $0 monthly
- Subdivision: HILLTOP GROVE SUB
HOA
- Has HOA: No
Location
- Region: Saint Petersburg
Financial & listing details
- Price per square foot: $323/sqft
- Tax assessed value: $273,573
- Annual tax amount: $5,121
- Date on market: 7/20/2026
- Cumulative days on market: 9 days
- Listing terms: Cash,Conventional,FHA,VA Loan
- Ownership: Fee Simple
- Total actual rent: 0
- Electric utility on property: Yes
- Road surface type: Asphalt
Estimated market value
$456,500
$434,000 - $479,000
$2,919/mo
Price history
| Date | Event | Price |
|---|---|---|
| 8/11/2026 | Listed for sale | $469,900$323/sqft |
Source:  Stellar MLS #TB8527085 Report a problem Stellar MLS #TB8527085 Report a problem | ||
| 7/25/2026 | Contingent | $469,900$323/sqft |
Source: Stellar MLS #TB8527085 Report a problem | ||
| 7/20/2026 | Listed for sale | $469,900+70.9%$323/sqft |
Source: Stellar MLS #TB8527085 Report a problem | ||
| 7/12/2024 | Listing removed | $274,900-1.8%$189/sqft |
Source: Stellar MLS #U8119714 Report a problem | ||
| 6/24/2021 | Listing removed | -- |
Source: Zillow Rental Network Premium Report a problem | ||
| 6/7/2021 | Listed for rent | $1,975$1/sqft |
Source: Zillow Rental Network Premium #T3311003 Report a problem | ||
| 5/21/2021 | Sold | $280,000+1.9%$193/sqft |
Source: Stellar MLS #U8119714 Report a problem | ||
| 4/17/2021 | Pending sale | $274,900$189/sqft |
Source: Stellar MLS #U8119714 Report a problem | ||
| 4/14/2021 | Listed for sale | $274,900+122.4%$189/sqft |
Source: Stellar MLS #U8119714 Report a problem | ||
| 3/17/2015 | Sold | $123,600+131%$85/sqft |
Source: Stellar MLS #U7723643 Report a problem | ||
| 2/11/2015 | Sold | $53,500-55.4%$37/sqft |
Source: Public Record Report a problem | ||
| 1/27/2015 | Listed for sale | $119,900+11890%$82/sqft |
Source: Realty Executives Adamo & Assoc. #U7723643 Report a problem | ||
| 10/31/2014 | Listing removed | $1,000$1/sqft |
Source: Williams & Williams Worldwide Real Estate Auction Report a problem | ||
| 9/26/2014 | Listed for sale | $1,000-99.5%$1/sqft |
Source: Williams & Williams Worldwide Real Estate Auction Report a problem | ||
| 4/13/2007 | Sold | $190,000$131/sqft |
Source: Public Record Report a problem | ||
Public tax history
| Year | Property taxes | Tax assessment |
|---|---|---|
| 2025 | $5,122 -7.3% | $273,573 +16.1% |
| 2024 | $5,527 +7.3% | $235,556 +10% |
| 2023 | $5,149 +14.1% | $214,142 +10% |
| 2022 | $4,513 +169.2% | $194,675 +88.5% |
| 2021 | $1,677 +1% | $103,252 +1.4% |
| 2020 | $1,661 +2.5% | $101,826 +2.3% |
| 2019 | $1,621 | $99,537 +1.9% |
| 2018 | $1,621 +2% | $97,681 +2.1% |
| 2017 | $1,589 +7.2% | $95,672 +2.1% |
| 2016 | $1,482 -38% | $93,704 +2.8% |
| 2015 | $2,390 +144.6% | $91,143 +41.3% |
| 2014 | $977 -0.1% | $64,506 +1.5% |
| 2013 | $978 +14.4% | $63,553 +1.7% |
| 2012 | $855 | $62,491 -7.3% |
| 2011 | -- | $67,428 -9.4% |
| 2010 | -- | $74,438 -16.8% |
| 2009 | -- | $89,468 -27.4% |
| 2008 | $1,993 | $123,300 +93.4% |
| 2007 | -- | $63,767 -40.6% |
| 2005 | -- | $107,400 +13.8% |
| 2004 | $832 +0.7% | $94,400 +28.4% |
| 2003 | $826 +7.9% | $73,500 +12.9% |
| 2002 | $766 | $65,100 +6.9% |
| 2001 | $766 +6.3% | $60,900 +6.8% |
| 2000 | $720 | $57,000 |
Find assessor info on the county website
Monthly payment
Est. payment
Payment breakdown
Explore the cost of this home by adjusting the details. Changes won't be saved.Climate risks
Neighborhood: West and East Lealman
Nearby schools
GreatSchools rating
- 6/10Blanton Elementary SchoolGrades: PK-5Distance: 1.1 mi
- 7/10Tyrone Middle SchoolGrades: 6-8Distance: 1.9 mi
- 3/10Dixie M. Hollins High SchoolGrades: 9-12Distance: 0.9 mi
Schools provided by the listing agent
- Elementary: Blanton Elementary-PN
- Middle: Tyrone Middle-PN
- High: Dixie Hollins High-PN
Source: Stellar MLS. This data may not be complete. We recommend contacting the local school district to confirm school assignments for this home.
- $366,100-- bd2 ba1.3k sqft5403 47th Ave N, Saint Petersburg, FL 33709Off Market
- $239,5003 bd1 ba1k sqft5451 47th Ave N, Saint Petersburg, FL 33709Off Market
- $335,4003 bd1 ba1k sqft5422 48th Ave N, Saint Petersburg, FL 33709Off Market

- $360,600-- bd3 ba1.8k sqft5395 47th Ave N, Saint Petersburg, FL 33709Off Market
- $305,0002 bd1 ba825 sqft5452 48th Ave N, Saint Petersburg, FL 33709Sold
- $322,0003 bd2 ba1.5k sqft5481 47th Ave N, Saint Petersburg, FL 33709Sold
- $340,0003 bd1 ba1.5k sqft5390 48th Ave N, Saint Petersburg, FL 33709Sold
- $250,2003 bd2 ba1k sqft5472 48th Ave N, Saint Petersburg, FL 33709Off Market
A local agent can set up tours, give advice and negotiate with sellers.
Similar homes
- $589,0004 bd2 ba1.6k sqft6200 52ND AVENUE N, ST PETERSBURG, FL 33709For Sale

 MLS ID #TB8535356, Troy Walseth, KELLER WILLIAMS GULF BEACHES. Stellar MLS
 - $535,0004 bd3 ba1.5k sqft4300 28TH AVENUE N, ST PETERSBURG, FL 33713For Sale
 MLS ID #TB8536239, Tatum Peterson, MCBRIDE KELLY & ASSOCIATES. Stellar MLS
 - $414,9004 bd2 ba1.5k sqft6210 4TH AVENUE S, ST PETERSBURG, FL 33707For Sale
 MLS ID #TB8536623, Bozena Pniewski, BULLARD REALTY. Stellar MLS
 - $519,0003 bd2 ba1.5k sqft2901 70TH STREET N, ST PETERSBURG, FL 33710For Sale
 MLS ID #TB8508459, Justin Ure, LPT REALTY, LLC. Stellar MLS
 - $480,0003 bd2 ba1.5k sqft6230 CEDAR STREET NE, ST PETERSBURG, FL 33702For SaleMLS ID #TB8525924, Sarita Amaro, COASTAL PROPERTIES GROUP INTERNATIONAL. Stellar MLS
- $425,0003 bd2 ba1.2k sqft7599 MEADOWLAWN DRIVE N, ST PETERSBURG, FL 33702For SaleMLS ID #TB8513107, Patti Halpin, COMPASS FLORIDA LLC. Stellar MLS
- $479,0002 bd2 ba1.4k sqft4333 71ST AVENUE N, PINELLAS PARK, FL 33781For SaleMLS ID #TB8502921, Cirila Raber, CENTURY 21 RE CHAMPIONS. Stellar MLS
- $530,0003 bd2 ba1.4k sqft7400 19TH AVENUE N, ST PETERSBURG, FL 33710For SaleMLS ID #TB8510168, Tina Herrell, RE/MAX ACTION FIRST OF FLORIDA. Stellar MLS
- $555,0003 bd3 ba1.5k sqft166 PINELLAS WAY N, ST PETERSBURG, FL 33710For SaleMLS ID #TB8535164, Danielle Tringali, RE/MAX CHAMPIONS. Stellar MLS
- $412,0004 bd3 ba1.5k sqft5841 67TH AVENUE N, PINELLAS PARK, FL 33781For SaleMLS ID #TB8533310, Cecilia Weber, DALTON WADE INC. Stellar MLS
- $436,9003 bd2 ba1.5k sqft4120 BURLINGTON AVENUE N, ST PETERSBURG, FL 33713For SaleMLS ID #TB8504703, Thomas Morillo, LLC, REALTY ONE GROUP INNOVATION. Stellar MLS
- $440,0002 bd2 ba942 sqft10437 52ND AVENUE N, ST PETERSBURG, FL 33708For SaleMLS ID #TB8499625, Christina Richardson, DALTON WADE INC. Stellar MLS
- $500,0003 bd2 ba1.3k sqft5810 VENETIAN BOULEVARD NE, ST PETERSBURG, FL 33703For SaleMLS ID #TB8502953, Zach Steinberger, COMPASS FLORIDA LLC. Stellar MLS
- $499,0004 bd3 ba1.7k sqft1667 N DAKOTA AVENUE NE, ST PETERSBURG, FL 33703For SaleMLS ID #TB8524153, Denise Antonewitz, KELLER WILLIAMS ST PETE REALTY. Stellar MLS
- $575,0003 bd2 ba1.5k sqft755 43RD STREET N, ST PETERSBURG, FL 33713For SaleMLS ID #TB8533807, Chase Walseth, KELLER WILLIAMS REALTY PORTFOLIO COLLECTION. Stellar MLS
- $359,0003 bd2 ba1k sqft3260 36TH AVENUE N, ST PETERSBURG, FL 33713For SaleMLS ID #TB8536098, Rae Anna Conforti PA, RE/MAX ALLIANCE GROUP. Stellar MLS
- $465,0002 bd2 ba1.4k sqft8919 109TH LANE, SEMINOLE, FL 33772For SaleMLS ID #TB8536433, Regina Caton, CENTURY 21 BEGGINS. Stellar MLS
- $485,0003 bd2 ba1.4k sqft6931 GRANDE VISTA WAY S, ST PETERSBURG, FL 33707For SaleMLS ID #TB8493614, Kyle Hollister, AGENTRY REAL ESTATE LLC. Stellar MLS
- $459,9003 bd2 ba1.3k sqft1000 59TH AVENUE S, ST PETERSBURG, FL 33705For SaleMLS ID #TB8479812, Victor Neavins, NATIVE PROPERTIES OF FLORIDA. Stellar MLS
- $345,0004 bd2 ba1.4k sqft1542 28TH STREET S, ST PETERSBURG, FL 33712For SaleMLS ID #TB8536084, Bill Kulaga, AGILE GROUP REALTY. Stellar MLS
