Wow! This stunning single-story home lives and feels like brand new! Featuring a thoughtfully designed addition that creates a spacious fourth bedroom retreat complete with a dream bathroom, two closets, open bean ceiling and double French doors opening to the beautifully landscaped backyard. Inside, you'll find beautiful laminate flooring throughout, vaulted ceilings in the living room, guest room and primary suite, and an imperfect smooth wall texture that enhances the home's refined feel. The quartz kitchen is a true showpiece, featuring dual ovens, a gas range, striking backsplash, center island, recessed lighting, and two dining areas, perfect for everyday living and entertaining alike. Farmhouse-inspired details such as shiplap and wainscoting add warmth and character throughout. The luxurious primary ensuite features a stunning quartzite Restoration Hardware vanity with dual sinks and an oversized walk-in shower designed for relaxation. The primary suite also enjoys its own ducted mini-split system in addition to central heat and air for customized comfort. Major updates include a new roof and gutters (2023), newer doors and windows, and extensive exterior improvements. Step outside to enjoy all-new landscaping and lawn, hand-stamped concrete, retaining walls, and a fully fenced backyard for privacy. The yard is definitely large enough for a pool! The extra large pergola with ceiling fan creates an inviting outdoor living space ideal for gatherings year-round. Additional highlights include an attached two-car garage and a prime cul-de-sac location just minutes from shopping and highly rated schools. This home truly has it all - style, comfort, updates, fantastic layout and location.
Pending
$659,000
5425 Shire Ct, Fair Oaks, CA 95628
4beds
1,908sqft
:
Get pre-qualified$4,373/mo
Single Family Residence
Built in 1984
9,583 Square Feet Lot
$642,600 Zestimate®
$345/sqft
$-- HOA
What's special
Attached two-car garageBeautifully landscaped backyardCenter islandLuxurious primary ensuiteSpacious fourth bedroom retreatNewer doors and windowsAll-new landscaping and lawn
- 156 days |
- 514 |
- 44 |
Zillow last checked:
Listing updated:
Listed by:
Emily Valdez DRE #01966542 530-409-0045,
eXp Realty of California, Inc.
Source: MetroList Services of CA,MLS#: 226019078Originating MLS: MetroList Services, Inc.
Facts & features
Interior
Bedrooms & bathrooms
- Bedrooms: 4
- Bathrooms: 2
- Full bathrooms: 2
Primary bedroom
- Features: Ground Floor, Walk-In Closet
Dining room
- Features: Space in Kitchen, Formal Area
Kitchen
- Features: Pantry Cabinet, Kitchen Island, Stone Counters
Heating
- Central, Electric, Fireplace(s), Natural Gas
Cooling
- Ceiling Fan(s), Central Air
Appliances
- Included: Gas Cooktop, Range Hood, Ice Maker, Dishwasher, Double Oven, Plumbed For Ice Maker, Free-Standing Electric Range
- Laundry: Electric Dryer Hookup, In Garage
Features
- Flooring: Laminate, Tile, Wood
- Number of fireplaces: 1
- Fireplace features: Living Room, Raised Hearth, Stone, Wood Burning
Interior area
- Total structure area: 0
- Total interior livable area: 1,908 sqft
Video & virtual tour
Property
Parking
- Total spaces: 2
- Parking features: Attached
- Attached garage spaces: 2
Features
- Exterior features: Outdoor Grill
- Fencing: Back Yard
Lot
- Size: 9,583 Square Feet
- Features: Cul-De-Sac
Details
- Additional structures: Pergola
- Parcel number: 24900620280000
- Zoning: RD-5
- Special conditions: Standard
Construction
Type & style
- Home type: SingleFamily
- Architectural style: Ranch
- Property subtype: Single Family Residence
Materials
- Stucco, Wood
- Foundation: Slab
- Roof: Composition
Condition
- Year built: 1984
Utilities & green energy
- Electric: 220 Volts in Kitchen, 220 Volts in Laundry
- Sewer: Public Sewer
- Water: Public
- Utilities for property: Cable Connected, Public, Internet Available, Natural Gas Connected
Community & HOA
Location
- Region: Fair Oaks
Financial & listing details
- Price per square foot: $345/sqft
- Tax assessed value: $488,926
- Annual tax amount: $5,964
- Price range: $659K - $659K
- Date on market: 2/19/2026
- Road surface type: Paved
Estimated market value
$642,600
$610,000 - $675,000
$3,009/mo
Price history
| Date | Event | Price |
|---|---|---|
| 6/28/2026 | Pending sale | $659,000$345/sqft |
Source: MetroList Services of CA #226019078 Report a problem | ||
| 6/24/2026 | Listed for sale | $659,000$345/sqft |
Source: MetroList Services of CA #226019078 Report a problem | ||
| 2/20/2026 | Listing removed | $659,000$345/sqft |
Source: MetroList Services of CA #226019078 Report a problem | ||
| 2/19/2026 | Listed for sale | $659,000+85.6%$345/sqft |
Source: MetroList Services of CA #226019078 Report a problem | ||
| 5/18/2018 | Sold | $355,000$186/sqft |
Source: Public Record Report a problem | ||
| 4/30/2018 | Price change | $355,000+4.4%$186/sqft |
Source: Coldwell Banker Residential Brokerage - Sacramento-Fair Oaks #18024439 Report a problem | ||
| 4/25/2018 | Pending sale | $340,000$178/sqft |
Source: Coldwell Banker Residential Brokerage - Sacramento-Fair Oaks #18024439 Report a problem | ||
| 4/23/2018 | Listed for sale | $340,000+17.2%$178/sqft |
Source: Coldwell Banker Res. Brokerage #18024439 Report a problem | ||
| 5/17/2016 | Sold | $290,000-6.5%$152/sqft |
Source: MetroList Services of CA #16015695 Report a problem | ||
| 3/19/2016 | Listed for sale | $310,000$162/sqft |
Source: Fair Oaks - WEICHERT, REALTORS - Galster Group #16015695 Report a problem | ||
Public tax history
| Year | Property taxes | Tax assessment |
|---|---|---|
| 2025 | $5,964 +15.9% | $488,926 +17.5% |
| 2024 | $5,146 +8.1% | $416,006 +7.2% |
| 2023 | $4,761 +0.4% | $388,242 +2% |
| 2022 | $4,743 +2% | $380,630 +2% |
| 2021 | $4,651 +1.4% | $373,167 +1% |
| 2020 | $4,585 +2.6% | $369,342 +2% |
| 2019 | $4,469 +22.8% | $362,100 +20% |
| 2018 | $3,641 +1.1% | $301,715 +2% |
| 2017 | $3,603 +293.3% | $295,800 +270% |
| 2016 | $916 +1.9% | $79,936 +1.5% |
| 2015 | $899 +2.3% | $78,736 +2% |
| 2014 | $879 | $77,194 +0.5% |
| 2013 | -- | $76,846 +2% |
| 2012 | -- | $75,340 +2% |
| 2011 | -- | $73,864 +0.8% |
| 2010 | -- | $73,313 +1.8% |
| 2008 | -- | $72,048 +2% |
| 2007 | -- | $70,637 +2% |
| 2006 | -- | $69,253 +2% |
| 2005 | -- | $67,896 +2% |
| 2004 | -- | $66,566 +1.9% |
| 2003 | -- | $65,347 +2% |
| 2002 | -- | $64,066 +2% |
| 2001 | -- | $62,811 +2% |
| 2000 | -- | $61,581 |
Find assessor info on the county website
Monthly payment
Est. payment
Payment breakdown
Explore the cost of this home by adjusting the details. Changes won't be saved.Climate risks
Neighborhood: 95628
Nearby schools
GreatSchools rating
- 4/10Northridge Elementary SchoolGrades: K-6Distance: 0.4 mi
- 5/10Andrew Carnegie Middle SchoolGrades: 6-8Distance: 1.4 mi
- 8/10Bella Vista High SchoolGrades: 9-12Distance: 0.4 mi
- $485,9004 bd2 ba1.4k sqft5421 Shire Ct, Fair Oaks, CA 95628Off Market
- $529,7004 bd2 ba1.4k sqft5428 Shire Ct, Fair Oaks, CA 95628Off Market

- $583,5002 bd-- ba2.1k sqft5448 E Knoll Dr, Fair Oaks, CA 95628Off Market
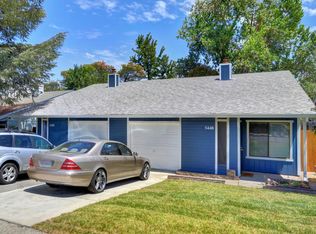
- $545,0004 bd2 ba2.1k sqft5513 Cranbrook Way, Fair Oaks, CA 95628Off Market
- $655,0005 bd4 ba2.4k sqft5440 E Knoll Dr, Fair Oaks, CA 95628Off Market
- $416,5002 bd1 ba975 sqft5456 E Knoll Dr, Fair Oaks, CA 95628Off Market
- $447,4003 bd2 ba1.1k sqft5519 Cranbrook Way, Fair Oaks, CA 95628Off Market
- $480,1003 bd2 ba1.3k sqft5417 Shire Ct, Fair Oaks, CA 95628Off Market
A local agent can set up tours, give advice and negotiate with sellers.
Similar homes
- $719,0004 bd2 ba2k sqft5375 Terrace Oak Cir, Fair Oaks, CA 95628For Sale
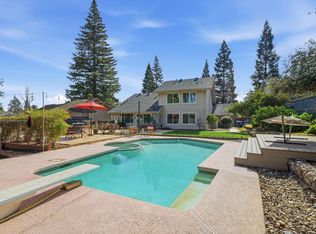 MLS ID #226078420, Crystal Poelking. MetroList Services of CA
 - $685,0004 bd3 ba2.1k sqft7433 Walnut Rd, Fair Oaks, CA 95628For Sale
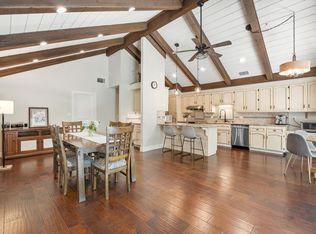 MLS ID #226051259, Samuel Golovey. MetroList Services of CA
 - $539,0003 bd2 ba1.8k sqft5350 Terrace Oak Cir, Fair Oaks, CA 95628For Sale
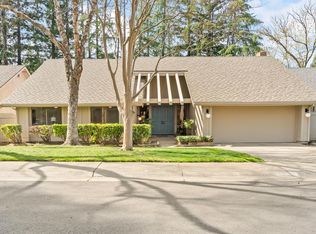 MLS ID #226031482, Jessica Spellerberg. MetroList Services of CA
 - $650,0004 bd3 ba2.1k sqft8697 Quail Oak Way, Orangevale, CA 95662For Sale
 MLS ID #226084491, Lisa Estes. MetroList Services of CA
 - $595,0004 bd3 ba1.7k sqft6824 Oaklawn Way, Fair Oaks, CA 95628For SaleMLS ID #226078926, Irina Grinevich. MetroList Services of CA
- $595,0004 bd3 ba1.5k sqft8414 Pyracantha Ct, Orangevale, CA 95662For SaleMLS ID #226091374, Jim Naulty. MetroList Services of CA
- $699,0004 bd2 ba2.2k sqft1408 Grey Owl Cir, Roseville, CA 95661For SaleMLS ID #226091620, Anna Stender. MetroList Services of CA
- $645,0003 bd2 ba1.8k sqft8707 Gaines Ave, Orangevale, CA 95662For SaleMLS ID #226081428, Aaron Ralls. MetroList Services of CA
- $650,0003 bd2 ba1.6k sqft4325 Baywood Way, Sacramento, CA 95864For SaleMLS ID #226092412, Kyle Groves. MetroList Services of CA
- $639,0004 bd2 ba1.5k sqft4551 Dartmouth Dr, Sacramento, CA 95841For SaleMLS ID #226085653, Gloria Knopke. MetroList Services of CA
- $824,9002 bd1 ba1.2k sqft8632 Sunset Ave, Fair Oaks, CA 95628For SaleMLS ID #226086808, Tanya Bridges. MetroList Services of CA
- $619,0003 bd3 ba1.8k sqft6505 Sudden Wind Ct, Citrus Heights, CA 95621For SaleMLS ID #226064250, Mike Huetter. MetroList Services of CA
- $549,9003 bd2 ba1.4k sqft5530 Claiborne Way, Orangevale, CA 95662For SaleMLS ID #226093411, Natalya Maznik. MetroList Services of CA
- $485,0003 bd2 ba1.4k sqft4864 Papaya Dr, Fair Oaks, CA 95628For SaleMLS ID #226077343, Eduardo Aguilar. MetroList Services of CA
- $549,9003 bd2 ba1.6k sqft6231 Paris St, Citrus Heights, CA 95621For SaleMLS ID #226090129, Natalya Maznik. MetroList Services of CA
- $586,0004 bd3 ba1.9k sqft8008 Mesa Oak Way, Citrus Heights, CA 95610For SaleMLS ID #226041677, Chris De Mattei. MetroList Services of CA
- $649,0003 bd3 ba1.7k sqft124 Sutcliffe Cir, Folsom, CA 95630For SaleMLS ID #226058939, Jamie Pierroz. MetroList Services of CA
- $799,0004 bd3 ba2.2k sqft4760 Olive Oak Way, Carmichael, CA 95608For SaleMLS ID #226092455, Kenny Monceaux. MetroList Services of CA
- $575,0004 bd3 ba1.8k sqft6410 Rolling Way, Carmichael, CA 95608For SaleMLS ID #226035072, Matthew Hindy. MetroList Services of CA
- $790,0004 bd3 ba1.5k sqft9400 Drift Way, Orangevale, CA 95662For SaleMLS ID #226052419, Valerie Turner. MetroList Services of CA
Local buyer's agents are ready to help
