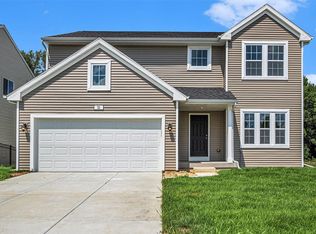
Newly constructed colonial in the Merkel Manor Community. This 2-story home boasts features including: energy efficiency, 10-yr structural warranty, attached 2-car garage with openers, 200 AMP service, 48in island with granite counter tops, designer backsplash, humidifier, 12x12 patio, service door, basement bath rough in per plan, 6x16 garage bump, rec room in the basement, and covered front entry.
Pending
$382,900
5427 E Karen Ct, Stevensville, MI 49127
4beds
2,459sqft
Single Family Residence
Built in 2023
6,969 Square Feet Lot
$450,900 Zestimate®
$156/sqft
$-- HOA
What's special
- 1107 days |
- 7 |
- 0 |
Zillow last checked:
Listing updated:
Listed by:
Mike McGivney 269-210-2125,
Allen Edwin Realty 269-210-2125
Source: MichRIC,MLS#: 23029509
Facts & features
Interior
Bedrooms & bathrooms
- Bedrooms: 4
- Bathrooms: 3
- Full bathrooms: 2
- 1/2 bathrooms: 1
Primary bedroom
- Level: Upper
- Area: 224
- Dimensions: 16.00 x 14.00
Bedroom 2
- Level: Upper
- Area: 121
- Dimensions: 11.00 x 11.00
Bedroom 3
- Level: Upper
- Area: 144
- Dimensions: 12.00 x 12.00
Bedroom 4
- Level: Upper
- Area: 180
- Dimensions: 15.00 x 12.00
Primary bathroom
- Level: Upper
- Area: 65
- Dimensions: 5.00 x 13.00
Bathroom 1
- Level: Main
- Area: 30
- Dimensions: 5.00 x 6.00
Bathroom 2
- Level: Upper
- Area: 60
- Dimensions: 5.00 x 12.00
Kitchen
- Level: Main
- Area: 144
- Dimensions: 12.00 x 12.00
Heating
- Forced Air
Cooling
- Central Air
Appliances
- Included: Humidifier
Features
- Windows: Low-Emissivity Windows, Screens, Insulated Windows
- Basement: Full
- Has fireplace: No
Interior area
- Total structure area: 2,062
- Total interior livable area: 2,459 sqft
- Finished area below ground: 397
Property
Parking
- Total spaces: 2
- Parking features: Attached, Garage Door Opener
- Garage spaces: 2
Features
- Stories: 2
Lot
- Size: 6,969 Square Feet
- Dimensions: 72 x 192 x 149 x 37 x 237
Details
- Parcel number: 114548000015003
Construction
Type & style
- Home type: SingleFamily
- Architectural style: Colonial
- Property subtype: Single Family Residence
Materials
- Vinyl Siding
- Roof: Composition
Condition
- New Construction
- New construction: Yes
- Year built: 2023
Utilities & green energy
- Sewer: Public Sewer
- Water: Public
Community & HOA
Location
- Region: Stevensville
Financial & listing details
- Price per square foot: $156/sqft
- Tax assessed value: $2,608
- Annual tax amount: $153
- Date on market: 8/11/2023
- Listing terms: Cash,FHA,VA Loan,Conventional
Estimated market value
$450,900
$415,000 - $491,000
$3,471/mo
Price history
| Date | Event | Price |
|---|---|---|
| 8/11/2023 | Pending sale | $382,900$156/sqft |
Source:  MichRIC #23029509 Report a problem MichRIC #23029509 Report a problem | ||
Public tax history
| Year | Property taxes | Tax assessment |
|---|---|---|
| 2025 | $3,747 +321.3% | $142,600 +4.2% |
| 2024 | $889 | $136,900 +609.3% |
| 2023 | -- | $19,300 |
| 2022 | $140 | $19,300 |
| 2021 | -- | $19,300 |
| 2020 | $141 +1.5% | $19,300 |
| 2019 | $139 +2% | $19,300 +17% |
| 2018 | $136 +9.9% | $16,500 +10% |
| 2017 | $124 +0.4% | $15,000 |
| 2016 | $124 +38.9% | $15,000 |
| 2015 | $89 | $15,000 |
| 2014 | -- | $15,000 |
| 2013 | -- | $15,000 |
| 2012 | -- | $15,000 |
| 2011 | -- | $15,000 |
| 2010 | -- | $15,000 |
| 2009 | -- | $15,000 |
| 2008 | -- | $15,000 |
| 2007 | -- | $15,000 |
| 2006 | -- | $15,000 |
| 2005 | -- | $15,000 |
Find assessor info on the county website
Monthly payment
Est. payment
Payment breakdown
Explore the cost of this home by adjusting the details. Changes won't be saved.Climate risks
Neighborhood: 49127
Nearby schools
GreatSchools rating
- 8/10Roosevelt Elementary SchoolGrades: PK-5Distance: 0.9 mi
- 8/10Lakeshore Middle SchoolGrades: 6-8Distance: 1.6 mi
- 8/10Lakeshore High SchoolGrades: 9-12Distance: 1.4 mi
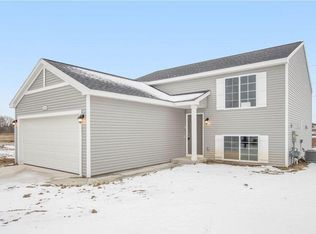
- $339,9003 bd2 ba2k sqft5429 E Karen Ct, Stevensville, MI 49127Sold
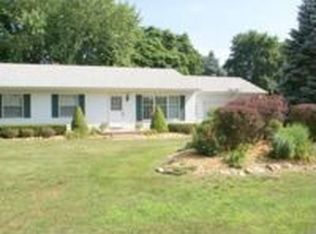
- $301,4003 bd3 ba1.2k sqft5512 W Karen Ct, Stevensville, MI 49127Off Market
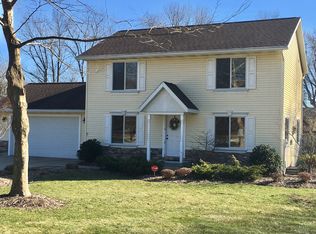
- $374,4003 bd3 ba1.9k sqft5425 E Karen Ct, Stevensville, MI 49127Off Market
- $270,5003 bd2 ba1.2k sqft5516 W Karen Ct, Stevensville, MI 49127Off Market
- $289,9003 bd1 ba1.7k sqft5510 E Karen Ct, Stevensville, MI 49127Off Market
- $389,200-- bd-- ba-- sqft5431 E Karen Ct, Stevensville, MI 49127Off Market
- $317,2004 bd2 ba2k sqft5453 E Karen Ct, Stevensville, MI 49127Off Market
- $2,4954 bd2 ba2k sqft5485 E Karen Ct, Stevensville, MI 49127For Rent
A local agent can set up tours, give advice and negotiate with sellers.
A local lender can help you make sure your offer is ready when you are.
Similar homes
- $344,9004 bd2 ba2.1k sqft5975 Bonanza Dr, Stevensville, MI 49127For Sale

 MLS ID #26033192, Patricia L Koval, Greenridge Realty (Wayland). MichRIC
 - $--3 bd2 ba1.3k sqft2835 Lincoln Ave, Saint Joseph, MI 49085Auction
 Auction.com 1
 - $514,9004 bd3 ba2.2k sqft6267 Comiskey Rd, Stevensville, MI 49127New Construction
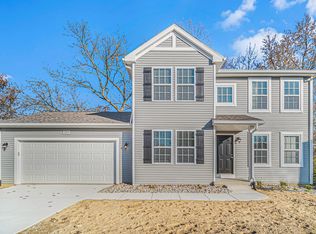 MichRIC
 - $524,9004 bd3 ba2.3k sqft6225 Comiskey Rd, Stevensville, MI 49127New Construction
 MichRIC
 - from $573,9003 bd2 ba2.3k sqftTraditions 2350 V8.0b Plan, Wyndstone Estates, Stevensville, MI 49127New ConstructionAllen Edwin Homes
- from $405,9004 bd3 ba2k sqftIntegrity 2080 Plan, Lake Haven, Bridgman, MI 49106New ConstructionAllen Edwin Homes
- $374,9004 bd2 ba2.3k sqft1493 Drew Dr, Niles, MI 49120For SaleMLS ID #26042350, Brooklynn Ross, Coldwell Banker Realty. MichRIC
- from $548,6954 bd3 ba2.7k sqftElements 2700 Plan, Wyndstone Estates, Stevensville, MI 49127New ConstructionAllen Edwin Homes
- from $494,2153 bd3 ba2.2k sqftIntegrity 2280 Plan, Wyndstone Estates, Stevensville, MI 49127New ConstructionAllen Edwin Homes
- $395,0004 bd3 ba2.8k sqft1401 Whispering Trl, Benton Harbor, MI 49022For SaleMLS ID #26022813, Judith A Murray, Cressy & Everett Real Estate. MichRIC
- $399,9004 bd3 ba2k sqft4031 Sugarsand Ln, Bridgman, MI 49106New ConstructionMichRIC
- from $493,7853 bd3 ba2k sqftElements 2090 Plan, Wyndstone Estates, Stevensville, MI 49127New ConstructionAllen Edwin Homes
- from $512,7003 bd3 ba2.3k sqftElements 2390 Plan, Wyndstone Estates, Stevensville, MI 49127New ConstructionAllen Edwin Homes
- from $492,4003 bd3 ba1.8k sqftElements 1800 Plan, Wyndstone Estates, Stevensville, MI 49127New ConstructionAllen Edwin Homes
- from $373,9003 bd2 ba2k sqftIntegrity 2060 Plan, Lake Haven, Bridgman, MI 49106New ConstructionAllen Edwin Homes
- from $397,9004 bd3 ba1.9k sqftIntegrity 1910 Plan, Lake Haven, Bridgman, MI 49106New ConstructionAllen Edwin Homes
- from $553,1103 bd3 ba2.3k sqftTraditions 2330 V8.0b Plan, Wyndstone Estates, Stevensville, MI 49127New ConstructionAllen Edwin Homes
- $369,9004 bd3 ba1.8k sqft3990 Sugarsand Ln, Bridgman, MI 49106New ConstructionMichRIC
- $409,9004 bd3 ba2k sqft133 Turfway Park, Niles, MI 49120For SaleMLS ID #26035371, Christine Norland, Jaqua Realtors. MichRIC
- from $514,2953 bd2 ba1.6k sqftTraditions 1600 V8.0b Plan, Wyndstone Estates, Stevensville, MI 49127New ConstructionAllen Edwin Homes
