Open House Saturday, 12-2pm. This beautiful 2-story home offers over 2800 sq ft of comfortable living space on a spacious corner lot in a desirable neighborhood. Freshly painted throughout, this 4-bedroom, 2.5-bath home features a functional kitchen with newer stainless steel appliances, brand new dishwasher, breakfast bar, & eat-in dining area. Main level includes a family room, formal dining room, living room, & convenient mud/laundry room. Upstairs, the spacious primary bedroom features ensuite bathroom with dual vanity, whirlpool tub, & separate shower. The partially finished basement includes a recreation room plus abundant storage space. Add'l highlights include underground sprinklers, security system wiring, Amish-built shed, large deck, & play equipment. All appliances stay. Ideally located minutes from Lake Michigan beaches, downtown St. Joseph, Benton Harbor Arts District, Harbor Shores Golf Club, the Lakeshore Trail & Whirlpool Global Headquarter. Welcome Home! Note - Some photos are virtually staged
Active
Price cut: $10K (7/15)
$400,000
1401 Whispering Trl, Benton Harbor, MI 49022
4beds
2,881sqft
:
Get pre-qualified$2,739/mo
Single Family Residence
Built in 2005
0.3 Acres Lot
$-- Zestimate®
$139/sqft
$10/mo HOA
What's special
Breakfast barFreshly painted throughoutUnderground sprinklersPlay equipmentLarge deckSpacious corner lotAbundant storage space
- 74 days |
- 693 |
- 43 |
Zillow last checked:
Listing updated:
Listed by:
Judith A Murray 630-280-0077,
Cressy & Everett Real Estate 269-429-6666
Source: MichRIC,MLS#: 26022813
Facts & features
Interior
Bedrooms & bathrooms
- Bedrooms: 4
- Bathrooms: 3
- Full bathrooms: 2
- 1/2 bathrooms: 1
Primary bedroom
- Level: Upper
- Area: 272
- Dimensions: 17.00 x 16.00
Bedroom 2
- Level: Upper
- Area: 132
- Dimensions: 12.00 x 11.00
Bedroom 3
- Level: Upper
- Area: 132
- Dimensions: 12.00 x 11.00
Bedroom 4
- Level: Upper
- Area: 132
- Dimensions: 12.00 x 11.00
Primary bathroom
- Level: Upper
- Area: 88
- Dimensions: 11.00 x 8.00
Dining area
- Description: Kitchen Breakfast area
- Level: Main
- Area: 120
- Dimensions: 12.00 x 10.00
Dining room
- Description: Formal
- Level: Main
- Area: 120
- Dimensions: 12.00 x 10.00
Family room
- Description: Gas Log
- Level: Main
- Area: 255
- Dimensions: 17.00 x 15.00
Kitchen
- Level: Main
- Area: 110
- Dimensions: 11.00 x 10.00
Laundry
- Level: Main
- Area: 36
- Dimensions: 6.00 x 6.00
Living room
- Level: Main
- Area: 168
- Dimensions: 14.00 x 12.00
Heating
- Forced Air
Cooling
- Central Air
Appliances
- Included: Dishwasher, Disposal, Dryer, Microwave, Oven, Range, Refrigerator, Washer
- Laundry: Laundry Room, Main Level
Features
- Ceiling Fan(s), Eat-in Kitchen
- Flooring: Carpet, Ceramic Tile, Vinyl
- Windows: Insulated Windows, Window Treatments
- Basement: Full
- Number of fireplaces: 1
- Fireplace features: Family Room, Gas Log
Interior area
- Total structure area: 2,218
- Total interior livable area: 2,881 sqft
- Finished area below ground: 663
Property
Parking
- Total spaces: 2
- Parking features: Garage Faces Front, Garage Door Opener, Attached
- Garage spaces: 2
Features
- Stories: 2
- Exterior features: Play Equipment
Lot
- Size: 0.3 Acres
- Dimensions: 89 x 147
- Features: Corner Lot, Level, Sidewalk, Wooded, Shrubs/Hedges
Details
- Additional structures: Shed(s)
- Parcel number: 110390000067006
Construction
Type & style
- Home type: SingleFamily
- Architectural style: Traditional
- Property subtype: Single Family Residence
Materials
- Vinyl Siding
- Roof: Composition
Condition
- New construction: No
- Year built: 2005
Utilities & green energy
- Sewer: Public Sewer
- Water: Public
- Utilities for property: Natural Gas Connected
Community & HOA
HOA
- Has HOA: Yes
- Services included: None
- HOA fee: $125 annually
Location
- Region: Benton Harbor
Financial & listing details
- Price per square foot: $139/sqft
- Tax assessed value: $141,762
- Annual tax amount: $4,442
- Date on market: 5/15/2026
- Listing terms: Cash,FHA,VA Loan,Conventional
- Road surface type: Paved
Estimated market value
Not available
Estimated sales range
Not available
Not available
Price history
| Date | Event | Price |
|---|---|---|
| 7/15/2026 | Price change | $400,000-2.4%$139/sqft |
Source:  MichRIC #26022813 Report a problem MichRIC #26022813 Report a problem | ||
| 6/18/2026 | Price change | $410,000-3.5%$142/sqft |
Source: MichRIC #26022813 Report a problem | ||
| 5/15/2026 | Listed for sale | $425,000+54.5%$148/sqft |
Source: MichRIC #26022813 Report a problem | ||
| 7/30/2020 | Sold | $275,000-1.8%$95/sqft |
Source: MichRIC #20017330 Report a problem | ||
| 5/20/2020 | Price change | $279,900-1.8%$97/sqft |
Source: Coldwell Banker Anchor R.E. #20017330 Report a problem | ||
| 3/10/2020 | Price change | $284,900-3.4%$99/sqft |
Source: Coldwell Banker Anchor Real Estate #19055368 Report a problem | ||
| 1/2/2020 | Price change | $294,900-1.7%$102/sqft |
Source: Coldwell Banker Anchor Real Estate #19055368 Report a problem | ||
| 11/18/2019 | Listed for sale | $299,900+19%$104/sqft |
Source: Coldwell Banker Anchor R.E. #19055368 Report a problem | ||
| 5/29/2015 | Sold | $252,000-2.3%$87/sqft |
Source: MichRIC #15010729 Report a problem | ||
| 3/17/2015 | Listed for sale | $258,000+14.7%$90/sqft |
Source: @properties #15010729 Report a problem | ||
| 5/3/2007 | Sold | $225,000+733.3%$78/sqft |
Source: Public Record Report a problem | ||
| 12/28/2004 | Sold | $27,000$9/sqft |
Source: Public Record Report a problem | ||
Public tax history
| Year | Property taxes | Tax assessment |
|---|---|---|
| 2025 | $4,442 +2.1% | $151,600 +10.3% |
| 2024 | $4,352 | $137,500 +4.7% |
| 2023 | -- | $131,300 +4.6% |
| 2022 | $4,440 | $125,500 -1% |
| 2021 | -- | $126,800 -0.5% |
| 2020 | $4,170 +1.2% | $127,400 +4.2% |
| 2019 | $4,121 -2.3% | $122,300 +1.3% |
| 2018 | $4,218 -1.7% | $120,700 -7.4% |
| 2017 | $4,292 +11.5% | $130,400 +2.7% |
| 2016 | $3,848 +89.1% | $127,000 +1.1% |
| 2015 | $2,035 | $125,600 +5.5% |
| 2014 | -- | $119,000 +0.8% |
| 2013 | -- | $118,000 +0.6% |
| 2012 | -- | $117,300 -11.7% |
| 2011 | -- | $132,800 +11.5% |
| 2010 | -- | $119,100 -9.9% |
| 2009 | -- | $132,200 +4.5% |
| 2008 | -- | $126,500 +54.3% |
| 2007 | -- | $82,000 +6.6% |
| 2006 | -- | $76,900 +469.6% |
| 2005 | -- | $13,500 |
Find assessor info on the county website
Monthly payment
Est. payment
Payment breakdown
Explore the cost of this home by adjusting the details. Changes won't be saved.Climate risks
Neighborhood: 49022
Nearby schools
GreatSchools rating
- NADiscovery Enrichment CenterGrades: PK-KDistance: 2.1 mi
- 2/10Fair Plain Middle SchoolGrades: 6-8Distance: 3.7 mi
- 2/10Benton Harbor High SchoolGrades: 9-12Distance: 2.6 mi
- $371,6005 bd3 ba2.5k sqft1403 Whispering Trl, Benton Harbor, MI 49022Off Market
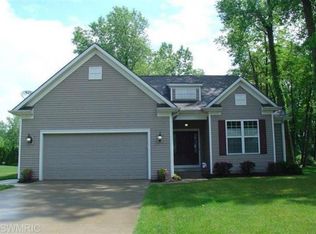
- $288,3003 bd2 ba1.2k sqft1405 Whispering Trl, Benton Harbor, MI 49022Off Market
- $303,3003 bd2 ba1.2k sqft492 Serenity Path, Benton Harbor, MI 49022Off Market
- $310,8004 bd2 ba1.2k sqft1343 Whispering Trl, Benton Harbor, MI 49022Off Market

- $557,9003 bd2 ba1.7k sqft1402 Whispering Trl, Benton Harbor, MI 49022Off Market
- $283,4003 bd2 ba1.2k sqft1404 Whispering Trl, Benton Harbor, MI 49022Off Market
- $425,0005 bd3 ba3.4k sqft494 Serenity Path, Benton Harbor, MI 49022Sold
- $508,2003 bd2 ba2.4k sqft1406 Whispering Trl, Benton Harbor, MI 49022Off Market
A local agent can set up tours, give advice and negotiate with sellers.
Similar homes
- $410,0005 bd3 ba2.2k sqft5850 E Napier Ave, Benton Harbor, MI 49022For Sale

 MLS ID #26032974, Kevin Trafton, Century 21 Affiliated. MichRIC
 - $450,0003 bd3 ba1.8k sqft1051 Sylvan Rd, Benton Harbor, MI 49022For Sale
 MLS ID #26032374, Natasha R Anderson, Five Star Real Estate. MichRIC
 - $399,0004 bd4 ba3.1k sqft4410 Laurel Dr, Saint Joseph, MI 49085For Sale
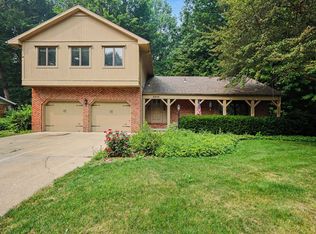 MLS ID #26037028, John R Valenziano, Jaqua REALTORS. MichRIC
 - $389,9003 bd3 ba2.2k sqft3051 Bluffwood Pl, Saint Joseph, MI 49085For Sale
 MLS ID #26035116, Jennifer Strzyzykowski, The Shore Real Estate Group. MichRIC
 - $365,0004 bd2 ba2.6k sqft2211 Morton Ave, Saint Joseph, MI 49085For SaleMLS ID #26030645, Amy Biggins, Realty Executives Instant Equity. MichRIC
- $399,9003 bd2 ba1.4k sqft2717 Kerlikowske Rd, Benton Harbor, MI 49022New ConstructionMLS ID #26030990, Greg Miller, Active Realtors. MichRIC
- $444,0003 bd3 ba3.2k sqft4414 Tanglewood Trl, Saint Joseph, MI 49085For SaleMLS ID #26038133, Steven Koleno, Beycome Brokerage Realty LLC. MichRIC
- $386,9004 bd3 ba3k sqft3461 W Valley View Dr, Saint Joseph, MI 49085For SaleMLS ID #26019203, Lillian Nieh, eXp Realty. MichRIC
- $499,9004 bd4 ba2.8k sqft1434 Solak Ct, Saint Joseph, MI 49085For SaleMLS ID #26037953, Torin Rigoni, Core Real Estate, Inc.. MichRIC
- $398,0003 bd2 ba1.7k sqft6027 Superior St, Coloma, MI 49038For SaleMLS ID #26025580, Dawn Munoz Lamas, Siriano Realty. MichRIC
- $450,0005 bd4 ba2.9k sqft4015 Silver Oaks Dr, Saint Joseph, MI 49085For SaleMLS ID #26026190, Chris Marzke, @properties Christie's International R.E.. MichRIC
- $329,0004 bd1 ba1.4k sqft834 Lewis Ave, Saint Joseph, MI 49085For SaleMLS ID #26038173, Ben Stephen, Cressy & Everett Real Estate. MichRIC
- $435,0004 bd3 ba2.1k sqft1375 Catherine Cir, Saint Joseph, MI 49085For SaleMLS ID #26016637, Jill Golden, Realty Executives Instant Equity. MichRIC
- $404,9004 bd4 ba1.9k sqft2233 Suncrest Breeze, Berrien Springs, MI 49103For SaleMLS ID #26014598, Scott McLauchlin, McLauchlin Realty, Inc.. MichRIC
- $489,9994 bd3 ba3.1k sqft1563 Prairie Dr, Saint Joseph, MI 49085For SaleMLS ID #26028525, Wendy Morauske, Coldwell Banker Anchor R.E.. MichRIC
- $475,0004 bd3 ba2.5k sqft5901 Carmody Rd, Coloma, MI 49038For SaleMLS ID #26021893, Kelsey Fox, @properties Christie's International R.E.. MichRIC
- $299,9003 bd2 ba1.7k sqft557 Swan River Dr, Benton Harbor, MI 49022For SaleMLS ID #26031584, Lars A Petzke, RE/MAX by the Lake. MichRIC
- $440,0005 bd5 ba3.3k sqft5232 Washington Ave, Saint Joseph, MI 49085For SaleMLS ID #26019195, Kimberly Keigley, Coastline Realty Group. MichRIC
- $389,9003 bd2 ba1.8k sqft2429 W John Beers Rd, Stevensville, MI 49127For SaleMLS ID #26032982, Victoria Eberhard, Realty Executives Instant Equity. MichRIC
- $599,5005 bd2 ba2.2k sqft6629 N Branch Rd, Benton Harbor, MI 49022For SaleMLS ID #26010047, Gretchen Volkenstein, @properties Christie's International R.E.. MichRIC
