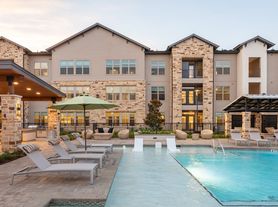
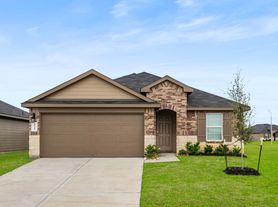
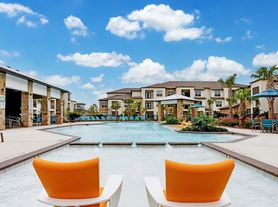
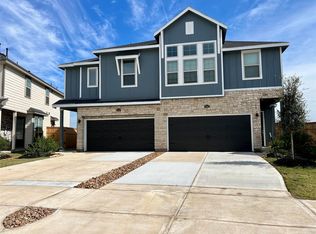
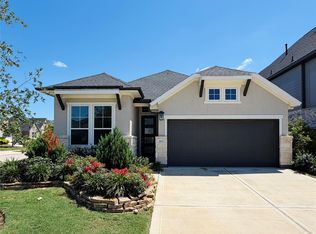
Stunning 3-bedroom, 2.5-bath luxury townhome offers modern elegance and comfort in a premier master-planned lake community with exceptional amenities. The home features stylish finishes, custom lighting, custom blinds and remote-controlled ceiling fans throughout. Designed with ample storage, it boasts a spacious layout ideal for families or professionals. The large backyard is perfect for entertaining, with stone pavers and wood decking for low-maintenance enjoyment. ADT security ready system provides peace of mind, while included washer, dryer, and refrigerator make moving in effortless. Zoned to top-rated schools and equipped with a 2-car garage, this home combines luxury, convenience, and a vibrant community lifestyle. Home will be available June1,
Copyright notice - Data provided by HAR.com 2022 - All information provided should be independently verified.
Townhouse for rent
$2,350/mo
Fees may apply
5427 Holly Valley Ln, Richmond, TX 77406
3beds
1,897sqft
Price may not include required fees and charges. Learn more|
Townhouse
Available now
Electric, ceiling fan
Electric dryer hookup laundry
2 Attached garage spaces parking
Natural gas
What's special
Stylish finishesCustom blindsAmple storageCustom lightingRemote-controlled ceiling fans throughoutStone pavers
- 15 days |
- -- |
- -- |
Zillow last checked:
Listing updated:
Travel times

Let’s turn your rent into credit progress
Build credit history with every on-time payment and get credit for the payment you’re already making.
Facts & features
Interior
Bedrooms & bathrooms
- Bedrooms: 3
- Bathrooms: 3
- Full bathrooms: 2
- 1/2 bathrooms: 1
Rooms
- Room types: Family Room
Heating
- Natural Gas
Cooling
- Electric, Ceiling Fan
Appliances
- Included: Dishwasher, Disposal, Dryer, Microwave, Range, Refrigerator, Washer
- Laundry: Electric Dryer Hookup, In Unit, Washer Hookup
Features
- All Bedrooms Up, Ceiling Fan(s)
- Flooring: Carpet, Linoleum/Vinyl
Interior area
- Total interior livable area: 1,897 sqft
Property
Parking
- Total spaces: 2
- Parking features: Attached, Covered
- Has attached garage: Yes
- Details: Contact manager
Features
- Stories: 2
- Exterior features: All Bedrooms Up, Architecture Style: Traditional, Attached, Back Yard, Basketball Court, Clubhouse, Cul-De-Sac, Electric Dryer Hookup, Fitness Center, Heating: Gas, Insulated/Low-E windows, Jogging Path, Kitchen/Dining Combo, Lot Features: Back Yard, Cul-De-Sac, Party Room, Patio/Deck, Pet Park, Pickleball Court, Pool, Sprinkler System, Tennis Court(s), Trail(s), Utility Room, Washer Hookup
Construction
Type & style
- Home type: Townhouse
- Property subtype: Townhouse
Condition
- Year built: 2024
Community & HOA
Community
- Features: Clubhouse, Fitness Center, Tennis Court(s)
HOA
- Amenities included: Basketball Court, Fitness Center, Tennis Court(s)
Location
- Region: Richmond
Financial & listing details
- Lease term: 12 Months

Price history
| Date | Event | Price |
|---|---|---|
| 6/23/2026 | Listed for rent | $2,350-2.1%$1/sqft |
Source:  HAR #11871553 Report a problem HAR #11871553 Report a problem | ||
| 6/15/2025 | Listing removed | $2,400$1/sqft |
Source: HAR #61349043 Report a problem | ||
| 5/16/2025 | Listed for rent | $2,400$1/sqft |
Source: HAR #61349043 Report a problem | ||
| 12/5/2024 | Listing removed | $2,400$1/sqft |
Source: HAR #20864585 Report a problem | ||
| 11/22/2024 | Listed for rent | $2,400$1/sqft |
Source: HAR #20864585 Report a problem | ||
Neighborhood: Cross Creek Ranch
Nearby schools
GreatSchools rating
- 9/10Viola Gilmore Randle Elementary SchoolGrades: PK-5Distance: 0.6 mi
- 8/10Dean Leaman Junior High SchoolGrades: 6-8Distance: 0.8 mi
- 7/10Fulshear High SchoolGrades: 9-12Distance: 1.1 mi


Nearby cities
Nearby neighborhoods
Nearby zip codes
Nearby rental buildings
- Advenir at Grand Parkway West
- Mio District West
- Allora District West
- Territory at Williams Way
- Allora Bella Terra Apartments
- Alleia Long Meadow Farms
- Cyan Cinco Ranch Apartments
- Grand Fountain
- Lakeview at Westpark
- Vacek Country Meadows
- Haven at Mission Trace
- Granary Flats
- Elan Harvest Green
- Landmark at NinetyNine
- Oakgate at Pecan Grove
- Allora Bella Terra
- Camden Long Meadow Farms
- Cortland Sugar Land
- LightHaven at District West
- 1108 Fort St