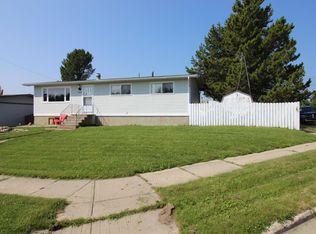
Affordable, practical, and packed with potential! This well-maintained 1,056 sq ft bungalow sits on an impressive 9,100 sq ft lot and offers a great combination of functional living space, valuable updates, and a yard that truly sets it apart. The main floor features a bright and spacious living room with a large front window, three comfortable bedrooms, and an updated 4-piece bathroom complete with a relaxing soaker tub. The kitchen offers a functional layout with everything within easy reach, while the generous dining area provides space for family meals and entertaining. Durable laminate flooring throughout the main living areas and tile flooring in the renovated bathroom add to the home's practical appeal. Downstairs, the basement is approximately 90% finished and provides plenty of additional living space. You'll find a large family room, office, den, laundry area, workshop space, and a shower that has been added to the basement level for extra convenience. The office and den could potentially be converted into additional bedrooms, making this home an excellent option for a growing family or someone needing hobby or workspace. The basement currently has a concrete floor, giving the next owner the opportunity to choose their own finishing touches. This property has been maintained with several important upgrades, including shingles approximately 2015, an updated electrical panel with surge protector (2021), LED lighting throughout, and all electrical outlets professionally checked. The original furnace has proven to be a reliable and durable system over the years. Outside is where this property really shines. The fully fenced yard offers privacy, mature trees in the front, newly planted saplings in the back, a playhouse, and no direct rear neighbour thanks to a right-of-way behind the property. There is also a greenhouse equipped with its own solar system, a 20' x 10' garage featuring an Osborne wood stove, and a long concrete driveway with plenty of parking. At under $120,000, this property offers an incredible opportunity to own a solid home with a large lot, useful outbuildings, and room to make it your own.
For sale
C$118,000
5428 E Moosehorn Ave, Swan Hills, AB T0G 2C0
3beds
1,056sqft
Single Family Residence
Built in 1966
9,147 Square Feet Lot
$-- Zestimate®
C$112/sqft
C$-- HOA
What's special
Large front windowThree comfortable bedroomsRelaxing soaker tubGenerous dining area
- 47 days |
- 55 |
- 7 |
Zillow last checked:
Listing updated:
Listed by:
Sue Berube-Chauvet, Associate,
Exit Realty Results
Source: courtesy of Pillar9 System,MLS®#: A2322798 Originating MLS®#: Alberta West Realtors Association
Originating MLS®#: Alberta West Realtors AssociationFacts & features
Interior
Bedrooms & bathrooms
- Bedrooms: 3
- Bathrooms: 2
- Full bathrooms: 2
Other
- Level: Main
- Dimensions: 11`5" x 11`4"
Bedroom
- Level: Main
- Dimensions: 9`2" x 11`5"
Bedroom
- Level: Main
- Dimensions: 9`11" x 8`2"
Other
- Level: Main
- Dimensions: 0`0" x 0`0"
Other
- Level: Basement
- Dimensions: 0`0" x 0`0"
Den
- Level: Basement
- Dimensions: 8`0" x 10`11"
Dining room
- Level: Main
- Dimensions: 7`8" x 15`6"
Family room
- Level: Basement
- Dimensions: 21`9" x 10`10"
Kitchen
- Level: Main
- Dimensions: 11`5" x 8`0"
Living room
- Level: Main
- Dimensions: 15`3" x 12`9"
Office
- Level: Basement
- Dimensions: 10`0" x 11`4"
Heating
- Forced Air, Natural Gas
Cooling
- None
Appliances
- Included: Dishwasher, Dryer, Electric Stove, Refrigerator, Washer
- Laundry: In Basement
Features
- No Smoking Home
- Flooring: Laminate, Tile
- Basement: Full
- Has fireplace: No
Interior area
- Total interior livable area: 1,056 sqft
Property
Parking
- Total spaces: 3
- Parking features: Concrete, Single Garage Detached
- Garage spaces: 1
- Has uncovered spaces: Yes
Features
- Levels: One
- Stories: 1
- Patio & porch: None
- Exterior features: Fire Pit, Storage
- Fencing: Fenced
- Frontage length: 16.76M 55`0"
Lot
- Size: 9,147 Square Feet
- Features: Back Yard, Front Yard, Fruit Trees/Shrub(s), Lawn, Many Trees, Rectangular Lot
Details
- Additional structures: Greenhouse
- Parcel number: 56618990
- Zoning: R-1
Construction
Type & style
- Home type: SingleFamily
- Architectural style: Bungalow
- Property subtype: Single Family Residence
Materials
- Vinyl Siding, Wood Frame
- Foundation: Concrete Perimeter
- Roof: Asphalt Shingle
Condition
- New construction: No
- Year built: 1966
Community & HOA
Community
- Subdivision: NONE
HOA
- Has HOA: No
Location
- Region: Swan Hills
Financial & listing details
- Price per square foot: C$112/sqft
- Date on market: 6/22/2026
- Inclusions: greenhouse, playhouse
S
Sue Berube-Chauvet, Associate
(780) 268-3948
By pressing Contact Agent, you agree that the real estate professional identified above may call/text you about your search, which may involve use of automated means and pre-recorded/artificial voices. You don't need to consent as a condition of buying any property, goods, or services. Message/data rates may apply. You also agree to our Terms of Use. Zillow does not endorse any real estate professionals. We may share information about your recent and future site activity with your agent to help them understand what you're looking for in a home.
Price history
Price history is unavailable.
Public tax history
Tax history is unavailable.
Climate risks
Neighborhood: T0G
Nearby schools
GreatSchools rating
No schools nearby
We couldn't find any schools near this home.
- C$115,0005 bd1 ba1k sqft5436 Moosehorn Ave, Swan Hills, AB T0G2C0For Sale
- C$85,0003 bd1 ba1k sqft5424 Willock Cres, Swan Hills, AB T0G2C0For Sale

- C$167,0003 bd1 ba970 sqft5415 SW Willock Cres, Swan Hills, AB T0G2C0For Sale

- C$---- bd-- ba-- sqft4724 Ravine Dr, Swan Hills, AB T0G2C0Off Market
- C$199,9003 bd3 ba1.6k sqft5412 S Fir Cres, Swan Hills, AB T0G2C0For Sale
- C$175,0002 bd2 ba1k sqft27 N Centenial Cres, Swan Hills, AB T0G2C0For Sale
- C$154,9003 bd2 ba1k sqft25 SW Centennial Cres, Swan Hills, AB T0G2C0For Sale
- C$--2 bd1 ba750 sqft5623 Pan Am St #8, Swan Hills, AB T0G2C0Off Market
Similar homes
- C$115,0005 bd1 ba1k sqft5436 Moosehorn Ave, Swan Hills, AB T0G 2C0For SaleMLS ID #E4500626, Gabriel Hafner, Sunnyside Realty Ltd. RAE
- C$132,9004 bd2 ba1k sqft19 N Centennial Cres, Swan Hills, AB T0G 2C0For Sale
 MLS ID #A2307180, Sue Berube-Chauvet, Associate, Exit Realty Results. courtesy of Pillar9 System
 - C$167,0003 bd1 ba970 sqft5415 SW Willock Cres, Swan Hills, AB T0G 2C0For SaleMLS ID #A2334215, Lynden Kuehn, Associate, Royal Lepage Modern Realty. courtesy of Pillar9 System
- C$154,9003 bd2 ba1k sqft25 SW Centennial Cres, Swan Hills, AB T0G 2C0For Sale
 MLS ID #A2325289, Elva Roche, Associate, Re/Max Advantage (Whitecourt). courtesy of Pillar9 System
 - C$77,5003 bd3 ba1.1k sqft6 S Hillside Ave, Swan Hills, AB T0G 2C0For SaleMLS ID #A2331779, Lynden Kuehn, Associate, Royal Lepage Modern Realty. courtesy of Pillar9 System
- C$175,0002 bd2 ba1k sqft27 N Centenial Cres, Swan Hills, AB T0G 2C0For SaleMLS ID #A2325023, Jacqualine Chambers, Associate, Royal Lepage Modern Realty. courtesy of Pillar9 System
- C$155,0004 bd2 ba1.2k sqft22 S Hillside Ave, Swan Hills, AB T0G 2C0For SaleMLS ID #A2332428, Lynden Kuehn, Associate, Royal Lepage Modern Realty. courtesy of Pillar9 System
- C$172,9005 bd3 ba1.1k sqft21 E Pan Am St, Swan Hills, AB T0G 2C0For SaleMLS ID #A2332726, Bobbie-Jo Mcleod, Associate, Grassroots Realty Group Ltd.. courtesy of Pillar9 System
- C$149,0005 bd3 ba1.1k sqft31 N Hollinger Dr, Swan Hills, AB T0G 2C0For SaleMLS ID #A2294071, Grant Mott, Associate, Exit Realty Results. courtesy of Pillar9 System
- C$151,2502 bd2 ba1.1k sqft27 E Tressa St, Swan Hills, AB T0G 2C0For SaleMLS ID #A2326480, Lynden Kuehn, Associate, Royal Lepage Modern Realty. courtesy of Pillar9 System
