
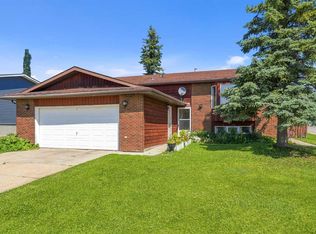
Welcome to 19 Centennial Crescent in Swan Hills—where space, updates, and a seriously great yard come together in one solid package. This 1,053 sq ft home offers a bright, open main floor with a beautifully updated kitchen that flows seamlessly into the dining area—perfect for everyday living and easy entertaining. The large living room is filled with natural light thanks to generous windows, giving the whole space a warm, inviting feel. Upstairs features updated flooring and convenient main floor laundry (because let’s be honest… that’s a game changer). Downstairs, you’ll find a fully developed basement with a huge family room—ideal for movie nights, kids’ hangouts, or just spreading out. With 4 bedrooms (potential for a 5th) and 2 full bathrooms, there’s room here for families, guests, hobbies… or all three. Step outside and it gets even better: Large fenced yard with room to roam Apple tree & raised garden beds for that homegrown lifestyle 18’ x 30’ detached garage Long concrete driveway with plenty of parking And the big-ticket upgrades? Already done: New kitchen New shingles New basement bathroom New flooring upstairs This is the kind of property that offers both comfort now and flexibility for the future—whether you’re upsizing, investing, or just ready for more space inside and out.
For sale
C$132,900
19 N Centennial Cres, Swan Hills, AB T0G 2C0
4beds
1,053sqft
Single Family Residence
Built in 1970
8,276 Square Feet Lot
$-- Zestimate®
C$126/sqft
C$-- HOA
What's special
Bright open main floorBeautifully updated kitchenGenerous windowsConvenient main floor laundryFully developed basementHuge family roomNew kitchen
- 93 days |
- 38 |
- 6 |
Zillow last checked:
Listing updated:
Listed by:
Sue Berube-Chauvet, Associate,
Exit Realty Results
Source: courtesy of Pillar9 System,MLS®#: A2307180 Originating MLS®#: Alberta West Realtors Association
Originating MLS®#: Alberta West Realtors AssociationFacts & features
Interior
Bedrooms & bathrooms
- Bedrooms: 4
- Bathrooms: 2
- Full bathrooms: 2
Other
- Level: Main
- Dimensions: 11`5" x 8`6"
Bedroom
- Level: Main
- Dimensions: 8`6" x 11`5"
Bedroom
- Level: Main
- Dimensions: 9`0" x 8`4"
Bedroom
- Level: Basement
- Dimensions: 10`8" x 8`6"
Other
- Level: Main
Other
- Level: Basement
Family room
- Level: Basement
- Dimensions: 17`0" x 19`4"
Kitchen
- Level: Main
- Dimensions: 19`0" x 11`6"
Living room
- Level: Main
- Dimensions: 18`0" x 11`4"
Heating
- Forced Air, Natural Gas
Cooling
- None
Appliances
- Included: Dryer, Electric Stove, Refrigerator, Washer
- Laundry: Main Level
Features
- Open Floorplan
- Flooring: Carpet, Laminate
- Windows: Window Coverings
- Basement: Full
- Has fireplace: No
Interior area
- Total interior livable area: 1,053 sqft
Property
Parking
- Total spaces: 4
- Parking features: Driveway, Single Garage Detached
- Garage spaces: 1
- Has uncovered spaces: Yes
Features
- Levels: One
- Stories: 1
- Patio & porch: None
- Exterior features: Private Yard
- Fencing: Fenced
- Frontage length: 20.27M 66`6"
Lot
- Size: 8,276 Square Feet
- Features: Back Yard, Cul-De-Sac, Front Yard, Interior Lot, Landscaped, Lawn, Low Maintenance Landscape, Private
Details
- Parcel number: 56618529
- Zoning: RS
Construction
Type & style
- Home type: SingleFamily
- Architectural style: Bungalow
- Property subtype: Single Family Residence
Materials
- Metal Siding, Wood Siding
- Foundation: Concrete Perimeter
- Roof: Asphalt Shingle
Condition
- New construction: No
- Year built: 1970
Community & HOA
Community
- Subdivision: NONE
HOA
- Has HOA: No
Location
- Region: Swan Hills
Financial & listing details
- Price per square foot: C$126/sqft
- Date on market: 5/2/2026
- Inclusions: N/A
Sue Berube-Chauvet, Associate
Sue Berube-Chauvet, Associate
(780) 268-3948
By pressing Contact Agent, you agree that the real estate professional identified above may call/text you about your search, which may involve use of automated means and pre-recorded/artificial voices. You don't need to consent as a condition of buying any property, goods, or services. Message/data rates may apply. You also agree to our Terms of Use. Zillow does not endorse any real estate professionals. We may share information about your recent and future site activity with your agent to help them understand what you're looking for in a home.
Price history
Price history is unavailable.
Public tax history
Tax history is unavailable.
Climate risks
Neighborhood: T0G
Nearby schools
GreatSchools rating
No schools nearby
We couldn't find any schools near this home.
- C$154,9003 bd2 ba1k sqft25 SW Centennial Cres, Swan Hills, AB T0G2C0For Sale

- C$175,0002 bd2 ba1k sqft27 N Centenial Cres, Swan Hills, AB T0G2C0For Sale

- C$--2 bd1 ba750 sqft5623 Pan Am St #8, Swan Hills, AB T0G2C0Off Market
- C$--3 bd1 ba1.1k sqft4 Pan Am St #4F, Swan Hills, AB T0G2C0Off Market

- C$--2 bd1 ba1.1k sqft4 Pan Am St #4B, Swan Hills, AB T0G2C0Off Market
- C$269,0005 bd3 ba1.5k sqft3 Hillside Ave, Swan Hills, AB T0G2C0For Sale
- C$77,5003 bd3 ba1.1k sqft6 S Hillside Ave, Swan Hills, AB T0G2C0For Sale
- C$155,0004 bd2 ba1.2k sqft22 S Hillside Ave, Swan Hills, AB T0G2C0For Sale
Similar homes
- C$118,0003 bd2 ba1k sqft5428 E Moosehorn Ave, Swan Hills, AB T0G 2C0For Sale
 MLS ID #A2322798, Sue Berube-Chauvet, Associate, Exit Realty Results. courtesy of Pillar9 System
 - C$172,9005 bd3 ba1.1k sqft21 E Pan Am St, Swan Hills, AB T0G 2C0For Sale
 MLS ID #A2332726, Bobbie-Jo Mcleod, Associate, Grassroots Realty Group Ltd.. courtesy of Pillar9 System
 - C$154,9003 bd2 ba1k sqft25 SW Centennial Cres, Swan Hills, AB T0G 2C0For SaleMLS ID #A2325289, Elva Roche, Associate, Re/Max Advantage (Whitecourt). courtesy of Pillar9 System
- C$155,0004 bd2 ba1.2k sqft22 S Hillside Ave, Swan Hills, AB T0G 2C0For Sale
 MLS ID #A2332428, Lynden Kuehn, Associate, Royal Lepage Modern Realty. courtesy of Pillar9 System
 - C$167,0003 bd1 ba970 sqft5415 SW Willock Cres, Swan Hills, AB T0G 2C0For SaleMLS ID #A2334215, Lynden Kuehn, Associate, Royal Lepage Modern Realty. courtesy of Pillar9 System
- C$115,0005 bd1 ba1k sqft5436 Moosehorn Ave, Swan Hills, AB T0G 2C0For SaleMLS ID #E4500626, Gabriel Hafner, Sunnyside Realty Ltd. RAE
- C$149,0005 bd3 ba1.1k sqft31 N Hollinger Dr, Swan Hills, AB T0G 2C0For SaleMLS ID #A2294071, Grant Mott, Associate, Exit Realty Results. courtesy of Pillar9 System
- C$175,0002 bd2 ba1k sqft27 N Centenial Cres, Swan Hills, AB T0G 2C0For SaleMLS ID #A2325023, Jacqualine Chambers, Associate, Royal Lepage Modern Realty. courtesy of Pillar9 System
- C$185,0004 bd3 ba1.2k sqft13 N Assiniboine Dr, Swan Hills, AB T0G 2C0For SaleMLS ID #A2307153, Sue Berube-Chauvet, Associate, Exit Realty Results. courtesy of Pillar9 System
- C$151,2502 bd2 ba1.1k sqft27 E Tressa St, Swan Hills, AB T0G 2C0For SaleMLS ID #A2326480, Lynden Kuehn, Associate, Royal Lepage Modern Realty. courtesy of Pillar9 System
- C$77,5003 bd3 ba1.1k sqft6 S Hillside Ave, Swan Hills, AB T0G 2C0For SaleMLS ID #A2331779, Lynden Kuehn, Associate, Royal Lepage Modern Realty. courtesy of Pillar9 System
