If you need a large, renovated home and are willing to live in kind of remote area, then this could be all you're looking for. This spacious 1560 sqft modular home has LOTS TO OFFER! UPGRADES include: Shingles (2017), Complete Oak kitchen with huge island-fancy china cabinet-pantry with pullouts (all in 2003), Vinyl Siding-windows-doors (2003), 2 Garage Doors and Openers (2003), Laminate (2010), 4 Appliances (d/w is older), and most of main floor was Re-Painted (2025). FEATURES include: main floor laundry, a 2-pc bath & furnace in the huge 29w x 34d garage, a big woodstove & new walk-in shower (2023) in basement. The wet bar comes with 7 bar stools for entertaining and the covered 8x32 deck & concrete patio will cover all your outside activities.
For sale
C$269,000
3 Hillside Ave, Swan Hills, AB T0G 2C0
5beds
1,560sqft
Single Family Residence
Built in 1979
6,705 Square Feet Lot
$-- Zestimate®
C$172/sqft
C$-- HOA
What's special
Fancy china cabinetPantry with pulloutsVinyl sidingMain floor laundryBig woodstoveNew walk-in shower
- 113 days
- 13
- 0
Zillow last checked:
Listing updated:
Listed by:
Kim F Martin,
RE/MAX Results
Source: RAE,MLS®#: E4492517
Facts & features
Interior
Bedrooms & bathrooms
- Bedrooms: 5
- Bathrooms: 3
- Full bathrooms: 3
Primary bedroom
- Level: Main
Heating
- Forced Air-1, Natural Gas
Appliances
- Included: Dishwasher-Built-In, Dryer, Microwave Hood Fan, Refrigerator, Electric Stove, Washer
Features
- Vacuum System Attachments, Vacuum Systems
- Flooring: Carpet, Laminate Flooring, Linoleum
- Windows: Window Coverings
- Basement: Full, Finished
- Fireplace features: Wood Burning
Interior area
- Total structure area: 1,560
- Total interior livable area: 1,560 sqft
Property
Parking
- Total spaces: 2
- Parking features: Double Garage Attached, Heated Garage, Insulated, Oversized, Parking Pad, Garage Control, Garage Opener
- Attached garage spaces: 2
Features
- Levels: Bi-Level,2
- Patio & porch: Deck, Patio
- Exterior features: Landscaped
- Fencing: None,Not Fenced
Lot
- Size: 6,705 Square Feet
- Features: Flat Site, Landscaped, Schools, Shopping Nearby
Construction
Type & style
- Home type: SingleFamily
- Property subtype: Single Family Residence
Materials
- Foundation: Preserved Wood
- Roof: Asphalt
Condition
- Year built: 1979
Community & HOA
Community
- Features: Deck, Patio
Location
- Region: Swan Hills
Financial & listing details
- Price per square foot: C$172/sqft
- Date on market: 6/8/2026
- Ownership: Private
Price history
Price history is unavailable.
Public tax history
Tax history is unavailable.
Climate risks
Neighborhood: T0G
Nearby schools
GreatSchools rating
No schools nearby
We couldn't find any schools near this home.

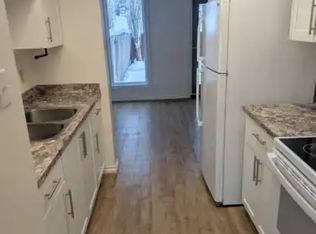
Similar homes
- C$172,9005 bd3 ba1.1k sqft21 E Pan Am St, Swan Hills, AB T0G 2C0For Sale
 MLS ID #A2332726, Bobbie-Jo Mcleod, Associate, Grassroots Realty Group Ltd.. courtesy of Pillar9 System
 - C$185,0004 bd3 ba1.2k sqft13 N Assiniboine Dr, Swan Hills, AB T0G 2C0For Sale
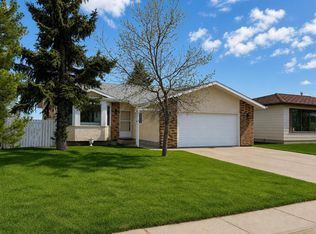 MLS ID #A2307153, Sue Berube-Chauvet, Associate, Exit Realty Results. courtesy of Pillar9 System
 - C$149,9005 bd3 ba1.2k sqft5 E Hillside Cres, Swan Hills, AB T0G 2C0For Sale
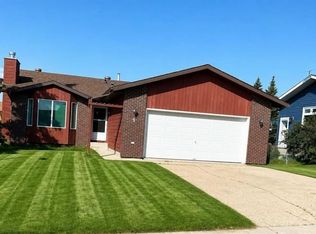 MLS ID #A2339380, Elva Roche, Associate, Re/Max Advantage (Whitecourt). courtesy of Pillar9 System
 - C$149,0005 bd3 ba1.1k sqft31 N Hollinger Dr, Swan Hills, AB T0G 2C0For Sale
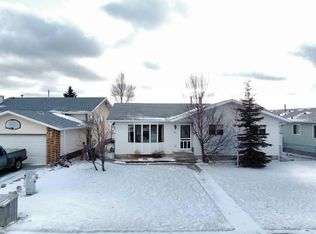 MLS ID #A2294071, Grant Mott, Associate, Exit Realty Results. courtesy of Pillar9 System
